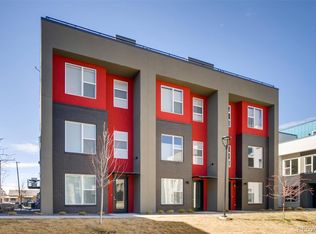
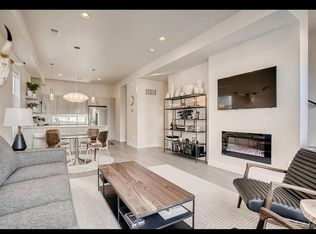
This stunning townhouse is now available for rent and offers a perfect blend of comfort, style, and convenience. With its spacious layout, breathtaking mountain and city views, and a range of modern features, this property is sure to impress.
Featuring three bedrooms and four bathrooms, this townhouse provides ample space for you and your loved ones. The open concept design allows for seamless flow between the living room, dining area, and kitchen. The kitchen itself boasts beautiful quartz countertops and stainless-steel appliances, making meal preparation a breeze.
On chilly evenings cozy up in front of the fireplace in the living room or head up to the 300+ square foot rooftop deck to enjoy panoramic views of the surrounding mountains and cityscape. The deck is also perfect for entertaining guests (grill included!), enjoying sunsets, or simply unwinding after a long day.
With two garage parking spaces available, you won't have to worry about finding street parking. And, there's plenty of storage space in the garage too. Additionally, public transit options are just a stone's throw away, ensuring easy access to all that the city has to offer.
This property is not only visually appealing but also offers practicality with its 1636 square feet of living space. And, the location is outstanding too: walkable/bikeable to City Park, easy access to I-70, and great nearby taprooms/restaurants (e.g. Ephemeral, Cohesion, Plimoth, Point Easy). All appliances, including clothes washer/dryer are included.
Don't miss out on the opportunity to call 3048 Wilson Court your new home. Schedule a showing today and experience the beauty and convenience this townhouse has to offer!
No smoking. No pets.
12/24-month leases considered. Water and sewer are included. Tenant pays for electric and gas (about $120-160/mo.). No pets. No smoking.
Townhouse for rent
Accepts Zillow applications
$3,200/mo
3048 Wilson Ct, Unit 2, Denver, CO 80205
3beds
1,636sqft
This listing now includes required monthly fees in the total monthly price. Price shown reflects the lease term provided. Learn more|
Townhouse
Available now
No pets
Air conditioner, central air
In unit laundry
Attached garage parking
Central, forced air
What's special
Two garage parking spacesThree bedroomsFour bathroomsStainless-steel appliancesSpacious layoutBeautiful quartz countertopsOpen concept design
- 86 days |
- -- |
- -- |
Zillow last checked:
Listing updated:
Travel times
Facts & features
Interior
Bedrooms & bathrooms
- Bedrooms: 3
- Bathrooms: 4
- Full bathrooms: 4
Heating
- Central, Forced Air
Cooling
- Air Conditioner, Central Air
Appliances
- Included: Dishwasher
- Laundry: In Unit
Features
- Flooring: Hardwood
Interior area
- Total interior livable area: 1,636 sqft
Property
Parking
- Parking features: Attached, Garage
- Has attached garage: Yes
- Details: Contact manager
Features
- Patio & porch: Patio
Details
- Additional structures: Garage(s)
Construction
Type & style
- Home type: Townhouse
- Property subtype: Townhouse
Utilities & green energy
- Utilities for property: Sewage, Water
Building
Management
- Pets allowed: No
Community & HOA
Location
- Region: Denver
Financial & listing details
- Lease term: 1 Year
Price history
| Date | Event | Price |
|---|---|---|
| 7/30/2026 | Price change | $3,200-5.9%$2/sqft |
Source: Zillow Rentals Report a problem | ||
| 7/15/2026 | Price change | $3,400-1.9%$2/sqft |
Source: Zillow Rentals Report a problem | ||
| 5/19/2026 | Listed for rent | $3,465+0.4%$2/sqft |
Source: Zillow Rentals Report a problem | ||
| 6/22/2025 | Listing removed | $3,450$2/sqft |
Source: Zillow Rentals Report a problem | ||
| 5/19/2025 | Listed for rent | $3,450+7.8%$2/sqft |
Source: Zillow Rentals Report a problem | ||
| 1/3/2024 | Listing removed | -- |
Source: Zillow Rentals Report a problem | ||
| 11/25/2023 | Price change | $3,200-7.2%$2/sqft |
Source: Zillow Rentals Report a problem | ||
| 11/14/2023 | Listed for rent | $3,450$2/sqft |
Source: Zillow Rentals Report a problem | ||
Neighborhood: Skyland
Nearby schools
GreatSchools rating
- 2/10Columbine Elementary SchoolGrades: PK-5Distance: 0.6 mi
- 2/10Manual Middle SchoolGrades: 6-8Distance: 1.2 mi
- 8/10East High SchoolGrades: 9-12Distance: 1.4 mi