Skip main navigation
Sold for $295,000
  • $295,000

    3081 Black Bird Dr (lot 70), Effingham, SC 29541

    4beds
    1,866sqft
    Single Family Residence
    Built in 2023
    6,534 Square Feet Lot
    $299,200 Zestimate®
    $158/sqft
    $2,103 Estimated rent

    Home value

    $299,200

    $263,000 - $341,000

    $2,103/mo

    Zestimate® history
    Loading
    Loading...

    Owner options

    List your home for rent

    $2,103/mo

    Rent Zestimate®

    Find your next renter with Zillow Rental Manager. Plus, with online applications, you can quickly screen prospective tenants – for free.

    Learn more

    $2,103/mo

    Rent Zestimate®

    Refinance and save

    $1,726/mo

    Est. payment

    Refinancing to a lower rate could help reduce your monthly payments and save thousands over the life of the loan.

    See today's rates

    $1,726/mo

    Est. payment

    Explore your selling options

    Work with a Zillow partner agent

    Leverage their expertise and Zillow's premium Showcase listings to get your home seen by more buyers.

    Get started

    List with your own agent

    Get your home in front of millions of buyers by listing it on Zillow.

    Learn how to do it

    Sell it yourself

    Take full control of how buyers see your home on Zillow by listing For Sale by Owner (FSBO).

    List your home

    What's special

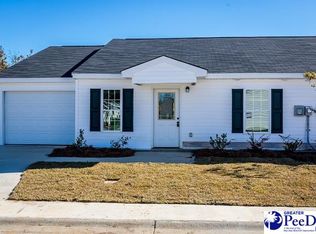
    Gas log fireplaceBonus loftInviting front porchLuxurious en-suite bathroomFaux wood blindsTankless water heaterGranite-topped island
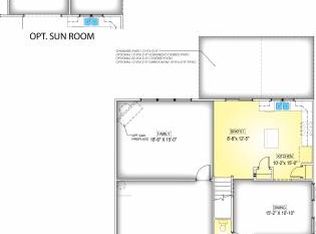
    Modern Comfort Meets Southern Charm in Wild Bird Run Welcome home to this beautifully crafted 4-bed, 2.5-bath gem, built in 2023 and packed with smart, energy-efficient upgrades. Tucked inside the sought-after Wild Bird Run Subdivision, this move-in-ready home offers the perfect blend of style, space, and function. Step into your main-floor primary suite and unwind in a spa-like retreat featuring dual granite vanities, a soaking tub, and a walk-in closet that dreams are made of. Entertain effortlessly in the chef’s kitchen—complete with granite countertops, stainless appliances, and a generous island that anchors the space. Enjoy cozy nights by the gas log fireplace or sunny afternoons in your fenced backyard oasis with a private patio, perfect for grilling or morning coffee. Upstairs, find three spacious bedrooms and a versatile bonus loft—ideal for a home office, media room, or play area. BONUS: Built-in Bluetooth speakers, tankless water heater, faux wood blinds, and ALL stainless steel appliances convey! Close to parks, schools, and shopping—this home checks all the boxes. Schedule your private showing today—this is your chance to own better than new without the wait.

    Zillow last checked:

    Listing updated:

    Listed by:

    Samantha P Murray 843-245-0140,

    Gateway Realty Group

    Bought with:

    Wayne McFadden, 125856

    Vylla Home, Inc

    Source: Pee Dee Realtor Association,MLS#: 20250457MLS Logo

    Facts & features

    Interior

    Bedrooms & bathrooms
    • Bedrooms: 4
    • Bathrooms: 3
    • Full bathrooms: 2
    • Partial bathrooms: 1
    Heating
    • Central, Gas Pack
    Cooling
    • Central Air
    Appliances
    • Included: Disposal, Dishwasher, Microwave, Range
    • Laundry: Wash/Dry Cnctn.
    Features
    • Entrance Foyer, Ceiling Fan(s), Soaking Tub, Shower, Attic, Walk-In Closet(s), High Ceilings, Solid Surface Countertops
    • Flooring: Carpet, Vinyl
    • Doors: Storm Door(s)
    • Windows: Insulated Windows, Blinds
    • Attic: Pull Down Stairs
    • Number of fireplaces: 1
    • Fireplace features: 1 Fireplace, Gas Log, Living Room
    Interior area
    • Total structure area: 1,866
    • Total interior livable area: 1,866 sqft

    Property

    Parking
    • Total spaces: 2
    • Parking features: Attached
    • Attached garage spaces: 2
    Features
    • Levels: Two
    • Stories: 2
    • Patio & porch: Porch, Patio
    • Exterior features: Sprinkler System
    • Fencing: Fenced
    Lot
    • Size: 6,534 Square Feet
    Details
    • Parcel number: 1261101265

    Construction

    Type & style
    • Home type: SingleFamily
    • Architectural style: Traditional
    • Property subtype: Single Family Residence
    Materials
    • Vinyl Siding
    • Foundation: Raised
    • Roof: Shingle
    Condition
    • Year built: 2023

    Utilities & green energy

    • Sewer: Septic Tank
    • Water: Public

    Community & HOA

    Community
    • Subdivision: Wildbird Run
    HOA
    • Has HOA: Yes
    Location
    • Region: Effingham

    Financial & listing details

    • Price per square foot: $158/sqft
    • Tax assessed value: $260,768
    • Annual tax amount: $1,123
    • Date on market: 7/31/2025

    Price history

    DateEventPrice
    7/29/2025Sold$295,000$158/sqft
    Source: Pee Dee Realtor Association #20250457 Report a problem
    7/11/2025Price change$295,000+1.9%$158/sqft
    Source: Pee Dee Realtor Association #20250457 Report a problem
    7/7/2025Price change$289,500-1.8%$155/sqft
    Source: Pee Dee Realtor Association #20250457 Report a problem
    5/22/2025Price change$294,900-1.5%$158/sqft
    Source: Pee Dee Realtor Association #20250457 Report a problem
    4/28/2025Price change$299,500-0.1%$161/sqft
    Source: Pee Dee Realtor Association #20250457 Report a problem
    4/21/2025Listed for sale$299,900$161/sqft
    Source: Pee Dee Realtor Association #20250457 Report a problem
    4/12/2025Listing removed$299,900$161/sqft
    Source: Pee Dee Realtor Association #20250457 Report a problem
    2/6/2025Listed for sale$299,900+9.6%$161/sqft
    Source: Pee Dee Realtor Association #20250457 Report a problem
    3/20/2023Listing removed--
    Source: RE/MAX International Report a problem
    2/19/2023Pending sale$273,746-8.2%$147/sqft
    Source: RE/MAX International Report a problem
    6/1/2022Listed for sale$298,276$160/sqft
    Source: RE/MAX International #20221890 Report a problem

    Public tax history

    YearProperty taxesTax assessment
    2025$1,385 +23.3%$260,768
    2024$1,124 $260,768 +839.7%
    2023-- $27,750
    Find assessor info on the county website

    Neighborhood: 29541

    Nearby schools

    GreatSchools rating
    Schools provided by the listing agent
    • Elementary: Savannah Grove
    • Middle: Southside
    • High: South Florence

    Source: Pee Dee Realtor Association. This data may not be complete. We recommend contacting the local school district to confirm school assignments for this home.

    Get pre-qualified for a loan
    At Zillow Home Loans, we can pre-qualify you in as little as 5 minutes with no impact to your credit score.

    An equal housing lender. NMLS #10287.

    Sell for more on Zillow
    Get a Zillow Showcase℠ listing at no additional cost and you could sell for .
    $299,200
    2% more
    +$5,984
    With Zillow Showcase(estimated)
    $305,184