Welcome to this stunning 5-bedroom, 3-bathroom two-story home that seamlessly blends modern comfort with classic charm. From the moment you arrive, you'll be captivated by its inviting facade, featuring a charming front porch where you can enjoy your morning coffee or greet your neighbors. Step inside, and you'll find a thoughtfully designed interior that's perfect for both everyday living and entertaining. The heart of the home is the open-concept dining and kitchen area. This space is designed for convenience and versatility, providing ample room for family meals, holiday gatherings, and friendly get-togethers. The kitchen boasts top-of-the-line gas appliances, making meal preparation a breeze, and ensuring your culinary creations are always a hit. As you make your way through the home, you'll discover the spacious loft on the second floor. This versatile area can be transformed to suit your needs, whether it be a second living room, a home office, a playroom for the kids, or a cozy reading nook. The possibilities are limited only by your imagination. The generously sized bedrooms offer plenty of space for family members and guests. With five bedrooms, you'll have flexibility in how you use the space, whether you need guest rooms, a home gym, or a dedicated hobby room. The three well-appointed bathrooms ensure everyone has convenience and privacy. Step outside onto the covered porch, where you can unwind and enjoy the fresh air, rain or shine. This outdoor oasis is perfect for alfresco dining, barbecues, or simply lounging with a good book. In summary, this 5-bedroom, 3-bathroom home is a perfect blend of style, functionality, and comfort. With its spacious interior, versatile loft, gas appliances, and inviting outdoor spaces, it offers everything you need for contemporary living. Don't miss the opportunity to make this exceptional property your own and experience the best in modern living. Contact us today for a private tour and see all that this wonderful home has to offer. This home can qualify for a 5.75% fixed rate plus $5,000 in closing costs with preferred lender - restrictions apply.
Sold for $324,900
$324,900
3086 Black Bird Dr, Effingham, SC 29541
4beds
2,241sqft
Single Family Residence
Built in 2022
0.27 Acres Lot
$328,600 Zestimate®
$145/sqft
$2,396 Estimated rent
Home value
$328,600
$312,000 - $345,000
$2,396/mo
Zestimate® history
Owner options
List your home for rent
$2,396/mo
Rent Zestimate®
Find your next renter with Zillow Rental Manager. Plus, with online applications, you can quickly screen prospective tenants – for free.
$2,396/mo
Rent Zestimate®
Refinance and save
$2,002/mo
Est. payment
Refinancing to a lower rate could help reduce your monthly payments and save thousands over the life of the loan.
$2,002/mo
Est. payment
Explore your selling options
Work with a Zillow partner agent
Leverage their expertise and Zillow's premium Showcase listings to get your home seen by more buyers.
Get startedList with your own agent
Get your home in front of millions of buyers by listing it on Zillow.
Learn how to do itSell it yourself
Take full control of how buyers see your home on Zillow by listing For Sale by Owner (FSBO).
List your homeWhat's special
Home officeHome gymSpacious loftCovered porchVersatile loftModern comfortClassic charm
Zillow last checked:
Listing updated:
Listed by:
Christy Roth 864-201-9100,
Re/max Professionals
Bought with:
Christy Roth, 89215
Re/max Professionals
Source: Pee Dee Realtor Association,MLS#: 20233264
Facts & features
Interior
Bedrooms & bathrooms
- Bedrooms: 4
- Bathrooms: 3
- Full bathrooms: 3
Heating
- Ceiling, Forced Air
Cooling
- Central Air
Appliances
- Included: Disposal, Dishwasher, Dryer, Washer, Gas, Microwave, Range, Refrigerator
- Laundry: Wash/Dry Cnctn.
Features
- Ceiling Fan(s), Soaking Tub, Shower, Attic, Walk-In Closet(s)
- Flooring: Carpet, Vinyl
- Doors: Storm Door(s)
- Windows: Blinds
- Attic: Pull Down Stairs
- Number of fireplaces: 1
- Fireplace features: 1 Fireplace, Gas Log, Living Room
Interior area
- Total structure area: 2,241
- Total interior livable area: 2,241 sqft
Property
Parking
- Total spaces: 2
- Parking features: Attached
- Attached garage spaces: 2
Features
- Levels: Two
- Stories: 2
- Patio & porch: Porch, Patio
- Exterior features: Irrigation Well, Outdoor Space (Not Screened), Covered Outdoor Ceiling Fan
Lot
- Size: 0.27 Acres
Details
- Parcel number: 1261101258
Construction
Type & style
- Home type: SingleFamily
- Architectural style: Traditional
- Property subtype: Single Family Residence
Materials
- Vinyl Siding, Brick Veneer/Siding
- Foundation: Slab
- Roof: Shingle
Condition
- Year built: 2022
Utilities & green energy
- Sewer: Public Sewer
- Water: Public
Community & HOA
Community
- Subdivision: Wildbird Run
HOA
- Has HOA: Yes
- HOA fee: $100 annually
Location
- Region: Effingham
Financial & listing details
- Price per square foot: $145/sqft
- Tax assessed value: $313,009
- Annual tax amount: $1,652
- Date on market: 1/4/2024
Price history
| Date | Event | Price |
|---|---|---|
| 5/9/2024 | Sold | $324,900$145/sqft |
Source:  Pee Dee Realtor Association #20233264 Report a problem Pee Dee Realtor Association #20233264 Report a problem | ||
| 4/11/2024 | Pending sale | $324,900-8.2%$145/sqft |
Source: Pee Dee Realtor Association #20233264 Report a problem | ||
| 3/13/2024 | Price change | $354,022+9%$158/sqft |
Source:  Great Southern Homes Report a problem Great Southern Homes Report a problem | ||
| 1/25/2024 | Price change | $324,900-4.4%$145/sqft |
Source: Pee Dee Realtor Association #20233264 Report a problem | ||
| 1/4/2024 | Listed for sale | $339,900$152/sqft |
Source: Pee Dee Realtor Association #20233264 Report a problem | ||
| 11/30/2023 | Listing removed | -- |
Source: Great Southern Homes Report a problem | ||
| 10/24/2023 | Price change | $339,900-4%$152/sqft |
Source: Pee Dee Realtor Association #20233264 Report a problem | ||
| 10/6/2023 | Price change | $354,0220%$158/sqft |
Source: Great Southern Homes Report a problem | ||
| 9/27/2023 | Listed for sale | $354,024$158/sqft |
Source: Pee Dee Realtor Association #20233264 Report a problem | ||
Public tax history
| Year | Property taxes | Tax assessment |
|---|---|---|
| 2025 | $1,652 | $313,009 +26% |
| 2024 | -- | $248,345 0% |
| 2023 | -- | $248,347 |
Find assessor info on the county website
Neighborhood: 29541
Nearby homes
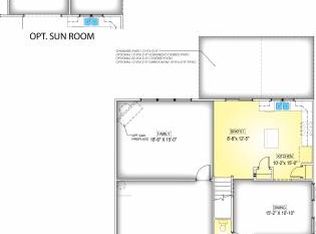
- $312,4094 bd3 ba2.3k sqft2939 Wild Turkey Dr, Effingham, SC 29541Sold
- $304,1294 bd1 ba2.2k sqft3070 Black Bird Dr, Effingham, SC 29541Sold

- $312,1094 bd3 ba2.2k sqft2935 Wild Turkey Dr, Effingham, SC 29541Sold

- $277,7004 bd3 ba1.8k sqft3082 Black Bird Dr (LOT 61), Effingham, SC 29541Off Market
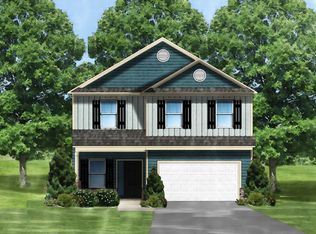
- $306,7004 bd3 ba2.1k sqft3101 Black Bird Dr (LOT 66), Effingham, SC 29541Off Market
- $288,7004 bd2 ba1.9k sqft3021 Starling Dr, Effingham, SC 29541Off Market
- $295,0004 bd3 ba1.8k sqft3081 Black Bird Dr (LOT 70), Effingham, SC 29541Sold
- $350,0005 bd3 ba3k sqft3017 Starling Dr, Effingham, SC 29541Off Market
Nearby schools
GreatSchools rating
- 7/10Savannah Grove Elementary SchoolGrades: K-5Distance: 1.6 mi
- 4/10Henry L. Sneed Middle SchoolGrades: 6-8Distance: 3.4 mi
- 6/10South Florence High SchoolGrades: 9-12Distance: 1.8 mi
Schools provided by the listing agent
- Elementary: Savannah Grove
- Middle: Southside
- High: South Florence
Source: Pee Dee Realtor Association. This data may not be complete. We recommend contacting the local school district to confirm school assignments for this home.


Get pre-qualified for a loan
At Zillow Home Loans, we can pre-qualify you in as little as 5 minutes with no impact to your credit score.An equal housing lender. NMLS #10287.
Sell for more on Zillow
Get a Zillow Showcase℠ listing at no additional cost and you could sell for .
$328,600
2% more
+$6,572
With Zillow Showcase(estimated)
$335,172
- South Carolina
- Florence County
- Effingham
- 29541
- 3086 Black Bird Dr
Nearby cities
Nearby neighborhoods
Nearby zip codes
Other Effingham Topics
