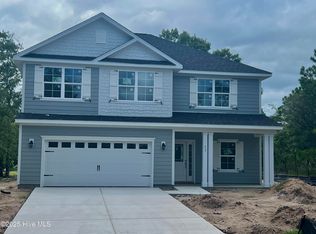
This home is located in the neighborhood of Rutledge, a desired community with a scenic atmosphere and convenient location. Spend your days swimming or lounging at the pool, relaxing under the gazebo at the pond, or staying active with tennis and pickleball. The centralized hub of downtown Shallotte is only minutes away for shopping and dining. Beach access is less than 10 miles away. Visit the popular Holden Beach or Ocean Isle Beach to experience the best of coastal living. Your new lifestyle awaits. Come take a tour of with one of the best values in Brunswick County.
This home is still under construction. Photos shown are of a completed, similar floorplan.
Sold for $333,150
$333,150
3081 Brackenbury Street SW, Shallotte, NC 28470
4beds
1,902sqft
Single Family Residence
Built in 2025
0.29 Acres Lot
$332,800 Zestimate®
$175/sqft
$2,381 Estimated rent
Home value
$332,800
$306,000 - $363,000
$2,381/mo
Zestimate® history
Owner options
List your home for rent
$2,381/mo
Rent Zestimate®
Find your next renter with Zillow Rental Manager. Plus, with online applications, you can quickly screen prospective tenants – for free.
$2,381/mo
Rent Zestimate®
Refinance and save
$3,891/mo
Est. payment
Refinancing to a lower rate could help reduce your monthly payments and save thousands over the life of the loan.
$3,891/mo
Est. payment
Explore your selling options
Work with a Zillow partner agent
Leverage their expertise and Zillow's premium Showcase listings to get your home seen by more buyers.
Get startedList with your own agent
Get your home in front of millions of buyers by listing it on Zillow.
Learn how to do itSell it yourself
Take full control of how buyers see your home on Zillow by listing For Sale by Owner (FSBO).
List your homeWhat's special
Gazebo at the pondScenic atmosphereTennis and pickleball
Zillow last checked:
Listing updated:
Listed by:
Janet Brown 704-517-5709,
ADAMS HOMES REALTY NC INC,
Susan Sterphone-Stryker 908-507-6399,
ADAMS HOMES REALTY NC INC
Bought with:
Pinpoint Properties
REAL Broker LLC
Debbie B Cullins, 281660
REAL Broker LLC
Source: Hive MLS,MLS#: 100485134 Originating MLS: Brunswick County Association of Realtors
Originating MLS: Brunswick County Association of RealtorsFacts & features
Interior
Bedrooms & bathrooms
- Bedrooms: 4
- Bathrooms: 2
- Full bathrooms: 2
Rooms
- Room types: Living Room, Dining Room, Master Bedroom, Bedroom 2, Bedroom 3, Bedroom 4, Bathroom 2
Primary bedroom
- Level: First
- Dimensions: 112 x 1810
Bedroom 2
- Level: First
- Dimensions: 11 x 11
Bedroom 3
- Level: First
- Dimensions: 156 x 12
Bedroom 4
- Level: First
- Dimensions: 114 x 126
Bathroom 2
- Level: First
- Dimensions: 5 x 8
Dining room
- Level: First
- Dimensions: 114 x 88
Kitchen
- Level: First
- Dimensions: 114 x 14
Living room
- Level: First
- Dimensions: 156 x 23
Heating
- Heat Pump, Electric
Cooling
- Heat Pump
Appliances
- Included: Electric Oven, Built-In Microwave, Disposal, Dishwasher
- Laundry: Laundry Room
Features
- Master Downstairs, Walk-in Closet(s), High Ceilings, Entrance Foyer, Kitchen Island, Ceiling Fan(s), Pantry, Walk-in Shower, Walk-In Closet(s)
- Flooring: Carpet, Laminate, Vinyl
- Basement: None
- Attic: See Remarks
Interior area
- Total structure area: 1,902
- Total interior livable area: 1,902 sqft
Property
Parking
- Total spaces: 2
- Parking features: None
- Attached garage spaces: 2
Accessibility
- Accessibility features: Accessible Kitchen, Accessible Hallway(s)
Features
- Levels: One
- Stories: 1
- Patio & porch: Covered, Porch
- Pool features: None
- Fencing: None
- Waterfront features: None
Lot
- Size: 0.29 Acres
- Dimensions: 75' x 141.33'
- Features: Interior Lot
Details
- Parcel number: 214fd00136
- Zoning: Co-Sbr-6000
- Special conditions: Standard
Construction
Type & style
- Home type: SingleFamily
- Property subtype: Single Family Residence
Materials
- Fiber Cement, Wood Frame
- Foundation: Slab
- Roof: Architectural Shingle
Condition
- New construction: Yes
- Year built: 2025
Utilities & green energy
- Sewer: Septic Tank
- Water: County Water
- Utilities for property: Water Connected
Green energy
- Green verification: None
Community & HOA
Community
- Security: Smoke Detector(s)
- Subdivision: Rutledge
HOA
- Has HOA: Yes
- Amenities included: Basketball Court, Pool, Gated, Maintenance Common Areas, Maintenance Grounds, Maintenance Roads, Management, Pickleball, Picnic Area, Sidewalks, Street Lights, Tennis Court(s)
- HOA fee: $1,920 annually
- HOA name: Rutledge POA
- HOA phone: 877-672-2267
Location
- Region: Shallotte
Financial & listing details
- Price per square foot: $175/sqft
- Tax assessed value: $24,000
- Annual tax amount: $100
- Date on market: 1/24/2025
- Cumulative days on market: 321 days
- Listing agreement: Blanket Listing Agreement
- Listing terms: Cash,Conventional,FHA,USDA Loan,VA Loan
Price history
| Date | Event | Price |
|---|---|---|
| 1/15/2026 | Sold | $333,150$175/sqft |
Source:  Hive MLS #100485134 Report a problem Hive MLS #100485134 Report a problem | ||
| 12/14/2025 | Contingent | $333,150$175/sqft |
Source: Hive MLS #100485134 Report a problem | ||
| 10/31/2025 | Price change | $333,150-7%$175/sqft |
Source: Hive MLS #100485134 Report a problem | ||
| 10/13/2025 | Price change | $358,150-4%$188/sqft |
Source: Hive MLS #100485134 Report a problem | ||
| 9/3/2025 | Price change | $373,150+0.2%$196/sqft |
Source: Hive MLS #100485134 Report a problem | ||
| 1/24/2025 | Listed for sale | $372,400$196/sqft |
Source: Hive MLS #100485134 Report a problem | ||
Public tax history
| Year | Property taxes | Tax assessment |
|---|---|---|
| 2025 | $545 +441.2% | $100,790 +320% |
| 2024 | $101 | $24,000 |
| 2023 | $101 +4.8% | $24,000 +50% |
| 2022 | $96 -0.2% | $16,000 |
| 2021 | $96 | $16,000 |
| 2020 | $96 +1.8% | $16,000 |
| 2019 | $94 -41.8% | $16,000 -46.7% |
| 2018 | $162 | $30,000 |
Find assessor info on the county website
Neighborhood: 28470
Nearby homes
- $309,2503 bd2 ba1.5k sqft3075 Brackenbury St SW, Shallotte, NC 28470Sold

- $25,0001 Acres3104 Brackenbury St SW, Shallotte, NC 28470Off Market
- $50,0001 Acres3104 Brackenbury St SW, Shallotte, NC 28470Off Market
- $366,8504 bd3 ba2.3k sqft3121 Burberry Ln SW, Shallotte, NC 28470Sold
- $24,0001 Acres3127 Burberry Ln SW, Shallotte, NC 28470Off Market
- $99,98010.75 Acres3158 Rutledge Cross, Shallotte, NC 28470Off Market
- $290,0003 bd2 ba1.6k sqft3138 Bremerton Sq, Shallotte, NC 28470Sold
- $340,0003 bd2 ba1.8k sqft3065 Brackenbury St SW, Shallotte, NC 28470Sold
Nearby schools
GreatSchools rating
- 2/10Supply ElementaryGrades: PK-5Distance: 7.3 mi
- 4/10Shallotte MiddleGrades: 6-8Distance: 2.3 mi
- 4/10West Brunswick HighGrades: 9-12Distance: 3.8 mi
Schools provided by the listing agent
- Elementary: Union
- Middle: Shallotte Middle
- High: West Brunswick
Source: Hive MLS. This data may not be complete. We recommend contacting the local school district to confirm school assignments for this home.
Get a cash offer in 3 minutes
Find out how much your home could sell for in as little as 3 minutes with a no-obligation cash offer.
Estimated market value
$332,800
Get a cash offer in 3 minutes
Find out how much your home could sell for in as little as 3 minutes with a no-obligation cash offer.
Estimated market value
$332,800
- North Carolina
- Brunswick County
- Shallotte
- 28470
- 3081 Brackenbury Street SW
Nearby cities
Nearby zip codes
Other Shallotte Topics
