Welcome to your dream home in the sought-after Rutledge subdivision of Shallotte, NC! This charming two-story gem offers 4 spacious bedrooms, All bedrooms are located on the second floor. The primary bedroom fits a king bed and includes an en-suite with a fiberglass shower and a gorgeous walk-in closet that will impress. The master bedroom is located on the on the primary level and there is bonus located on the second level.
Located in a gated community packed with top-notch amenities—sparkling pool, basketball court, and tennis court—you'll have fun and relaxation just steps from your front door. Plus, you're just minutes from great shopping, dining, and coastal adventures.
Whether you're looking for your forever home or a coastal retreat, this one checks all the boxes!
This home is still under construction. More photos will be added as home is completed. Photos are representative of the same home in another community.
Sold for $366,850
$366,850
3121 Burberry Lane SW, Shallotte, NC 28470
4beds
2,307sqft
Single Family Residence
Built in 2025
10,454 Square Feet Lot
$367,100 Zestimate®
$159/sqft
$2,492 Estimated rent
Home value
$367,100
$349,000 - $385,000
$2,492/mo
Zestimate® history
Owner options
List your home for rent
$2,492/mo
Rent Zestimate®
Find your next renter with Zillow Rental Manager. Plus, with online applications, you can quickly screen prospective tenants – for free.
$2,492/mo
Rent Zestimate®
Refinance and save
$4,061/mo
Est. payment
Refinancing to a lower rate could help reduce your monthly payments and save thousands over the life of the loan.
$4,061/mo
Est. payment
Explore your selling options
Work with a Zillow partner agent
Leverage their expertise and Zillow's premium Showcase listings to get your home seen by more buyers.
Get startedList with your own agent
Get your home in front of millions of buyers by listing it on Zillow.
Learn how to do itSell it yourself
Take full control of how buyers see your home on Zillow by listing For Sale by Owner (FSBO).
List your homeWhat's special
Zillow last checked:
Listing updated:
Listed by:
Derek B Davis 843-818-9200,
ADAMS HOMES REALTY NC INC,
Susan Sterphone-Stryker 908-507-6399,
ADAMS HOMES REALTY NC INC
Bought with:
Susan Sterphone-Stryker, 361668
ADAMS HOMES REALTY NC INC
Source: Hive MLS,MLS#: 100509946 Originating MLS: Jacksonville Board of Realtors
Originating MLS: Jacksonville Board of RealtorsFacts & features
Interior
Bedrooms & bathrooms
- Bedrooms: 4
- Bathrooms: 3
- Full bathrooms: 2
- 1/2 bathrooms: 1
Rooms
- Room types: Master Bedroom, Living Room, Breakfast Nook, Bedroom 1, Bedroom 2, Bedroom 3, Dining Room, Laundry
Primary bedroom
- Level: Second
- Dimensions: 16 x 14.33
Bedroom 1
- Level: Second
- Dimensions: 10.75 x 12
Bedroom 2
- Level: Second
- Dimensions: 10.75 x 12
Bedroom 3
- Level: Second
- Dimensions: 16 x 10.25
Breakfast nook
- Level: First
- Dimensions: 10.75 x 14.25
Dining room
- Level: First
- Dimensions: 10.75 x 14
Kitchen
- Level: First
- Dimensions: 12.75 x 14.25
Laundry
- Level: Second
- Dimensions: 7 x 6
Living room
- Level: First
- Dimensions: 16 x 18
Heating
- Heat Pump, Electric
Cooling
- Heat Pump
Appliances
- Included: Trash Compactor, Electric Oven, Built-In Microwave
- Laundry: Laundry Room
Features
- Master Downstairs, Walk-in Closet(s), Vaulted Ceiling(s), High Ceilings, Entrance Foyer, Kitchen Island, Ceiling Fan(s), Pantry, Walk-in Shower, Walk-In Closet(s)
- Flooring: Carpet, Laminate, Vinyl
- Basement: None
- Attic: Access Only
Interior area
- Total structure area: 2,307
- Total interior livable area: 2,307 sqft
Property
Parking
- Total spaces: 2
- Parking features: Attached, Concrete
- Attached garage spaces: 2
Accessibility
- Accessibility features: Accessible Hallway(s)
Features
- Levels: Two
- Stories: 2
- Patio & porch: Patio
- Exterior features: None
- Pool features: None
- Fencing: None
- Has view: Yes
- View description: See Remarks
- Waterfront features: None
- Frontage type: See Remarks
Lot
- Size: 10,454 Square Feet
- Dimensions: 152.6' x 134'
- Features: Wetlands
Details
- Parcel number: 214fd00135
- Zoning: Co-Sbr-6000
- Special conditions: Standard
Construction
Type & style
- Home type: SingleFamily
- Property subtype: Single Family Residence
Materials
- Fiber Cement, Wood Frame
- Foundation: Slab
- Roof: Architectural Shingle
Condition
- New construction: Yes
- Year built: 2025
Utilities & green energy
- Sewer: Septic Tank
- Utilities for property: Water Connected
Green energy
- Green verification: None
Community & HOA
Community
- Security: Smoke Detector(s)
- Subdivision: Rutledge
HOA
- Has HOA: Yes
- Amenities included: Basketball Court, Pool, Jogging Path, Pickleball, Picnic Area, Tennis Court(s)
- HOA fee: $1,920 annually
- HOA name: Rutledge POA
- HOA phone: 877-672-2267
Location
- Region: Shallotte
Financial & listing details
- Price per square foot: $159/sqft
- Tax assessed value: $24,000
- Annual tax amount: $100
- Date on market: 5/27/2025
- Cumulative days on market: 266 days
- Listing agreement: Blanket Listing Agreement
- Listing terms: Cash,Conventional,FHA,VA Loan
Price history
| Date | Event | Price |
|---|---|---|
| 3/30/2026 | Sold | $366,850$159/sqft |
Source:  Hive MLS #100509946 Report a problem Hive MLS #100509946 Report a problem | ||
| 2/16/2026 | Contingent | $366,850$159/sqft |
Source: Hive MLS #100509946 Report a problem | ||
| 11/17/2025 | Price change | $366,850-9.8%$159/sqft |
Source: Hive MLS #100509946 Report a problem | ||
| 5/27/2025 | Listed for sale | $406,850$176/sqft |
Source: Hive MLS #100509946 Report a problem | ||
Public tax history
| Year | Property taxes | Tax assessment |
|---|---|---|
| 2025 | $102 +1.4% | $24,000 |
| 2024 | $101 | $24,000 |
| 2023 | $101 +4.8% | $24,000 +50% |
| 2022 | $96 -0.2% | $16,000 |
| 2021 | $96 | $16,000 |
| 2020 | $96 +1.8% | $16,000 |
| 2019 | $94 -41.8% | $16,000 -46.7% |
| 2018 | $162 | $30,000 |
Find assessor info on the county website
Neighborhood: 28470
Nearby homes
- $24,0001 Acres3127 Burberry Ln SW, Shallotte, NC 28470Off Market
- $333,1504 bd2 ba1.9k sqft3081 Brackenbury St SW, Shallotte, NC 28470Sold

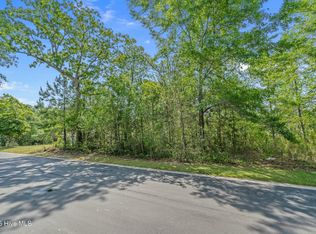
- $27,0000.32 Acres3088 Brackenbury St SW UNIT 130, Shallotte, NC 28470Lot/Land
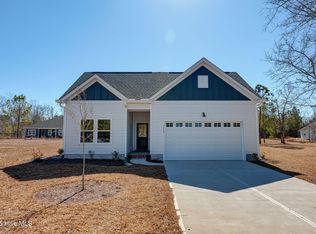
- $272,4213 bd4 ba1.6k sqft3133 Burberry Ln SW, Shallotte, NC 28470Sold
- $318,3000.391 Acres3096 Brackenbury St SW, Shallotte, NC 28470Off Market
- $25,0001 Acres3088 Brackenbury St SW, Shallotte, NC 28470Off Market
- $25,0001 Acres3104 Brackenbury St SW, Shallotte, NC 28470Off Market
- $50,0001 Acres3104 Brackenbury St SW, Shallotte, NC 28470Off Market
Nearby schools
GreatSchools rating
- 2/10Supply ElementaryGrades: PK-5Distance: 7.3 mi
- 4/10Shallotte MiddleGrades: 6-8Distance: 2.3 mi
- 4/10West Brunswick HighGrades: 9-12Distance: 3.9 mi
Schools provided by the listing agent
- Elementary: Union
- Middle: Shallotte Middle
- High: North Brunswick
Source: Hive MLS. This data may not be complete. We recommend contacting the local school district to confirm school assignments for this home.
Get a cash offer in 3 minutes
Find out how much your home could sell for in as little as 3 minutes with a no-obligation cash offer.
Estimated market value
$367,100
Get a cash offer in 3 minutes
Find out how much your home could sell for in as little as 3 minutes with a no-obligation cash offer.
Estimated market value
$367,100
- North Carolina
- Brunswick County
- Shallotte
- 28470
- 3121 Burberry Lane SW
Nearby cities
Nearby zip codes
Other Shallotte Topics
