PRICE IMPROVEMENT! Sellers are offering 4k towards closing costs as well! Welcome to Thyme Out at 3081 Caribbean Soul Drive, a beautiful FULLY FURNISHED upgraded 2 Bedroom, 2.5 Bathroom WATER VIEW Villa with a versatile Flex Room featuring a day bed—perfect as a third bedroom or home office. Located in the sought-after Margaritaville Resort Orlando, this charming and meticulously cared for villa offers rare privacy from both the front and back and a serene water view, creating your own private oasis in paradise. This home comes fully furnished with the upgraded Margaritaville Furniture Package, making it rental-ready or move-in ready for personal use. The open-concept floor plan, bright coastal décor, and premium finishes provide the ultimate blend of comfort and tropical elegance. Enjoy resort-style amenities including multiple pools, fitness center, spa, restaurants, and entertainment venues—all just minutes from Disney Parks, Sunset Walk, and Island H2O Water Park. Whether you’re looking for a vacation home, income-producing investment, or full-time residence where every day feels like a getaway, this villa offers the ultimate Margaritaville lifestyle!
Sold for $310,000
$310,000
3081 CARIBBEAN SOUL DRIVE, KISSIMMEE, FL 34747
2beds
1,394sqft
Townhouse
Built in 2022
1,307 Square Feet Lot
$304,600 Zestimate®
$222/sqft
$2,687 Estimated rent
Home value
$304,600
$286,000 - $323,000
$2,687/mo
Zestimate® history
Owner options
List your home for rent
$2,687/mo
Rent Zestimate®
Find your next renter with Zillow Rental Manager. Plus, with online applications, you can quickly screen prospective tenants – for free.
$2,687/mo
Rent Zestimate®
Refinance and save
$2,851/mo
Est. payment
Refinancing to a lower rate could help reduce your monthly payments and save thousands over the life of the loan.
$2,851/mo
Est. payment
Explore your selling options
Work with a Zillow partner agent
Leverage their expertise and Zillow's premium Showcase listings to get your home seen by more buyers.
Get startedList with your own agent
Get your home in front of millions of buyers by listing it on Zillow.
Learn how to do itSell it yourself
Take full control of how buyers see your home on Zillow by listing For Sale by Owner (FSBO).
List your homeWhat's special
Premium finishesQuartz countertopsWaterfront homePeaceful water viewsTile floorsBright open layoutNeutral high-end furnishings
Zillow last checked:
Listing updated:
Listed by:
Tara Yeager 407-340-1016,
EXP REALTY LLC 888-883-8509
Bought with:
Cameron Matoska, 3611458
RE/MAX REALTEC GROUP INC
Source: Stellar MLS,MLS#: O6331128 Originating MLS: Orlando Regional
Originating MLS: Orlando Regional
Facts & features
Interior
Bedrooms & bathrooms
- Bedrooms: 2
- Bathrooms: 3
- Full bathrooms: 2
- 1/2 bathrooms: 1
Primary bedroom
- Features: Ceiling Fan(s), Dual Sinks, En Suite Bathroom, Shower No Tub, Stone Counters, Built-in Closet
- Level: Second
- Area: 144 Square Feet
- Dimensions: 12x12
Bedroom 2
- Features: Ceiling Fan(s), Stone Counters, Tub With Shower, Built-in Closet
- Level: Second
- Area: 143 Square Feet
- Dimensions: 11x13
Kitchen
- Features: Pantry, Kitchen Island, Stone Counters, Storage Closet
- Level: First
- Area: 36 Square Feet
- Dimensions: 9x4
Living room
- Features: Built-in Closet
- Level: First
- Area: 170 Square Feet
- Dimensions: 17x10
Heating
- Central, Electric
Cooling
- Central Air
Appliances
- Included: Dishwasher, Disposal, Dryer, Electric Water Heater, Ice Maker, Microwave, Range, Refrigerator, Washer
- Laundry: Inside
Features
- Ceiling Fan(s), Eating Space In Kitchen, High Ceilings, Open Floorplan, PrimaryBedroom Upstairs, Stone Counters, Thermostat, Walk-In Closet(s)
- Flooring: Ceramic Tile
- Doors: Sliding Doors
- Windows: Window Treatments
- Has fireplace: No
- Furnished: Yes
Interior area
- Total structure area: 1,447
- Total interior livable area: 1,394 sqft
Property
Parking
- Parking features: Open
- Has uncovered spaces: Yes
Features
- Levels: Two
- Stories: 2
- Patio & porch: Patio
- Exterior features: Irrigation System, Lighting, Sidewalk
- Has view: Yes
- View description: Water, Pond
- Has water view: Yes
- Water view: Water,Pond
Lot
- Size: 1,307 Square Feet
Details
- Parcel number: 042527501600010710
- Zoning: RESI
- Special conditions: None
Construction
Type & style
- Home type: Townhouse
- Property subtype: Townhouse
Materials
- Stucco
- Foundation: Slab
- Roof: Shingle
Condition
- New construction: No
- Year built: 2022
Utilities & green energy
- Sewer: Public Sewer
- Water: Public
- Utilities for property: BB/HS Internet Available, Cable Connected, Electricity Connected, Public, Sprinkler Recycled, Street Lights, Water Connected
Community & HOA
Community
- Features: Association Recreation - Owned, Clubhouse, Community Mailbox, Deed Restrictions, Dog Park, Fitness Center, Gated Community - No Guard, Pool, Restaurant, Sidewalks
- Security: Security System, Smoke Detector(s)
- Pet fee: $0 monthly
- Subdivision: ROLLING OAKS PH 7
HOA
- Has HOA: Yes
- Services included: Cable TV, Community Pool, Reserve Fund, Internet, Maintenance Structure, Maintenance Grounds, Pool Maintenance, Trash
- HOA fee: $780 monthly
- HOA name: Amanda Narehood
- HOA phone: 407-705-2190
Location
- Region: Kissimmee
Financial & listing details
- Price per square foot: $222/sqft
- Tax assessed value: $302,200
- Annual tax amount: $8,658
- Date on market: 7/29/2025
- Cumulative days on market: 108 days
- Listing terms: Cash,Conventional
- Ownership: Fee Simple
- Total actual rent: 0
- Electric utility on property: Yes
- Road surface type: Asphalt, Paved
Price history
| Date | Event | Price |
|---|---|---|
| 12/11/2025 | Sold | $310,000-2.8%$222/sqft |
Source:  Stellar MLS #O6331128 Report a problem Stellar MLS #O6331128 Report a problem | ||
| 11/18/2025 | Pending sale | $319,000$229/sqft |
Source: Stellar MLS #O6331128 Report a problem | ||
| 11/17/2025 | Price change | $319,000-1.8%$229/sqft |
Source: Stellar MLS #O6331128 Report a problem | ||
| 10/27/2025 | Price change | $325,000-4.1%$233/sqft |
Source: Stellar MLS #O6331128 Report a problem | ||
| 10/18/2025 | Price change | $339,000-4.5%$243/sqft |
Source: Stellar MLS #O6331128 Report a problem | ||
| 9/20/2025 | Price change | $355,000+4.4%$255/sqft |
Source: Stellar MLS #O6331128 Report a problem | ||
| 9/7/2025 | Listed for sale | $340,000$244/sqft |
Source: Stellar MLS #O6331128 Report a problem | ||
| 9/4/2025 | Pending sale | $340,000$244/sqft |
Source: Stellar MLS #O6331128 Report a problem | ||
| 7/29/2025 | Listed for sale | $340,000$244/sqft |
Source: Stellar MLS #O6331128 Report a problem | ||
| 2/11/2025 | Sold | $340,000-10.5%$244/sqft |
Source: Stellar MLS #U8223912 Report a problem | ||
| 1/16/2025 | Pending sale | $380,000$273/sqft |
Source: Stellar MLS #U8223912 Report a problem | ||
| 10/23/2024 | Price change | $380,000-4.8%$273/sqft |
Source: Stellar MLS #U8223912 Report a problem | ||
| 7/8/2024 | Price change | $399,000-3.9%$286/sqft |
Source: Stellar MLS #U8223912 Report a problem | ||
| 4/16/2024 | Price change | $415,000-10.6%$298/sqft |
Source: Stellar MLS #U8223912 Report a problem | ||
| 1/19/2024 | Price change | $464,000-3.3%$333/sqft |
Source: Stellar MLS #U8223912 Report a problem | ||
| 12/14/2023 | Listed for sale | $480,000-3%$344/sqft |
Source: Stellar MLS #U8223912 Report a problem | ||
| 11/28/2023 | Listing removed | -- |
Source: Stellar MLS #O6134366 Report a problem | ||
| 8/20/2023 | Listed for sale | $495,000+12.1%$355/sqft |
Source: Stellar MLS #O6134366 Report a problem | ||
| 12/19/2022 | Sold | $441,500$317/sqft |
Source: Public Record Report a problem | ||
Public tax history
| Year | Property taxes | Tax assessment |
|---|---|---|
| 2025 | $7,616 -12% | $302,200 -27.4% |
| 2024 | $8,658 +8.1% | $416,200 +22.8% |
| 2023 | $8,013 +139.6% | $338,800 +1029.3% |
| 2022 | $3,345 +675.1% | $30,000 |
| 2021 | $432 | $30,000 |
Find assessor info on the county website
Neighborhood: 34747
Nearby homes
- $401,0004 bd3 ba1.7k sqft3085 Caribbean Soul Dr, Kissimmee, FL 34747Off Market
- $2,5903 bd3 ba1.3k sqft3077 Caribbean Soul Dr, Kissimmee, FL 34747For Rent
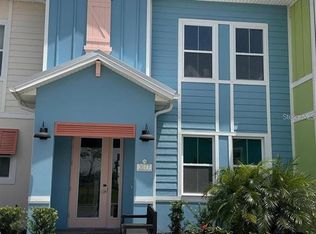
- $401,0004 bd3 ba1.7k sqft3073 Caribbean Soul Dr, Kissimmee, FL 34747Off Market
- $414,7004 bd3 ba1.7k sqft3089 Caribbean Soul Dr, Kissimmee, FL 34747Off Market
- $5,1574 bd2 ba1.5k sqft3132 Caribbean Soul Dr #ID1541766P, Kissimmee, FL 34747For Rent
- $304,6004 bd3 ba1.7k sqft3069 Caribbean Soul Dr, Kissimmee, FL 34747Off Market
- $405,0003 bd3 ba1.5k sqft3093 Caribbean Soul Dr, Kissimmee, FL 34747Sold
- $359,5003 bd3 ba1.3k sqft3065 Caribbean Soul Dr, Kissimmee, FL 34747Sold
Nearby schools
GreatSchools rating
- 5/10Westside K-8 SchoolGrades: PK-8Distance: 2.4 mi
- 5/10Celebration High SchoolGrades: 9-12Distance: 3.6 mi
Schools provided by the listing agent
- Elementary: Westside K-8
- High: Celebration High
Source: Stellar MLS. This data may not be complete. We recommend contacting the local school district to confirm school assignments for this home.
Get a cash offer in 3 minutes
Find out how much your home could sell for in as little as 3 minutes with a no-obligation cash offer.
Estimated market value
$304,600
Get a cash offer in 3 minutes
Find out how much your home could sell for in as little as 3 minutes with a no-obligation cash offer.
Estimated market value
$304,600
- Florida
- Osceola County
- Kissimmee
- 34747
- 3081 CARIBBEAN SOUL DRIVE
Nearby cities
Nearby neighborhoods
Nearby zip codes
Other Kissimmee Topics
