This four-bedroom, three-bathroom end unit overlooks the community lagoon and is located within Margaritaville Resort, which offers incredible amenities. The open-concept design flows naturally with wood-look ceramic tile and recessed lighting throughout, creating a cohesive and inviting interior. The open-concept kitchen anchors this home, featuring quartz countertops, an island/breakfast bar, and an undermount sink that overlooks the great room. A pantry closet provides ample storage, while spacious bedrooms and ceiling fans throughout offer both functionality and comfort. The lagoon view adds a tranquil backdrop to daily routines, whether you're preparing meals or relaxing. What truly sets this property apart is the lifestyle it unlocks. Rolling Oaks resides in the Margaritaville Resort, which boasts stunning amenities including multiple beautiful pools, a volleyball court, dog park, gym facilities, and an on-site water park. Complimentary shuttles whisk you away to Disney, SeaWorld, and Universal Studios, eliminating a major hassle of theme park visits. The Promenade at Sunset Walk offers dining, retail, and entertainment options nearby, while guests of Margaritaville Resort enjoy free admission to Island H2O Water Park, delivering endless fun right at your doorstep. A Publix Supermarket is conveniently close for grocery needs. Reunion Golf Courses provide championship play minutes away. The Rolling Oaks HOA includes landscaping maintenance, internet service, cable television, exterior pest control, security monitoring, valet trash service, and four small pools, while the Fins Up Club membership grants access to the rest of the incredible on-site amenities. The community atmosphere encourages both relaxation and social connections, while the professional management handles the mundane tasks. The lagoon view from this townhouse, combined with access to world-class attractions and resort-style amenities, creates a rare opportunity to experience Florida at its finest. You're gaining entry to a vacation lifestyle where relaxation and adventure are always within reach, supported by comprehensive services that simplify ownership. Schedule your private showing today and experience the resort lifestyle firsthand.
Pending
$375,000
3069 CARIBBEAN SOUL DRIVE, KISSIMMEE, FL 34747
4beds
1,719sqft
Townhouse
Built in 2022
1,307 Square Feet Lot
$367,500 Zestimate®
$218/sqft
$583/mo HOA
What's special
Volleyball courtSpacious bedroomsFour-bedroom three-bathroom end unitQuartz countertopsWood-look ceramic tileOverlooks the community lagoonMultiple beautiful pools
- 20 days |
- 509 |
- 38 |
Likely to sell faster than
Zillow last checked:
Listing updated:
Listed by:
Joseph Doher 407-203-0007,
BERKSHIRE HATHAWAY HOMESERVICES RESULTS REALTY 407-203-0007
Source: Stellar MLS,MLS#: O6423872 Originating MLS: Orlando Regional
Originating MLS: Orlando Regional
Facts & features
Interior
Bedrooms & bathrooms
- Bedrooms: 4
- Bathrooms: 3
- Full bathrooms: 3
Primary bedroom
- Features: Ceiling Fan(s), Built-in Closet
- Level: Second
- Area: 323 Square Feet
- Dimensions: 17x19
Bedroom 2
- Features: Ceiling Fan(s), Built-in Closet
- Level: Second
- Area: 143 Square Feet
- Dimensions: 11x13
Bedroom 3
- Features: Ceiling Fan(s), Built-in Closet
- Level: Second
- Area: 110 Square Feet
- Dimensions: 10x11
Bedroom 4
- Features: Ceiling Fan(s), Built-in Closet
- Level: First
- Area: 140 Square Feet
- Dimensions: 14x10
Great room
- Features: Ceiling Fan(s)
- Level: First
- Area: 260 Square Feet
- Dimensions: 13x20
Kitchen
- Features: Pantry, Kitchen Island, Stone Counters
- Level: First
- Area: 200 Square Feet
- Dimensions: 20x10
Heating
- Central, Electric
Cooling
- Central Air
Appliances
- Included: None
- Laundry: Inside, Laundry Closet
Features
- Ceiling Fan(s), Living Room/Dining Room Combo, Open Floorplan, PrimaryBedroom Upstairs, Stone Counters, Thermostat, Walk-In Closet(s)
- Flooring: Ceramic Tile
- Doors: Sliding Doors
- Has fireplace: No
Interior area
- Total structure area: 1,767
- Total interior livable area: 1,719 sqft
Property
Parking
- Parking features: Common, Open
- Has uncovered spaces: Yes
Features
- Levels: Two
- Stories: 2
- Patio & porch: Rear Porch
- Exterior features: Sidewalk
- Has view: Yes
- View description: Water, Pond
- Has water view: Yes
- Water view: Water,Pond
- Waterfront features: Waterfront
Lot
- Size: 1,307 Square Feet
- Features: Sidewalk
Details
- Parcel number: 042527501600010680
- Zoning: RES
- Special conditions: Real Estate Owned
Construction
Type & style
- Home type: Townhouse
- Property subtype: Townhouse
Materials
- Block, Stucco, Wood Frame
- Foundation: Slab
- Roof: Shingle
Condition
- New construction: No
- Year built: 2022
Utilities & green energy
- Sewer: Public Sewer
- Water: Public
- Utilities for property: BB/HS Internet Available, Cable Available, Electricity Connected, Sewer Connected, Water Connected
Community & HOA
Community
- Features: Waterfront, Gated Community - Guard, Pool, Sidewalks, Wheelchair Access
- Pet fee: $0 monthly
- Subdivision: ROLLING OAKS PH 7
HOA
- Has HOA: Yes
- Amenities included: Cable TV, Gated, Pool, Security, Wheelchair Access
- Services included: 24-Hour Guard, Cable TV, Common Area Taxes, Community Pool, Internet, Maintenance Grounds, Manager, Pest Control, Pool Maintenance, Security, Trash
- HOA fee: $583 monthly
- HOA name: Artemis Lifestyle / Amanda Narehood
- HOA phone: 407-705-2190
Location
- Region: Kissimmee
Financial & listing details
- Price per square foot: $218/sqft
- Tax assessed value: $334,200
- Annual tax amount: $8,071
- Date on market: 7/29/2026
- Cumulative days on market: 366 days
- Listing terms: Cash,Conventional
- Ownership: Fee Simple
- Total actual rent: 0
- Electric utility on property: Yes
- Road surface type: Paved
Foreclosure details
Estimated market value
$367,500
$349,000 - $386,000
$2,850/mo
Price history
| Date | Event | Price |
|---|---|---|
| 8/18/2026 | Pending sale | $375,000$218/sqft |
Source: BHHS broker feed #O6423872 Report a problem | ||
| 7/30/2026 | Listed for sale | $375,000+21%$218/sqft |
Source: BHHS broker feed #O6423872 Report a problem | ||
| 6/15/2026 | Listing removed | $310,000$180/sqft |
Source:  Stellar MLS #A4654099 Report a problem Stellar MLS #A4654099 Report a problem | ||
| 5/21/2026 | Price change | $310,000-3.1%$180/sqft |
Source: Stellar MLS #A4654099 Report a problem | ||
| 4/29/2026 | Price change | $320,000-4.5%$186/sqft |
Source: Stellar MLS #A4654099 Report a problem | ||
| 4/13/2026 | Price change | $335,000-4.3%$195/sqft |
Source: Stellar MLS #A4654099 Report a problem | ||
| 3/3/2026 | Price change | $350,000-2.8%$204/sqft |
Source: Stellar MLS #A4654099 Report a problem | ||
| 2/16/2026 | Price change | $360,000-3.9%$209/sqft |
Source: Stellar MLS #A4654099 Report a problem | ||
| 1/23/2026 | Price change | $374,500-4.7%$218/sqft |
Source: Stellar MLS #A4654099 Report a problem | ||
| 1/6/2026 | Price change | $393,000-4.1%$229/sqft |
Source: Stellar MLS #A4654099 Report a problem | ||
| 12/22/2025 | Price change | $410,000-3.5%$239/sqft |
Source: Stellar MLS #A4654099 Report a problem | ||
| 12/1/2025 | Price change | $425,000-3.2%$247/sqft |
Source: Stellar MLS #A4654099 Report a problem | ||
| 10/31/2025 | Price change | $439,000+25.4%$255/sqft |
Source: Stellar MLS #A4654099 Report a problem | ||
| 9/24/2025 | Pending sale | $350,000$204/sqft |
Source: Stellar MLS #A4654099 Report a problem | ||
| 8/22/2025 | Price change | $350,000-4.1%$204/sqft |
Source: Stellar MLS #A4654099 Report a problem | ||
| 8/8/2025 | Price change | $365,000-3.9%$212/sqft |
Source: Stellar MLS #A4654099 Report a problem | ||
| 7/27/2025 | Price change | $380,000-3.8%$221/sqft |
Source: Stellar MLS #A4654099 Report a problem | ||
| 7/9/2025 | Price change | $395,000-3.6%$230/sqft |
Source: Stellar MLS #A4654099 Report a problem | ||
| 6/22/2025 | Price change | $409,900-2.4%$238/sqft |
Source: Stellar MLS #A4654099 Report a problem | ||
| 5/28/2025 | Listed for sale | $419,900-1.2%$244/sqft |
Source: Stellar MLS #A4654099 Report a problem | ||
| 8/19/2024 | Listing removed | -- |
Source: Stellar MLS #S5099177 Report a problem | ||
| 7/29/2024 | Price change | $424,850-7.4%$247/sqft |
Source: Stellar MLS #S5099177 Report a problem | ||
| 6/14/2024 | Price change | $459,000-13.2%$267/sqft |
Source: Stellar MLS #S5099177 Report a problem | ||
| 3/22/2024 | Price change | $529,000-0.2%$308/sqft |
Source: Stellar MLS #S5099177 Report a problem | ||
| 2/27/2024 | Listed for sale | $530,000-19.5%$308/sqft |
Source: Stellar MLS #S5099177 Report a problem | ||
| 3/13/2023 | Sold | $658,300$383/sqft |
Source: Public Record Report a problem | ||
Public tax history
| Year | Property taxes | Tax assessment |
|---|---|---|
| 2025 | $8,071 -16.6% | $334,200 -27.9% |
| 2024 | $9,679 +13.1% | $463,500 +22.6% |
| 2023 | $8,562 +156% | $378,100 +1160.3% |
| 2022 | $3,345 +675.1% | $30,000 |
| 2021 | $432 | $30,000 |
Find assessor info on the county website
Monthly payment
Climate risks
Neighborhood: 34747
Nearby schools
GreatSchools rating
- 5/10Westside K-8 SchoolGrades: PK-8Distance: 2.4 mi
- 5/10Celebration High SchoolGrades: 9-12Distance: 3.6 mi
Schools provided by the listing agent
- Elementary: Westside Elem
- Middle: Kissimmee Middle
- High: Celebration High
Source: Stellar MLS. This data may not be complete. We recommend contacting the local school district to confirm school assignments for this home.
- $359,5003 bd3 ba1.3k sqft3065 Caribbean Soul Dr, Kissimmee, FL 34747Sold

- $400,5004 bd3 ba1.7k sqft3073 Caribbean Soul Dr, Kissimmee, FL 34747Off Market
- $357,7003 bd3 ba1.5k sqft3061 Caribbean Soul Dr, Kissimmee, FL 34747Off Market
- $357,7003 bd3 ba1.5k sqft3057 Caribbean Soul Dr, Kissimmee, FL 34747Off Market
- $2,5903 bd3 ba1.3k sqft3077 Caribbean Soul Dr, Kissimmee, FL 34747For Rent
- $309,4002 bd2 ba1.3k sqft3053 Caribbean Soul Dr, Kissimmee, FL 34747Off Market
- $310,0002 bd3 ba1.3k sqft3081 Caribbean Soul Dr, Kissimmee, FL 34747Sold
- $419,0004 bd3 ba1.7k sqft3049 Caribbean Soul Dr, Kissimmee, FL 34747Sold
A local agent can set up tours, give advice and negotiate with sellers.
A local lender can help you make sure your offer is ready when you are.
Similar homes
- $439,0004 bd3 ba1.7k sqft3184 CARIBBEAN SOUL DRIVE, KISSIMMEE, FL 34747For Sale
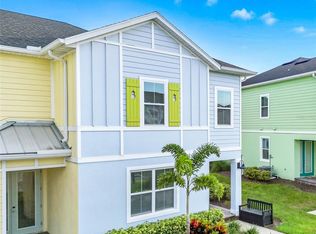
 MLS ID #O6348355, Deanna Meredith, LUXE PROPERTIES LLC. Stellar MLS
 - $249,9003 bd3 ba1.2k sqft8424 CRYSTAL COVE LOOP, KISSIMMEE, FL 34747For Sale
 MLS ID #O6404613, Jill Kline Royka Kline, COMPASS FLORIDA LLC. Stellar MLS
 - $440,0003 bd3 ba1.6k sqft7900 DRAW STREET, REUNION, FL 34747For Sale
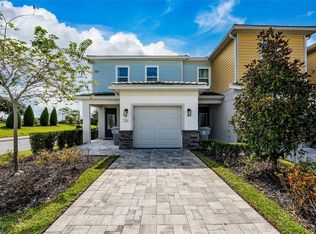 MLS ID #S5135309, Noelvys Hernandez Guillama, KELLER WILLIAMS LEGACY REALTY. Stellar MLS
 - $328,4003 bd3 ba1.6k sqft1174 SEASIDE MIST TRAIL, KISSIMMEE, FL 34747For Sale
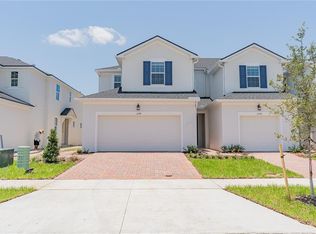 MLS ID #O6390614, Ayrys Torres, TALENT REALTY SOLUTIONS. Stellar MLS
 - $324,0003 bd3 ba1.4k sqft1104 LAKESHORE BREEZE PLACE, KISSIMMEE, FL 34747For SaleMLS ID #O6402729, Tatiana Shiz Nagamine de Almeida, TALENT REALTY SOLUTIONS. Stellar MLS
- $358,0003 bd3 ba1.9k sqft210 BOGEY DRIVE, DAVENPORT, FL 33896For SaleMLS ID #O6431935, Henry Cui, LA ROSA REALTY LLC. Stellar MLS
- $424,9903 bd3 ba1.5k sqft15014 WINDFLOWER ALLEY, WINTER GARDEN, FL 34787For SaleMLS ID #O6433433, Braner De Lima Dantas, FLORIDA CONNEXION PROPERTIES. Stellar MLS
- $359,0003 bd3 ba1.8k sqft1854 KATZ CROSSING DRIVE, KISSIMMEE, FL 34744For SaleMLS ID #S5155048, Jorge Alverio Nunez, LA ROSA REALTY KISSIMMEE. Stellar MLS
- $334,9004 bd3 ba1.8k sqft1259 WISPY CYPRESS DRIVE, KISSIMMEE, FL 34746For SaleMLS ID #O6419499, Karia Ortiz, FORTEZA REALTY LLC. Stellar MLS
- $347,0004 bd2 ba1.8k sqft185 CLOVERBROOK TRAIL, DAVENPORT, FL 33837For SaleMLS ID #O6433305, Jean Maldonado Colon LLC, FLORIDA REALTY MARKETPLACE. Stellar MLS
- $369,0003 bd3 ba1.6k sqft2609 BRIGHT JEWEL STREET #2909, KISSIMMEE, FL 34746New ConstructionMLS ID #O6212392, Deniley Valdes, TALENT REALTY SOLUTIONS. Stellar MLS
- $299,0003 bd2 ba1.2k sqft7519 BLISS WAY #7519, KISSIMMEE, FL 34747For SaleMLS ID #O6388497, Adriana Lima, KAZA REAL ESTATE LLC. Stellar MLS
- $345,9003 bd3 ba1.8k sqft4756 TRIBUTE TRAIL, KISSIMMEE, FL 34746For SaleMLS ID #S5135287, Reinaldo Roman, ROMAN'S PRO REALTY LLC. Stellar MLS
- $334,9003 bd3 ba1.6k sqft2274 CENTERRA LOOP, KISSIMMEE, FL 34741For SaleMLS ID #S5149195, Maria Gracia Rizza, AGENT TRUST REALTY CORPORATION. Stellar MLS
- $398,8883 bd2 ba1.4k sqft17403 MILLION LAKES COURT, CLERMONT, FL 34714For SaleMLS ID #O6430021, Rick Coles, THE C SMITH REAL ESTATE GROUP LLC. Stellar MLS
- $370,0003 bd2 ba1.6k sqft710 LONGBOAT DRIVE, DAVENPORT, FL 33896For SaleMLS ID #S5145940, John Gomez, EXP REALTY LLC. Stellar MLS
- $439,0003 bd3 ba1.8k sqft10509 SPRING ARBOR LANE, WINTER GARDEN, FL 34787For SaleMLS ID #O6426898, Alexandre Zapparoli LLC, WRA BUSINESS & REAL ESTATE. Stellar MLS
- $296,0003 bd3 ba1.6k sqft1526 DISCOVERY STREET, DAVENPORT, FL 33896For SaleMLS ID #O6432840, Cristian Cen Chen, SIMPSON REALTY LLC. Stellar MLS
- $395,0004 bd3 ba2.1k sqft3123 CAMDEN WAY, DAVENPORT, FL 33837For SaleMLS ID #O6433554, Claudia Jorgensen, LLC, LA ROSA REALTY CENTRAL FLORIDA LLC. Stellar MLS
- $374,9003 bd2 ba1.5k sqft1247 PAPAYA CIRCLE, DAVENPORT, FL 33897For SaleMLS ID #O6403216, Jonathan Speagle, DALTON WADE INC. Stellar MLS
