MLS#223101108. February 2024 Completion! The beautifully designed Grace plan in Magnolia at Fiddyment Farm offers 4 bedrooms, including a first-floor guest suite, formal dining, luxurious owner's suite, and 3-car tandem garage. Enter through the welcoming front porch into the dramatic foyer with volume ceiling. Continue to the open concept main living area where the kitchen, great room, and breakfast nook flow seamlessly together. Sliding glass doors at the great room open out to the covered patio- ideal for entertaining. Beautifully equipped kitchen showcases a large working island with counter seating and a walk-in pantry. Upstairs is a multi-purpose loft- perfect for a homework room or kid's play area. The owner's suite boasts a light-filled bedroom and spa-like bath with dual vanities, soaking tub, walk-in shower, and a huge walk-in closet. Structural options include: covered patio and sliding glass door at great room. *Up to 1% of total purchase price towards closing costs incentive offer. Additional eligibility and limited time restrictions apply.
Closed
Street View
$805,000
3081 Mosaic Way, Roseville, CA 95747
4beds
3,153sqft
Single Family Residence
Built in ----
6,865 Square Feet Lot
$820,300 Zestimate®
$255/sqft
$3,843 Estimated rent
Home value
$820,300
$779,000 - $861,000
$3,843/mo
Zestimate® history
Owner options
List your home for rent
$3,843/mo
Rent Zestimate®
Find your next renter with Zillow Rental Manager. Plus, with online applications, you can quickly screen prospective tenants – for free.
$3,843/mo
Rent Zestimate®
Refinance and save
$5,075/mo
Est. payment
Refinancing to a lower rate could help reduce your monthly payments and save thousands over the life of the loan.
$5,075/mo
Est. payment
Explore your selling options
Work with a Zillow partner agent
Leverage their expertise and Zillow's premium Showcase listings to get your home seen by more buyers.
Get startedList with your own agent
Get your home in front of millions of buyers by listing it on Zillow.
Learn how to do itSell it yourself
Take full control of how buyers see your home on Zillow by listing For Sale by Owner (FSBO).
List your homeWhat's special
Zillow last checked:
Listing updated:
Listed by:
Suzanna Martinez DRE #01910366 916-355-8900,
Taylor Morrison Services, Inc
Bought with:
Security Pacific Real Estate
Source: MetroList Services of CA,MLS#: 223101108Originating MLS: MetroList Services, Inc.
Facts & features
Interior
Bedrooms & bathrooms
- Bedrooms: 4
- Bathrooms: 4
- Full bathrooms: 3
- Partial bathrooms: 1
Primary bedroom
- Features: Walk-In Closet
Primary bathroom
- Features: Shower Stall(s), Double Vanity, Soaking Tub, Walk-In Closet(s)
Dining room
- Features: Formal Area
Kitchen
- Features: Breakfast Area, Pantry Closet, Granite Counters, Island w/Sink
Heating
- Central
Cooling
- Central Air
Appliances
- Included: Gas Cooktop, Range Hood, Dishwasher, Microwave, Plumbed For Ice Maker
- Laundry: Cabinets, Electric Dryer Hookup, Upper Level
Features
- Flooring: Carpet, Laminate, Tile
- Has fireplace: No
Interior area
- Total interior livable area: 3,153 sqft
Property
Parking
- Total spaces: 3
- Parking features: Attached
- Attached garage spaces: 3
Features
- Stories: 2
Lot
- Size: 6,865 Square Feet
- Features: Landscape Front
Details
- Zoning description: Residential
- Special conditions: Standard
Construction
Type & style
- Home type: SingleFamily
- Architectural style: Craftsman
- Property subtype: Single Family Residence
Materials
- Concrete, Stone, Stucco, Frame
- Foundation: Concrete, Slab
- Roof: Cement
Condition
- New construction: Yes
Details
- Builder name: Taylor Morrison
Utilities & green energy
- Sewer: Public Sewer
- Water: Public
- Utilities for property: Public, Natural Gas Connected
Community & HOA
Location
- Region: Roseville
Financial & listing details
- Price per square foot: $255/sqft
- Price range: $805K - $805K
- Date on market: 7/3/2025
Price history
| Date | Event | Price |
|---|---|---|
| 5/31/2024 | Sold | $805,000-1.8%$255/sqft |
Source: MetroList Services of CA #223101108 Report a problem | ||
| 5/3/2024 | Pending sale | $819,900$260/sqft |
Source: MetroList Services of CA #223101108 Report a problem | ||
| 11/16/2023 | Price change | $819,900-0.5%$260/sqft |
Source: MetroList Services of CA #223101108 Report a problem | ||
| 10/27/2023 | Price change | $824,396+8.1%$261/sqft |
Source: MetroList Services of CA #223101108 Report a problem | ||
| 10/17/2023 | Listed for sale | $762,311$242/sqft |
Source: MetroList Services of CA #223101108 Report a problem | ||
Public tax history
Tax history is unavailable.
Neighborhood: Fiddyment Farm
Nearby homes
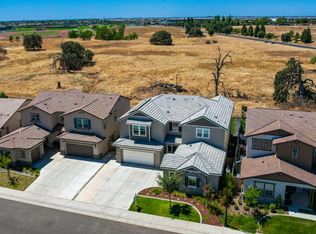
- $849,9904 bd4 ba3.4k sqft2152 Challenger Way, Roseville, CA 95747For Sale
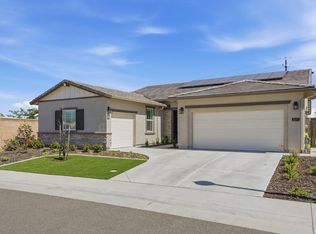
- $774,9004 bd3 ba2.4k sqft3001 Mosaic Way, Roseville, CA 95747Pending
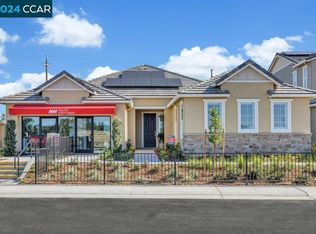
- $735,0003 bd3 ba2.6k sqft3009 Mosaic Way, Roseville, CA 95747Sold
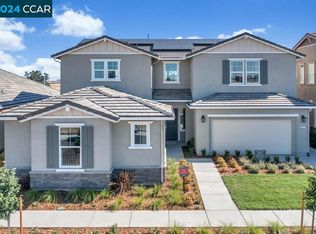
- $949,0004 bd5 ba3.9k sqft3017 Mosaic Way, Roseville, CA 95747Sold
- $779,0003 bd3 ba2.4k sqft3016 Mosaic Way, Roseville, CA 95747Sold
- $875,0006 bd4 ba3.4k sqft3025 Mosaic Way, Roseville, CA 95747Sold
- $938,6004 bd4 ba3.4k sqft2009 Challenger Way, Roseville, CA 95747Off Market
- $813,0005 bd5 ba3.4k sqft3144 Mosaic Way, Roseville, CA 95747Sold
- $917,5005 bd4 ba3.4k sqft2008 Challenger Way, Roseville, CA 95747Sold
Nearby schools
GreatSchools rating
- 7/10Orchard Ranch ElementaryGrades: K-5Distance: 1 mi
- 9/10Barbara Chilton Middle SchoolGrades: 6-8Distance: 1.1 mi
- 7/10West Park HighGrades: 9-12Distance: 0.6 mi
Get a cash offer in 3 minutes
Find out how much your home could sell for in as little as 3 minutes with a no-obligation cash offer.
Estimated market value
$820,300
Get a cash offer in 3 minutes
Find out how much your home could sell for in as little as 3 minutes with a no-obligation cash offer.
Estimated market value
$820,300
- California
- Placer County
- Roseville
- 95747
- Fiddyment Farm
- 3081 Mosaic Way
Nearby cities
Nearby neighborhoods
Nearby zip codes
Other Roseville Topics
