Skip main navigation
Sold for $465,000
  • $465,000

    3081 S 3rd Ave #D, Tucson, AZ 85713

    3beds
    1,588sqft
    Single Family Residence
    Built in 2009
    10,454.4 Square Feet Lot
    $464,700 Zestimate®
    $293/sqft
    $2,004 Estimated rent

    Home value

    $464,700

    $441,000 - $488,000

    $2,004/mo

    Zestimate® history
    Loading
    Loading...

    Owner options

    List your home for rent

    $2,004/mo

    Rent Zestimate®

    Find your next renter with Zillow Rental Manager. Plus, with online applications, you can quickly screen prospective tenants – for free.

    Learn more

    $2,004/mo

    Rent Zestimate®

    Refinance and save

    $2,890/mo

    Est. payment

    Refinancing to a lower rate could help reduce your monthly payments and save thousands over the life of the loan.

    See today's rates

    $2,890/mo

    Est. payment

    Explore your selling options

    Work with a Zillow partner agent

    Leverage their expertise and Zillow's premium Showcase listings to get your home seen by more buyers.

    Get started

    List with your own agent

    Get your home in front of millions of buyers by listing it on Zillow.

    Learn how to do it

    Sell it yourself

    Take full control of how buyers see your home on Zillow by listing For Sale by Owner (FSBO).

    List your home

    What's special

    Gas beehive fireplaceFreshly paintedHigh ceilingsUnique nichesPrimary bedroom retreatWalk-in closetPicture windows
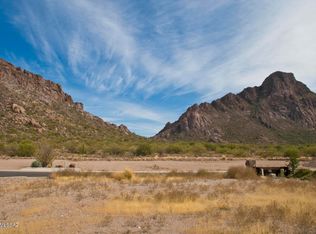
    Nestled in the Tucson Mountains you'll find this rare Santa Fe gem built & designed by John Herder. A true quality home located on .25 acre quiet and peaceful cut-de sac. Home offers architectural characters/custom artistic details every turn.Beams, high ceilings,gas beehive fireplace, unique niches, picture windows, custom knotty elder cabinetry and doors throughout. Great room opens to kitchen w/many classes Sante Fe details. Primary bedroom retreat w/primary bath featuring dual vanities, seperate walk-in shower, walk-in closet & sliding glass doors to back patio. Home has been freshly painted & new gas water heater in 2025. Seperate laundry room w/cabintry, W&D. Backyard backs to private wash & mountain views. Must see home in person~photos cannot capture the uniqueness of this home.

    Zillow last checked:

    Listing updated:

    Listed by:

    Sharon Andresen 520-907-4575,

    Tierra Antigua Realty

    Bought with:

    Jerry Andre A Marbury, BR106927000

    eXp Realty

    Source: MLS of Southern Arizona,MLS#: 22609337MLS Logo

    Facts & features

    Interior

    Bedrooms & bathrooms
    • Bedrooms: 3
    • Bathrooms: 2
    • Full bathrooms: 2
    Heating
    • Forced Air, Natural Gas
    Cooling
    • Central Air, Ceiling Fan(s)
    Appliances
    • Included: Exhaust Fan, Dishwasher, Disposal, Refrigerator, Gas Range, Water Softener
    • Laundry: Laundry Room, Washer, Dryer, Gas Dryer Hookup
    Features
    • Beamed Ceilings, Entrance Foyer, Walk-In Closet(s)
    • Flooring: Carpet, Ceramic Tile
    • Number of fireplaces: 1
    • Fireplace features: Bee Hive, Gas, Great Room
    Interior area
    • Total structure area: 1,588
    • Total interior livable area: 1,588 sqft

    Property

    Parking
    • Total spaces: 2
    • Parking features: Garage Door Opener
    • Garage spaces: 2
    Accessibility
    • Accessibility features: None
    Features
    • Levels: One
    • Stories: 1
    • Patio & porch: Covered, Patio
    • Exterior features: Native Plants
    • Pool features: None
    • Has spa: Yes
    • Spa features: None
    • Fencing: Block,Wrought Iron
    • Has view: Yes
    • View description: Mountain(s)
    Lot
    • Size: 10,454 sqft
    • Dimensions: 66x129x88x129
    • Features: Decorative Gravel, Adjacent to Wash, Borders Common Area, Cul-De-Sac, East/West Exposure
    Details
    • Parcel number: 212226730
    • Zoning: Pima County - CR4
    • Special conditions: None

    Construction

    Type & style
    • Home type: SingleFamily
    • Architectural style: Southwestern
    • Property subtype: Single Family Residence
    Materials
    • Frame - Stucco
    • Roof: Built-Up - Reflect
    Condition
    • Year built: 2009

    Utilities & green energy

    • Sewer: Sewer Connected
    • Water: Water Company

    Community & neighborhood

    Security
    • Security features: Smoke Detector(s)
    Community
    • Community features: Pool, Spa, Paved Street, Sidewalks
    Location
    • Region: Tucson
    • Subdivision: Starr Ridge (1-105)

    HOA & financial

    HOA
    • Has HOA: Yes
    • HOA fee: $124 monthly
    • Amenities included: Pool, Spa/Hot Tub
    • Services included: Common Area Maint, Street Maint
    • Association name: Starr Ridge HOA
    • Association phone: 520-797-3224

    Other

    Other facts
    • Listing terms: FHA,VA Loan,Conventional,Cash
    • Road surface type: Paved

    Price history

    DateEventPrice
    5/18/2026Sold$465,000$293/sqft
    Source: MLS of Southern Arizona #22609337 Report a problem
    4/29/2026Pending sale$465,000$293/sqft
    Source: MLS of Southern Arizona #22609337 Report a problem
    4/13/2026Contingent$465,000$293/sqft
    Source: MLS of Southern Arizona #22609337 Report a problem
    4/10/2026Listed for sale$465,000$293/sqft
    Source: MLS of Southern Arizona #22609337 Report a problem

    Public tax history

    Tax history is unavailable.

    Neighborhood: Tucson Estates

    Nearby schools

    GreatSchools rating
    Schools provided by the listing agent
    • Elementary: Banks
    • Middle: Valencia
    • High: Cholla

    Source: MLS of Southern Arizona. This data may not be complete. We recommend contacting the local school district to confirm school assignments for this home.

    Get a cash offer in 3 minutes
    Find out how much your home could sell for in as little as 3 minutes with a no-obligation cash offer.
    Estimated market value
    $464,700
    Get a cash offer in 3 minutes
    Find out how much your home could sell for in as little as 3 minutes with a no-obligation cash offer.
    Estimated market value
    $464,700