Spacious, well-designed, and hard to find-this Richmond American Dominic upgraded plan in Starr Ridge offers a layout that truly stands out. With 4 bedrooms and 3.5 baths, the home features two primary suites, creating flexibility for multi-generational living, long-term guests, or private space for older children. It's a setup you rarely see and one that solves real lifestyle needs.
Inside, you'll find 10-foot ceilings, 8-foot doors, and tile throughout, creating a clean, open feel. A coffered ceiling adds character to the main living area, while a multi-slide glass door opens wide to the covered patio, bringing the indoors out and the outdoors in-ideal for seamless indoor-outdoor living. The formal dining room connects to a butler's pantry complete with a sink and mini fridge, offering both convenience and functionality for everyday living or entertaining. The gourmet kitchen is designed for both function and storage, featuring granite countertops, double ovens, a large island, and extensive cabinetry.
Additional features include a spacious laundry room with sink, 2-car garage, and pride of ownership from the original owners.
Located in Starr Ridge, this home offers a thoughtful layout, quality finishes, and the flexibility today's buyers are looking for.
Sold for $529,000
$529,000
5227 W Golden Vista Way, Tucson, AZ 85713
4beds
2,762sqft
Single Family Residence
Built in 2017
8,276 Square Feet Lot
$528,700 Zestimate®
$192/sqft
$2,639 Estimated rent
Home value
$528,700
$492,000 - $571,000
$2,639/mo
Zestimate® history
Owner options
List your home for rent
$2,639/mo
Rent Zestimate®
Find your next renter with Zillow Rental Manager. Plus, with online applications, you can quickly screen prospective tenants – for free.
$2,639/mo
Rent Zestimate®
Refinance and save
$3,329/mo
Est. payment
Refinancing to a lower rate could help reduce your monthly payments and save thousands over the life of the loan.
$3,329/mo
Est. payment
Explore your selling options
Work with a Zillow partner agent
Leverage their expertise and Zillow's premium Showcase listings to get your home seen by more buyers.
Get startedList with your own agent
Get your home in front of millions of buyers by listing it on Zillow.
Learn how to do itSell it yourself
Take full control of how buyers see your home on Zillow by listing For Sale by Owner (FSBO).
List your homeWhat's special
Covered patioDouble ovensLarge islandFormal dining roomExtensive cabinetryGranite countertopsGourmet kitchen
Zillow last checked:
Listing updated:
Listed by:
Courtney Seely 251-725-8509,
Realty One Group Integrity
Bought with:
Moraima Brown, SA686831000
Copper Mountain Realty, L.L.C.
Pat A Ortega, SA691993000
Copper Mountain Realty, L.L.C.
Source: MLS of Southern Arizona,MLS#: 22609815
Facts & features
Interior
Bedrooms & bathrooms
- Bedrooms: 4
- Bathrooms: 4
- Full bathrooms: 3
- 1/2 bathrooms: 1
Heating
- Forced Air, Natural Gas
Cooling
- Central Air, Ceiling Fan(s)
Appliances
- Included: Dishwasher, Refrigerator, Reverse Osmosis, Gas Cooktop, Microwave, Water Softener
- Laundry: Sink, Laundry Room, Washer, Dryer
Features
- Kitchen Island, Entrance Foyer, Walk-In Closet(s), High Ceilings
- Flooring: Ceramic Tile
- Windows: Double Pane Windows
- Has fireplace: No
- Fireplace features: None
Interior area
- Total structure area: 2,762
- Total interior livable area: 2,762 sqft
Property
Parking
- Total spaces: 2
- Parking features: Garage Door Opener
- Garage spaces: 2
Accessibility
- Accessibility features: Wide Doorways, Wide Hallways, Smart Panel
Features
- Levels: One
- Stories: 1
- Patio & porch: Covered, Slab, Patio
- Pool features: None
- Has spa: Yes
- Spa features: None
- Fencing: None
- Has view: Yes
- View description: Mountain(s), Sunset, Residential
Lot
- Size: 8,276 Square Feet
- Features: Sprinklers In Front, Decorative Gravel, Corner Lot, North/South Exposure
Details
- Parcel number: 212226750
- Zoning: Pima County - CR4
- Special conditions: None
Construction
Type & style
- Home type: SingleFamily
- Architectural style: Contemporary
- Property subtype: Single Family Residence
Materials
- Frame - Stucco
- Roof: Tile
Condition
- Year built: 2017
Utilities & green energy
- Sewer: Sewer Connected
- Water: Public
Community & HOA
Community
- Features: Pool, Spa, Paved Street
- Security: Security System Owned, Smoke Detector(s), Wrought Iron Security Door
- Subdivision: Starr Ridge (1-105)
HOA
- Has HOA: Yes
- Amenities included: Pool, Spa/Hot Tub
- Services included: Common Area Maint, Street Maint
- HOA fee: $124 monthly
Location
- Region: Tucson
Financial & listing details
- Price per square foot: $192/sqft
- Tax assessed value: $431,406
- Annual tax amount: $5,243
- Date on market: 4/16/2026
- Cumulative days on market: 24 days
- Listing terms: FHA,VA Loan,Conventional,Cash
- Road surface type: Paved
Price history
| Date | Event | Price |
|---|---|---|
| 6/8/2026 | Sold | $529,000-3.8%$192/sqft |
Source:  MLS of Southern Arizona #22609815 Report a problem MLS of Southern Arizona #22609815 Report a problem | ||
| 5/25/2026 | Pending sale | $550,000$199/sqft |
Source: MLS of Southern Arizona #22609815 Report a problem | ||
| 5/11/2026 | Contingent | $550,000$199/sqft |
Source: MLS of Southern Arizona #22609815 Report a problem | ||
| 4/16/2026 | Listed for sale | $550,000+48.2%$199/sqft |
Source: MLS of Southern Arizona #22609815 Report a problem | ||
| 1/19/2018 | Sold | $371,057$134/sqft |
Source: Public Record Report a problem | ||
Public tax history
| Year | Property taxes | Tax assessment |
|---|---|---|
| 2026 | $5,243 +5% | $43,141 +3% |
| 2025 | $4,994 +6.7% | $41,891 -4.7% |
| 2024 | $4,682 +3.8% | $43,966 +16.7% |
| 2023 | $4,511 -1.5% | $37,659 +20.1% |
| 2022 | $4,580 +2.7% | $31,355 +3.6% |
| 2021 | $4,457 +3% | $30,254 -0.5% |
| 2020 | $4,327 | $30,411 +1.3% |
| 2019 | $4,327 +315.4% | $30,010 +437% |
| 2018 | $1,042 +2.1% | $5,588 |
| 2017 | $1,021 -9.5% | $5,588 -7.7% |
| 2016 | $1,128 -15.8% | $6,054 -14.3% |
| 2015 | $1,339 | $7,061 |
| 2014 | -- | -- |
| 2013 | -- | $44,132 |
| 2012 | -- | -- |
| 2011 | -- | -- |
| 2010 | -- | -- |
| 2009 | -- | -- |
| 2007 | -- | -- |
| 2006 | -- | -- |
| 2005 | -- | -- |
Find assessor info on the county website
Neighborhood: Tucson Estates
Nearby homes
- $434,9003 bd2 ba1.5k sqft5219 W Golden Vista Way, Tucson, AZ 85713Off Market

- $473,8003 bd2 ba1.6k sqft3065 S Three D Ct, Tucson, AZ 85713Off Market

- $447,3003 bd3 ba1.8k sqft5211 W Golden Vista Way, Tucson, AZ 85713Sold

- $501,4002 bd2 ba1.8k sqft3010 S Pitchfork Ct, Tucson, AZ 85713Off Market
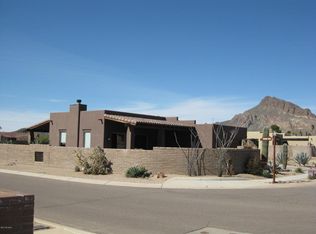
- $510,300-- bd-- ba2.5k sqft3074 S Three D Ct, Tucson, AZ 85713Off Market
- $625,0004 bd3 ba2.5k sqft5238 W Golden Vista Way, Pima County, AZ 85713Sold
- $465,000-- bd2 ba1.5k sqft3081 S Three D Ct, Tucson, AZ 85713Sold
- $465,0003 bd2 ba1.5k sqft3081 S 3rd Ave #D, Tucson, AZ 85713Sold
Nearby schools
GreatSchools rating
- 4/10Laura N. Banks Elementary SchoolGrades: PK-6Distance: 3.8 mi
- 3/10Valencia Middle SchoolGrades: 6-8Distance: 1.9 mi
- 5/10Cholla High Magnet SchoolGrades: 8-12Distance: 4.2 mi
Schools provided by the listing agent
- Elementary: Laura N. Banks
- Middle: Valencia
- High: Cholla
Source: MLS of Southern Arizona. This data may not be complete. We recommend contacting the local school district to confirm school assignments for this home.
Get a cash offer in 3 minutes
Find out how much your home could sell for in as little as 3 minutes with a no-obligation cash offer.
Estimated market value
$528,700
Get a cash offer in 3 minutes
Find out how much your home could sell for in as little as 3 minutes with a no-obligation cash offer.
Estimated market value
$528,700
- Arizona
- Pima County
- Tucson
- 85713
- Tucson Estates
- 5227 W Golden Vista Way
Nearby cities
Nearby neighborhoods
Nearby zip codes
Other Tucson Topics
