Gorgeous Richmond American Home!
Offered at a range price between 635K - 660K.
Featuring 4 bedrooms, 2.5 bathrooms. Capture the breathtaking mountain views as you walk through the front door. Tile throughout the home, brand new carpet in 3 bedrooms.
Enjoy the inviting and open floor plan, perfect for family gatherings and entertaining.
The kitchen boasts of stainless steel appliances, granite countertops, extra large island, built-in desk, wet bar and walk-in butler pantry. Tasteful and custom modern entertainment center. The primary suite is spacious and features an exquisite bay window, walk-in closet, spa bathroom and walk-in shower.
The backyard is set for creating a splendid outdoor living with a covered patio to take in the gorgeous sunsets and refreshing monsoons! Upgrades:
-Custom entertainment center.
-Sliding doors replaced with 3 panel glass party sliding doors.
-Brand new carpet in the two bedrooms.
-Carpet removed and tile to match the rest of the home has been installed in the formal dining room, 2 bedrooms and laundry room.
-Reverse Osmosis and filtered water have been installed.
-High quality wood Shutters throughout the home.
-Epoxy garage floors.
-Pavers have been cleaned and sealed.
-Upgraded to a primary bedroom custom bay window to add to the brightness and enhance the space.
-Pavers cover the entire front and driveway.
-Alarm system conveys.
Sold for $625,000
$625,000
5238 W Golden Vista Way, Pima County, AZ 85713
4beds
2,537sqft
Single Family Residence
Built in 2017
8,712 Square Feet Lot
$608,700 Zestimate®
$246/sqft
$2,454 Estimated rent
Home value
$608,700
$578,000 - $645,000
$2,454/mo
Zestimate® history
Owner options
List your home for rent
$2,454/mo
Rent Zestimate®
Find your next renter with Zillow Rental Manager. Plus, with online applications, you can quickly screen prospective tenants – for free.
$2,454/mo
Rent Zestimate®
Refinance and save
$3,816/mo
Est. payment
Refinancing to a lower rate could help reduce your monthly payments and save thousands over the life of the loan.
$3,816/mo
Est. payment
Explore your selling options
Work with a Zillow partner agent
Leverage their expertise and Zillow's premium Showcase listings to get your home seen by more buyers.
Get startedList with your own agent
Get your home in front of millions of buyers by listing it on Zillow.
Learn how to do itSell it yourself
Take full control of how buyers see your home on Zillow by listing For Sale by Owner (FSBO).
List your homeWhat's special
Covered patioFormal dining roomPrimary suiteBuilt-in deskWet barSpa bathroomGranite countertops
Zillow last checked:
Listing updated:
Listed by:
Yadeth Garcia 520-834-2101,
Jason Mitchell Real Estate,
Myleth Garcia,
Jason Mitchell Real Estate
Bought with:
Courtney Seely, SA700701000
Realty One Group Integrity
Source: MLS of Southern Arizona,MLS#: 22313632
Facts & features
Interior
Bedrooms & bathrooms
- Bedrooms: 4
- Bathrooms: 3
- Full bathrooms: 2
- 1/2 bathrooms: 1
Heating
- Forced Air
Cooling
- Central Air, Ceiling Fan(s)
Appliances
- Included: Disposal, Desk, Gas Range, Reverse Osmosis, Water Purifier, Microwave, Wine Cooler
- Laundry: Laundry Room, Gas Dryer Hookup, Electric Dryer Hookup
Features
- Wet Bar, Walk-In Closet(s), Sound System
- Flooring: Carpet, Ceramic Tile
- Windows: Bay Window(s), Double Pane Windows
- Has fireplace: No
- Fireplace features: None
Interior area
- Total structure area: 2,537
- Total interior livable area: 2,537 sqft
Property
Parking
- Total spaces: 3
- Parking features: Garage - Attached
- Attached garage spaces: 3
Accessibility
- Accessibility features: Accessible Entrance
Features
- Levels: One
- Stories: 1
- Patio & porch: Covered, Slab
- Spa features: None
- Fencing: Block,Wrought Iron
- Has view: Yes
- View description: Mountain(s)
Lot
- Size: 8,712 Square Feet
- Dimensions: 80x79.6x80x80
- Features: Decorative Gravel, Sprinklers In Front, Adjacent to Wash
Details
- Parcel number: 212227360
- Zoning: Pima County - CR4
- Special conditions: None
Construction
Type & style
- Home type: SingleFamily
- Architectural style: Contemporary
- Property subtype: Single Family Residence
Materials
- Frame - Stucco
- Roof: Tile
Condition
- Year built: 2017
Utilities & green energy
- Sewer: Sewer Connected
- Water: Public
- Utilities for property: Phone Connected
Community & HOA
Community
- Features: Pool, Paved Street, Sidewalks, Walking Trail
- Security: Security System Owned, Smoke Detector(s), Closed Circuit Camera(s), Carbon Monoxide Detector(s)
- Subdivision: Starr Ridge (1-105)
HOA
- Has HOA: Yes
- Amenities included: Pool
- HOA fee: $72 monthly
Location
- Region: Pima County
Financial & listing details
- Price per square foot: $246/sqft
- Tax assessed value: $426,413
- Annual tax amount: $4,481
- Date on market: 6/24/2023
- Cumulative days on market: 77 days
- Listing terms: FHA,VA Loan,Conventional,Cash,Submit
- Road surface type: Paved
Price history
| Date | Event | Price |
|---|---|---|
| 9/27/2023 | Sold | $625,000-5.3%$246/sqft |
Source:  MLS of Southern Arizona #22313632 Report a problem MLS of Southern Arizona #22313632 Report a problem | ||
| 9/10/2023 | Contingent | $660,000$260/sqft |
Source: MLS of Southern Arizona #22313632 Report a problem | ||
| 7/28/2023 | Price change | $660,000-2.2%$260/sqft |
Source: MLS of Southern Arizona #22313632 Report a problem | ||
| 6/24/2023 | Listed for sale | $675,000+107.4%$266/sqft |
Source: MLS of Southern Arizona #22313632 Report a problem | ||
| 9/25/2017 | Sold | $325,457$128/sqft |
Source: Public Record Report a problem | ||
Public tax history
| Year | Property taxes | Tax assessment |
|---|---|---|
| 2026 | $5,773 +16.3% | $42,641 +3% |
| 2025 | $4,962 +6.7% | $41,406 -5.2% |
| 2024 | $4,651 +3.8% | $43,685 +16.7% |
| 2023 | $4,482 -1.9% | $37,418 +20.1% |
| 2022 | $4,568 +3.6% | $31,154 +1.4% |
| 2021 | $4,409 +3% | $30,715 -0.5% |
| 2020 | $4,281 | $30,875 +4% |
| 2019 | $4,281 +310.9% | $29,689 +431.3% |
| 2018 | $1,042 +2.1% | $5,588 |
| 2017 | $1,021 -9.5% | $5,588 -7.7% |
| 2016 | $1,128 -15.8% | $6,054 -14.3% |
| 2015 | $1,339 | $7,061 |
| 2014 | -- | -- |
| 2013 | -- | $44,132 |
| 2012 | -- | -- |
| 2011 | -- | -- |
| 2010 | -- | -- |
| 2009 | -- | -- |
| 2007 | -- | -- |
| 2006 | -- | -- |
| 2005 | -- | -- |
Find assessor info on the county website
Neighborhood: Tucson Estates
Nearby homes
- $501,4002 bd2 ba1.8k sqft3010 S Pitchfork Ct, Tucson, AZ 85713Off Market
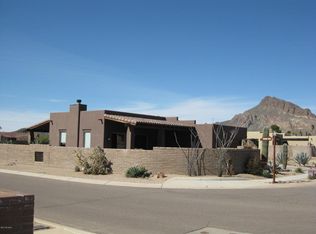
- $482,5003 bd3 ba2.1k sqft2998 S Pitchfork Ct, Tucson, AZ 85713Sold

- $495,500-- bd-- ba2.5k sqft5264 W Golden Vista Way, Tucson, AZ 85713Off Market
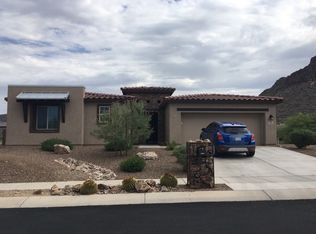
- $529,0004 bd4 ba2.7k sqft5227 W Golden Vista Way, Tucson, AZ 85713Sold

- $588,7002 bd3 ba2.3k sqft2982 S Pitchfork Ct, Tucson, AZ 85713Off Market
- $434,9003 bd2 ba1.5k sqft5219 W Golden Vista Way, Tucson, AZ 85713Off Market
- $472,5003 bd2 ba1.5k sqft3045 S Open Range Way, Tucson, AZ 85713Off Market
- $469,0007,840 Square Feet2966 S Pitchfork Ct, Tucson, AZ 85713Off Market
Nearby schools
GreatSchools rating
- 4/10Laura N. Banks Elementary SchoolGrades: PK-6Distance: 3.8 mi
- 3/10Valencia Middle SchoolGrades: 6-8Distance: 1.9 mi
- 5/10Cholla High Magnet SchoolGrades: 8-12Distance: 4.2 mi
Schools provided by the listing agent
- Elementary: Laura N. Banks
- Middle: Valencia
- High: Cholla
Source: MLS of Southern Arizona. This data may not be complete. We recommend contacting the local school district to confirm school assignments for this home.
Get a cash offer in 3 minutes
Find out how much your home could sell for in as little as 3 minutes with a no-obligation cash offer.
Estimated market value
$608,700
Get a cash offer in 3 minutes
Find out how much your home could sell for in as little as 3 minutes with a no-obligation cash offer.
Estimated market value
$608,700
- Arizona
- Pima County
- Tucson
- 85713
- Tucson Estates
- 5238 W Golden Vista Way
Nearby cities
Nearby neighborhoods
Nearby zip codes
Other Tucson Topics
