Experience the quiet comfort and impressive scale of this Aurora corner townhome. Designed to offer the privacy of a single-family residence, this end-unit shares only one wall, allowing for a bright and airy atmosphere. The main living areas flow seamlessly toward the outdoors, where a stamped concrete patio serves as your own private retreat. Overlooking serene open space and a peaceful water feature, it is a perfect spot for morning coffee or unwinding at the end of the day. Inside, the home offers a substantial floor plan that feels both solid and spacious. The large full basement is a standout feature, providing a blank slate for a home gym, media room, or significant storage.
While the home provides a peaceful sanctuary, its location ensures you are never far from the action. You will enjoy a streamlined commute to the Denver Tech Center and downtown via nearby Parker Road and I-225. The surrounding community enhances your lifestyle with a wealth of options for dining and shopping, while the extensive local trail system and nearby golf courses offer endless opportunities for fresh air and recreation. This property is a unique find that combines a spacious, customizable interior with a setting that prioritizes both relaxation and connectivity. Whether you are looking for a home that offers room to breathe or a well-situated base for a busy lifestyle, this townhome delivers the perfect balance of both. It is a rare chance to own a home with significant square footage and a tranquil outdoor connection in a prime, central location.
Sold for $325,000
Zestimate®
$325,000
3081 S Macon Circle, Aurora, CO 80014
4beds
2,491sqft
Townhouse
Built in 1974
1,786 Square Feet Lot
$325,000 Zestimate®
$130/sqft
$3,006 Estimated rent
Home value
$325,000
$306,000 - $345,000
$3,006/mo
Zestimate® history
Owner options
List your home for rent
$3,006/mo
Rent Zestimate®
Find your next renter with Zillow Rental Manager. Plus, with online applications, you can quickly screen prospective tenants – for free.
$3,006/mo
Rent Zestimate®
Refinance and save
$2,413/mo
Est. payment
Refinancing to a lower rate could help reduce your monthly payments and save thousands over the life of the loan.
$2,413/mo
Est. payment
Explore your selling options
Work with a Zillow partner agent
Leverage their expertise and Zillow's premium Showcase listings to get your home seen by more buyers.
Get startedList with your own agent
Get your home in front of millions of buyers by listing it on Zillow.
Learn how to do itSell it yourself
Take full control of how buyers see your home on Zillow by listing For Sale by Owner (FSBO).
List your homeWhat's special
Zillow last checked:
Listing updated:
Listed by:
Ben Ellefson 303-591-7529 ben.ellefson@compass.com,
Compass - Denver
Bought with:
Lina Pierre, 100083463
LPT Realty
Source: REcolorado as distributed by MLS GRID,MLS#: 2118276
Facts & features
Interior
Bedrooms & bathrooms
- Bedrooms: 4
- Bathrooms: 4
- Full bathrooms: 3
- 1/2 bathrooms: 1
- Main level bathrooms: 1
Bedroom
- Features: Primary Suite
- Level: Upper
- Area: 256.5 Square Feet
- Dimensions: 19 x 13.5
Bedroom
- Level: Upper
- Area: 126 Square Feet
- Dimensions: 12 x 10.5
Bedroom
- Level: Upper
- Area: 1365 Square Feet
- Dimensions: 13 x 105
Bedroom
- Level: Basement
- Area: 110 Square Feet
- Dimensions: 11 x 10
Bathroom
- Level: Main
- Area: 28 Square Feet
- Dimensions: 8 x 3.5
Bathroom
- Features: Primary Suite
- Level: Upper
- Area: 70 Square Feet
- Dimensions: 10 x 7
Bathroom
- Level: Upper
- Area: 56 Square Feet
- Dimensions: 8 x 7
Bathroom
- Level: Basement
- Area: 50 Square Feet
- Dimensions: 10 x 5
Bonus room
- Description: Primary Retreat
- Level: Upper
- Area: 136.5 Square Feet
- Dimensions: 13 x 10.5
Bonus room
- Level: Basement
- Area: 120 Square Feet
- Dimensions: 15 x 8
Dining room
- Level: Main
- Area: 144 Square Feet
- Dimensions: 12 x 12
Family room
- Level: Main
- Area: 144 Square Feet
- Dimensions: 12 x 12
Family room
- Level: Basement
- Area: 288 Square Feet
- Dimensions: 24 x 12
Kitchen
- Level: Main
- Area: 144 Square Feet
- Dimensions: 12 x 12
Laundry
- Level: Basement
Living room
- Level: Main
- Area: 144 Square Feet
- Dimensions: 12 x 12
Heating
- Forced Air
Cooling
- Central Air
Appliances
- Included: Dishwasher, Disposal, Microwave, Oven, Range, Refrigerator
Features
- Basement: Finished,Full
- Common walls with other units/homes: 1 Common Wall
Interior area
- Total structure area: 2,491
- Total interior livable area: 2,491 sqft
- Finished area above ground: 1,771
Property
Parking
- Total spaces: 2
- Parking features: Garage - Attached
- Attached garage spaces: 2
Features
- Levels: Two
- Stories: 2
Lot
- Size: 1,786 Square Feet
Details
- Parcel number: 031285135
- Special conditions: Standard
Construction
Type & style
- Home type: Townhouse
- Property subtype: Townhouse
- Attached to another structure: Yes
Materials
- Frame
- Roof: Composition
Condition
- Year built: 1974
Utilities & green energy
- Sewer: Public Sewer
- Water: Public
Community & HOA
Community
- Subdivision: The Shores 4th Flg
HOA
- Has HOA: Yes
- Amenities included: Clubhouse, Pool, Spa/Hot Tub, Tennis Court(s), Trail(s)
- Services included: Reserve Fund, Irrigation, Maintenance Grounds, Maintenance Structure, Sewer, Snow Removal, Trash, Water
- HOA fee: $535 monthly
- HOA name: The Shores HOA
- HOA phone: 720-647-6647
Location
- Region: Aurora
Financial & listing details
- Price per square foot: $130/sqft
- Tax assessed value: $347,100
- Annual tax amount: $1,329
- Date on market: 5/18/2026
- Listing terms: Cash,Conventional,FHA,VA Loan
- Exclusions: Sellers Personal Property - Clothes Washer And Clothes Dryer
- Ownership: Individual
Price history
| Date | Event | Price |
|---|---|---|
| 6/26/2026 | Sold | $325,000$130/sqft |
Source:  REcolorado as distributed by MLS GRID #2118276 Report a problem REcolorado as distributed by MLS GRID #2118276 Report a problem | ||
| 5/31/2026 | Pending sale | $325,000$130/sqft |
Source: REcolorado as distributed by MLS GRID #2118276 Report a problem | ||
| 5/27/2026 | Listed for sale | $325,000$130/sqft |
Source: REcolorado as distributed by MLS GRID #2118276 Report a problem | ||
| 5/22/2026 | Pending sale | $325,000$130/sqft |
Source: REcolorado as distributed by MLS GRID #2118276 Report a problem | ||
| 5/18/2026 | Listed for sale | $325,000+144.4%$130/sqft |
Source: REcolorado as distributed by MLS GRID #2118276 Report a problem | ||
| 6/23/1998 | Sold | $133,000$53/sqft |
Source: Public Record Report a problem | ||
Public tax history
| Year | Property taxes | Tax assessment |
|---|---|---|
| 2025 | $1,663 +13.4% | $21,694 +2.3% |
| 2024 | $1,466 +8.5% | $21,198 -15.6% |
| 2023 | $1,351 -0.6% | $25,125 +34.7% |
| 2022 | $1,360 | $18,654 -2.8% |
| 2021 | -- | $19,191 -0.2% |
| 2020 | $1,381 +10.2% | $19,234 |
| 2019 | $1,254 | $19,234 +13.1% |
| 2018 | $1,254 +1.5% | $17,006 |
| 2017 | $1,236 | $17,006 +40.9% |
| 2016 | -- | $12,067 |
| 2015 | -- | $12,067 +39.3% |
| 2014 | -- | $8,660 -17.7% |
| 2013 | $721 | $10,520 |
| 2012 | -- | $10,520 |
| 2011 | $810 +2.7% | $10,520 +0.9% |
| 2010 | $788 -16.7% | $10,430 |
| 2009 | $946 | $10,430 -15.7% |
| 2008 | -- | $12,377 |
| 2007 | -- | $12,377 -11.3% |
| 2006 | -- | $13,946 |
| 2005 | -- | $13,946 -3.3% |
| 2002 | $1,063 +5.7% | $14,420 +11.4% |
| 2001 | $1,006 | $12,950 |
Find assessor info on the county website
Neighborhood: Dam West
Nearby homes
- $335,2003 bd3 ba1.3k sqft3083 S Macon Cir, Aurora, CO 80014Off Market
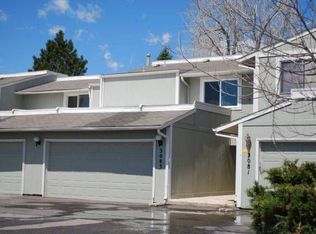
- $290,7002 bd2 ba1.7k sqft3085 S Macon Cir, Aurora, CO 80014Off Market
- $405,0003 bd4 ba2k sqft3087 S Macon Cir, Aurora, CO 80014Sold

- $300,8002 bd1 ba1.2k sqft3082 S Macon Cir, Aurora, CO 80014Off Market

- $382,0003 bd3 ba2.3k sqft3001 S Macon Cir, Aurora, CO 80014Off Market
- $339,5003 bd3 ba1.4k sqft3084 S Macon Cir, Aurora, CO 80014Off Market
- $305,5003 bd3 ba2k sqft3075 S Macon Cir, Aurora, CO 80014Off Market
- $289,4003 bd3 ba2k sqft3003 S Macon Cir, Aurora, CO 80014Off Market
Nearby schools
GreatSchools rating
- 5/10Polton Community Elementary SchoolGrades: PK-5Distance: 0.3 mi
- 3/10Prairie Middle SchoolGrades: 6-8Distance: 1.6 mi
- 6/10Overland High SchoolGrades: 9-12Distance: 1.5 mi
Schools provided by the listing agent
- Elementary: Polton
- Middle: Prairie
- High: Overland
- District: Cherry Creek 5
Source: REcolorado as distributed by MLS GRID. This data may not be complete. We recommend contacting the local school district to confirm school assignments for this home.
Get a cash offer in 3 minutes
Find out how much your home could sell for in as little as 3 minutes with a no-obligation cash offer.
Estimated market value
$325,000
Get a cash offer in 3 minutes
Find out how much your home could sell for in as little as 3 minutes with a no-obligation cash offer.
Estimated market value
$325,000
- Colorado
- Arapahoe County
- Aurora
- 80014
- Dam West
- 3081 S Macon Circle
Nearby cities
Nearby neighborhoods
Nearby zip codes
Other Aurora Topics
