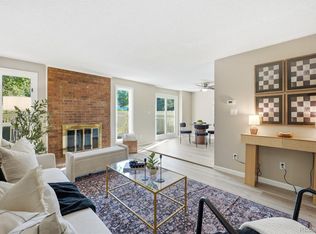
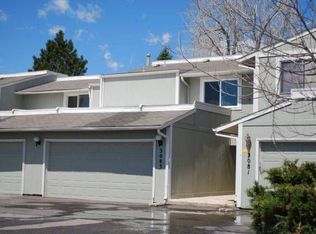
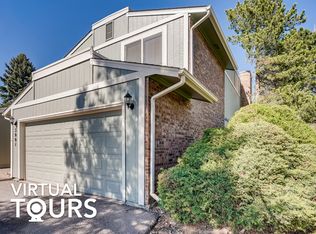
Back on the market with new carpet, updated paint & lighting. This excellently maintained & updated townhome is a gem offering contemporary design and exceptional comfort. Nestled in a serene community, which features modern amenities and thoughtful upgrades. Recently remodeled, the kitchen features stainless steel appliances, custom cabinetry, and open concept perfect for entertaining. The versatile finished basement provides an ideal in-law suite/flex space, full bathroom, and ample living space. Enjoy the flow between the kitchen, dining, and living areas, creating a spacious and inviting atmosphere that’s perfect for relaxation and entertaining. This home has two large primary suites, one with an en-suite bathroom and two large closets. The other is even larger and has two large closets including a walk-in closet. This bedroom can easily be divided back into two individual bedrooms if needed. Explore the beauty of the community with several well-maintained walking trails. It's a favorite of the resident puppy dogs, perfect for a leisurely stroll or a brisk jog. Enjoy the tranquility of the beautiful water features/ponds, adding to the serene and picturesque environment. Choose from three pools an indoor pool for year-round enjoyment, an outdoor pool for summer swims, and an outdoor kiddie pool for the little ones. Unwind in the luxurious spa-tub, providing the perfect escape for relaxation. The recently remodeled clubhouse is a social hub, featuring a gathering room for community and private events, a billiards area for friendly competition, and locker rooms equipped with sauna and steam shower facilities. Stay active with access to well-maintained tennis courts, ideal for a friendly match. This townhome is more than just a place to live – it's a lifestyle. With its modern updates, spacious design, and access to top-notch amenities, this property offers everything you need for comfortable living. Please see the Virtual Tours for more photos & the community!
Sold for $405,000
Zillow last checked:
Listing updated:
Bought with:
Tyrone Hill, 100069336
Water Walker Realty Ltd.
Source: REcolorado as distributed by MLS GRID,MLS#: 6459985
Price history
| Date | Event | Price |
|---|---|---|
| 10/3/2024 | Sold | $405,000+1.3%$201/sqft |
Source:  REcolorado as distributed by MLS GRID #6459985 Report a problem REcolorado as distributed by MLS GRID #6459985 Report a problem | ||
| 9/19/2024 | Pending sale | $399,900$198/sqft |
Source: REcolorado as distributed by MLS GRID #6459985 Report a problem | ||
| 9/11/2024 | Price change | $399,900-3.6%$198/sqft |
Source: REcolorado as distributed by MLS GRID #6459985 Report a problem | ||
| 9/7/2024 | Listed for sale | $415,000$206/sqft |
Source: REcolorado as distributed by MLS GRID #6459985 Report a problem | ||
| 8/28/2024 | Listing removed | -- |
Source: REcolorado as distributed by MLS GRID #6459985 Report a problem | ||
| 8/3/2024 | Price change | $415,000-2.4%$206/sqft |
Source: REcolorado as distributed by MLS GRID #6459985 Report a problem | ||
| 7/16/2024 | Listed for sale | $425,000$211/sqft |
Source: REcolorado as distributed by MLS GRID #6459985 Report a problem | ||
| 7/2/2024 | Pending sale | $425,000$211/sqft |
Source: REcolorado as distributed by MLS GRID #6459985 Report a problem | ||
| 6/13/2024 | Listed for sale | $425,000+47.6%$211/sqft |
Source: REcolorado as distributed by MLS GRID #6459985 Report a problem | ||
| 10/4/2018 | Sold | $288,000-0.7%$143/sqft |
Source: Public Record Report a problem | ||
| 9/13/2018 | Pending sale | $289,900$144/sqft |
Source: Realty One Group Premier #2386558 Report a problem | ||
| 9/8/2018 | Price change | $289,900-1.6%$144/sqft |
Source: Realty One Group Premier #2386558 Report a problem | ||
| 8/26/2018 | Price change | $294,500-1.8%$146/sqft |
Source: Realty One Group Premier #2386558 Report a problem | ||
| 8/16/2018 | Listed for sale | $299,900+62.1%$149/sqft |
Source: Realty One Group Premier #2386558 Report a problem | ||
| 9/29/2014 | Sold | $185,000-2.6%$92/sqft |
Source: Public Record Report a problem | ||
| 8/14/2014 | Listed for sale | $189,900+22.5%$94/sqft |
Source: Realty Oasis #9234605 Report a problem | ||
| 6/6/2009 | Listing removed | $155,000+3.3%$77/sqft |
Source: Visual Tour #663883 Report a problem | ||
| 10/16/2008 | Sold | $150,000-3.2%$74/sqft |
Source: Public Record Report a problem | ||
| 6/6/2008 | Listed for sale | $155,000-3%$77/sqft |
Source: Visual Tour #663883 Report a problem | ||
| 3/18/2002 | Sold | $159,825+13.4%$79/sqft |
Source: Public Record Report a problem | ||
| 12/21/2000 | Sold | $141,000+57.5%$70/sqft |
Source: Public Record Report a problem | ||
| 9/22/1994 | Sold | $89,500$44/sqft |
Source: Public Record Report a problem | ||

Get a cash offer in 3 minutes
Find out how much your home could sell for in as little as 3 minutes with a no-obligation cash offer.
Estimated market value
$383,300
