Imagine the possibilities! This 3, possibly 4 bedroom former Church is ready for you to finish and turn into your own private residence or investment property! Conveniently located on Rt. 11 in Mooers Forks this building was originally designed and constructed in 1925 as the Methodist Church of Mooers and its ready for you to complete to realize its full potential. Renovations have already begun and are partially done. The build plan has been professionally engineered with much of the framing, electrical, plumbing and sheet rock already installed. A second floor has been added for additional living space featuring three rooms and a bathroom. The flexible floor plan allows an easy conversion into a duplex if you desire and is already plumbed to have a second kitchen installed. Cathedral ceilings and large windows allow in abundant natural light and feature an open concept floor plan with original real hardwood floors! Opportunity awaits you to transform this unique and historic building into your dream home or investment property. Motivated seller has it priced to sell well below assessed value!
For sale
$90,000
3081 Us Highway 11, Mooers, NY 12958
3beds
1,816sqft
Single Family Residence
Built in 1925
0.47 Acres Lot
$-- Zestimate®
$50/sqft
$-- HOA
What's special
Open concept floor planFlexible floor planCathedral ceilingsOriginal real hardwood floors
- 180 days |
- 237 |
- 8 |
Zillow last checked:
Listing updated:
Listed by:
LB House To Home Realty 518-420-2484,
Michael Tumbarello
Source: ACVMLS,MLS#: 206595
Facts & features
Interior
Bedrooms & bathrooms
- Bedrooms: 3
- Bathrooms: 2
- Full bathrooms: 2
- Main level bathrooms: 1
- Main level bedrooms: 1
Bedroom
- Features: Hardwood
- Level: First
- Area: 108 Square Feet
- Dimensions: 9 x 12
Bedroom
- Level: Second
- Area: 216 Square Feet
- Dimensions: 18 x 12
Bedroom
- Level: Second
- Area: 140 Square Feet
- Dimensions: 14 x 10
Bathroom
- Features: Hardwood
- Level: First
- Area: 63 Square Feet
- Dimensions: 9 x 7
Bathroom
- Features: Slate
- Level: Second
- Area: 60 Square Feet
- Dimensions: 10 x 6
Dining room
- Features: Hardwood
- Level: First
- Area: 180 Square Feet
- Dimensions: 15 x 12
Great room
- Features: Hardwood
- Level: First
- Area: 324 Square Feet
- Dimensions: 18 x 18
Kitchen
- Features: Hardwood
- Level: First
- Area: 589 Square Feet
- Dimensions: 19 x 31
Laundry
- Level: First
- Area: 33 Square Feet
- Dimensions: 11 x 3
Living room
- Features: Hardwood
- Level: First
- Area: 216 Square Feet
- Dimensions: 12 x 18
Office
- Level: Second
- Area: 112 Square Feet
- Dimensions: 14 x 8
Office
- Level: First
- Area: 99 Square Feet
- Dimensions: 11 x 9
Heating
- Electric, Wood
Cooling
- None
Appliances
- Included: Electric Oven, Electric Range, Electric Water Heater
- Laundry: Electric Dryer Hookup, Laundry Room, Main Level
Features
- Cathedral Ceiling(s), Eat-in Kitchen, Natural Woodwork, Open Floorplan
- Flooring: Hardwood
- Basement: Concrete,Exterior Entry,Interior Entry,Unfinished
Interior area
- Total structure area: 2,700
- Total interior livable area: 1,816 sqft
- Finished area above ground: 1,816
- Finished area below ground: 0
Property
Parking
- Total spaces: 3
- Parking features: No Garage, Off Street, Outside
- Has uncovered spaces: Yes
Features
- Levels: Two
Lot
- Size: 0.47 Acres
- Dimensions: 85x162.75
- Features: Rectangular Lot
Details
- Additional structures: Shed(s)
- Parcel number: 44.2313
- Zoning: Residential
Construction
Type & style
- Home type: SingleFamily
- Architectural style: Old Style
- Property subtype: Single Family Residence
Materials
- Foundation: Concrete Perimeter, Stone
- Roof: Metal
Condition
- Fixer
- New construction: No
- Year built: 1925
Utilities & green energy
- Sewer: Septic Tank
- Water: Well Drilled
- Utilities for property: Cable Available, Electricity Connected, Internet Available, Phone Available
Community & HOA
Location
- Region: Mooers
Financial & listing details
- Price per square foot: $50/sqft
- Annual tax amount: $3,046
- Date on market: 2/18/2026
- Listing agreement: Exclusive Right To Sell
- Listing terms: Cash
- Lease term: Short Term Lease
- Electric utility on property: Yes
- Road surface type: Paved
Estimated market value
Not available
Estimated sales range
Not available
$2,075/mo
Price history
| Date | Event | Price |
|---|---|---|
| 2/18/2026 | Listed for sale | $90,000$50/sqft |
Source:  ACVMLS #206595 Report a problem ACVMLS #206595 Report a problem | ||
Public tax history
Tax history is unavailable.
Monthly payment
Climate risks
Neighborhood: 12958
Nearby schools
GreatSchools rating
- 6/10Northeastern Clinton Senior High SchoolGrades: PK-12Distance: 11.2 mi
- 4/10Northeastern Clinton Middle SchoolGrades: 6-8Distance: 11.2 mi
- 4/10Mooers Elementary SchoolGrades: PK-5Distance: 2.7 mi
- $158,7003 bd2 ba1.8k sqft3081 Route 11, Mooers Forks, NY 12959Off Market
- $187,0004 bd2 ba2k sqft3077 Route 11, Mooers Forks, NY 12959Off Market
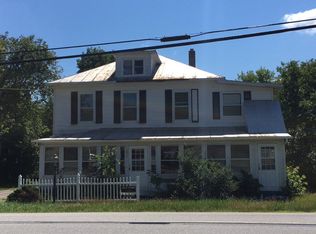
- $193,6002 bd2 ba1.2k sqft3087 Route 11, Mooers Forks, NY 12959Off Market

- $215,7004 bd2 ba2.2k sqft3075 Route 11, Mooers Forks, NY 12959Off Market
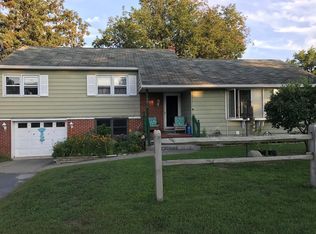
- $140,2005 bd2 ba2.1k sqft3086 Route 11, Mooers Forks, NY 12959Off Market
- $188,6002 bd2 ba1.2k sqft3082 Route 11, Mooers Forks, NY 12959Off Market
- $186,0003 bd1 ba1.5k sqft3078 Route 11, Mooers Forks, NY 12959Off Market
- $205,600-- bd-- ba4.9k sqft3071 Route 11, Mooers Forks, NY 12959Off Market
A local agent can set up tours, give advice and negotiate with sellers.
Similar homes
- $99,9001 bd1 ba936 sqft2338 Miner Farm Rd, Altona, NY 12910For Sale
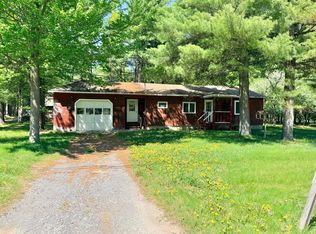 MLS ID #207310, Alec Currier, Listing by: Century 21 The One. ACVMLS
 - $125,0003 bd1 ba960 sqft14 Columbus Dr, Rouses Pt, NY 12979For Sale
 MLS ID #205429, Tami Smith, Listing by: Kavanaugh Realty-Plattsburgh. ACVMLS
 - $125,0004 bd2 ba1.4k sqft81 State St, Rouses Pt, NY 12979For Sale
 MLS ID #207747, Michael Rowe, Listing by: Kavanaugh Realty-Plattsburgh. ACVMLS
 - $127,2002 bd2 ba1k sqft229 Duprey Rd, Chazy, NY 12921For Sale
 MLS ID #207808, Amy Provost, Listing by: Ridgeline Realty Group. ACVMLS
 - $120,0003 bd1 ba1.1k sqft7105 New Frk #22, West Chazy, NY 12992For SaleMLS ID #207811, Tami Smith, Listing by: Kavanaugh Realty-Plattsburgh. ACVMLS
- $129,9002 bd2 ba1.2k sqft42 Champlain St, Rouses Pt, NY 12979For SaleMLS ID #206764, Joey Trombley, Listing by: Kavanaugh Realty. ACVMLS
- $134,9003 bd1 ba1.1k sqft129 North Main Street, Alburgh, VT 05440ActiveMLS ID #5061929, Michael Savage. PrimeMLS
