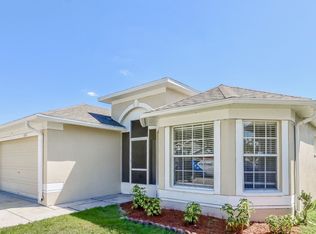
Welcome to this charming single-family home located in the desirable Chapel Pines community of Wesley Chapel. This well-maintained 4-bedroom, 3-bath residence offers 1,810 square feet of comfortable living space with a functional split-bedroom floor plan designed for both privacy and everyday living. ALL THE BIG STUFF HAS BEEN DONE. KITCHEN APPLIANCES ALL NEW HVAC WATER HEATER WINDOWS ROOF ALL REPLACED BETWEEN 2024-2026. Framed by mature oak trees and attractive architectural details, the home offers inviting curb appeal and a warm, welcoming feel from the moment you arrive. Step inside to discover soaring cathedral ceilings, abundant natural light, and an open-concept layout that creates a spacious and airy atmosphere throughout the main living areas. Rich laminate flooring flows through the living spaces, complemented by ceramic tile and carpet for both comfort and durability. The bright living room and dining area seamlessly connect to the kitchen, making the home ideal for entertaining or relaxed daily living. The well-appointed kitchen features ample cabinetry, generous counter space, a closet pantry, breakfast bar seating, and a cozy eat-in dining area perfect for casual meals. Appliances include a range, refrigerator, microwave, dishwasher, disposal, and ice maker, offering both convenience and functionality. Home also features an additional flex room that can be used for a formal dining room, home office, or additional hobby room. The primary suite serves as a peaceful retreat with a spacious layout, walk-in closet, and en-suite bath featuring dual vanities, a garden tub, and a separate shower. Additional two bedrooms are set up for privacy and convenience with jack-and-jill style access to the bathroom. The fourth bedroom is set up to have a separated space for guest complete with their own full bathroom separate from the primary bedroom and two adjacent bedrooms. Sliding glass doors invite natural light indoors while connecting the living area to the covered lanai. The outdoor space features mature landscaping, and room to relax, garden, or enjoy outdoor gatherings. Additional exterior highlights include rain gutters, sidewalk access, a private mailbox, and a north-facing front exposure. Enjoy year-round comfort with central air conditioning and heating, public water and sewer utilities, and the added peace of mind of being located in Flood Zone X. The attached 20x19 two-car garage offers excellent parking and storage space. Chapel Pines is a well-established community with NO CDD fees and low HOA fees of just $85 quarterly, covering grounds maintenance. Conveniently located near shopping, dining, schools, Wiregrass Mall, Tampa Premium Outlets, AdventHealth Wesley Chapel, and major roadways including I-75 and SR-54, this home offers the perfect blend of comfort, convenience, and accessibility in one of Wesley Chapel’s sought-after neighborhoods.
Sold for $350,000
$350,000
30816 MIDTOWN COURT, WESLEY CHAPEL, FL 33545
4beds
1,810sqft
Single Family Residence
Built in 2003
5,002 Square Feet Lot
$346,600 Zestimate®
$193/sqft
$2,336 Estimated rent
Home value
$346,600
$315,000 - $381,000
$2,336/mo
Zestimate® history
Owner options
List your home for rent
$2,336/mo
Rent Zestimate®
Find your next renter with Zillow Rental Manager. Plus, with online applications, you can quickly screen prospective tenants – for free.
$2,336/mo
Rent Zestimate®
Refinance and save
$2,559/mo
Est. payment
Refinancing to a lower rate could help reduce your monthly payments and save thousands over the life of the loan.
$2,559/mo
Est. payment
Explore your selling options
Work with a Zillow partner agent
Leverage their expertise and Zillow's premium Showcase listings to get your home seen by more buyers.
Get startedList with your own agent
Get your home in front of millions of buyers by listing it on Zillow.
Learn how to do itSell it yourself
Take full control of how buyers see your home on Zillow by listing For Sale by Owner (FSBO).
List your homeWhat's special
Covered lanaiBreakfast bar seatingNorth-facing front exposurePrivate mailboxAbundant natural lightAdditional flex roomOpen-concept layout
Zillow last checked:
Listing updated:
Listed by:
Katrina Madewell 813-936-2302,
REAL BROKER, LLC 855-450-0442
Bought with:
Yaselis Rodriguez Garcia, 3503901
XCELLENCE
Source: Stellar MLS,MLS#: TB8504087 Originating MLS: Orlando Regional
Originating MLS: Orlando Regional
Facts & features
Interior
Bedrooms & bathrooms
- Bedrooms: 4
- Bathrooms: 3
- Full bathrooms: 3
Rooms
- Room types: Attic, Bonus Room
Primary bedroom
- Features: Walk-In Closet(s)
- Level: First
Kitchen
- Level: First
Living room
- Level: First
Heating
- Central
Cooling
- Central Air
Appliances
- Included: Dishwasher, Disposal, Dryer, Ice Maker, Microwave, Range, Refrigerator, Washer
- Laundry: Electric Dryer Hookup, In Kitchen, Inside, Laundry Closet
Features
- Cathedral Ceiling(s), Ceiling Fan(s), Eating Space In Kitchen, High Ceilings, In Wall Pest System, Primary Bedroom Main Floor, Split Bedroom
- Flooring: Carpet, Ceramic Tile, Laminate
- Doors: Sliding Doors
- Windows: Window Treatments
- Has fireplace: No
Interior area
- Total structure area: 2,345
- Total interior livable area: 1,810 sqft
Property
Parking
- Total spaces: 2
- Parking features: Garage Door Opener
- Attached garage spaces: 2
- Details: Garage Dimensions: 20x19
Features
- Levels: One
- Stories: 1
- Patio & porch: Covered, Rear Porch
- Exterior features: Private Mailbox, Rain Gutters, Sidewalk
- Fencing: Other
- Has view: Yes
- View description: Trees/Woods
Lot
- Size: 5,002 Square Feet
- Features: In County, Landscaped, Sidewalk
- Residential vegetation: Mature Landscaping, Oak Trees, Trees/Landscaped
Details
- Parcel number: 202604003.000K.00036.0
- Zoning: MPUD
- Special conditions: None
Construction
Type & style
- Home type: SingleFamily
- Architectural style: Ranch
- Property subtype: Single Family Residence
Materials
- Block, Stucco
- Foundation: Slab
- Roof: Shingle
Condition
- Completed
- New construction: No
- Year built: 2003
Details
- Builder name: Lennar
Utilities & green energy
- Sewer: Public Sewer
- Water: Public
- Utilities for property: Cable Available, Electricity Connected, Public, Street Lights, Underground Utilities
Community & HOA
Community
- Security: Security System Owned, Smoke Detector(s)
- Pet fee: $0 monthly
- Subdivision: CHAPEL PINES PH 02 & 1C
HOA
- Has HOA: Yes
- Services included: Maintenance Grounds
- HOA fee: $28 monthly
- HOA name: Terra Management Services
- HOA phone: 813-374-2363
Location
- Region: Wesley Chapel
Financial & listing details
- Price per square foot: $193/sqft
- Tax assessed value: $326,161
- Annual tax amount: $1,374
- Date on market: 5/13/2026
- Cumulative days on market: 20 days
- Listing terms: Cash,Conventional,FHA,VA Loan
- Ownership: Fee Simple
- Total actual rent: 0
- Electric utility on property: Yes
- Road surface type: Paved, Asphalt
Price history
| Date | Event | Price |
|---|---|---|
| 7/2/2026 | Sold | $350,000$193/sqft |
Source:  Stellar MLS #TB8504087 Report a problem Stellar MLS #TB8504087 Report a problem | ||
| 6/2/2026 | Pending sale | $350,000$193/sqft |
Source: Stellar MLS #TB8504087 Report a problem | ||
| 5/13/2026 | Listed for sale | $350,000+141.4%$193/sqft |
Source: Stellar MLS #TB8504087 Report a problem | ||
| 9/23/2003 | Sold | $144,990$80/sqft |
Source: Public Record Report a problem | ||
Public tax history
| Year | Property taxes | Tax assessment |
|---|---|---|
| 2025 | $1,374 +3.2% | $110,400 +2.9% |
| 2024 | $1,331 +4.8% | $107,290 |
| 2023 | $1,270 +12.6% | $107,290 +3% |
| 2022 | $1,128 +3.1% | $104,170 +6.1% |
| 2021 | $1,095 +2.3% | $98,200 +1.4% |
| 2020 | $1,070 +2.8% | $96,850 +2.3% |
| 2019 | $1,040 | $94,680 +1.9% |
| 2018 | $1,040 +2.8% | $92,921 |
| 2017 | $1,012 +1.1% | $92,921 +4.2% |
| 2016 | $1,001 +4.8% | $89,138 +0.7% |
| 2015 | $955 +3.5% | $88,518 -29.9% |
| 2014 | $924 | $126,208 +41.3% |
| 2013 | -- | $89,297 +5% |
| 2012 | -- | $85,071 -15.5% |
| 2011 | -- | $100,619 +0.3% |
| 2010 | -- | $100,319 -11.8% |
| 2009 | -- | $113,795 -36.4% |
| 2008 | -- | $178,962 -7.1% |
| 2007 | -- | $192,565 +1.6% |
| 2006 | -- | $189,492 +34.3% |
| 2005 | -- | $141,137 +15.1% |
| 2004 | -- | $122,589 +3504.5% |
| 2003 | -- | $3,401 |
Find assessor info on the county website
Neighborhood: Chapel Pines
Nearby homes
- $312,6003 bd2 ba1.5k sqft30842 Midtown Ct, Wesley Chapel, FL 33545Off Market

- $338,8003 bd2 ba1.5k sqft30842 Midtown Ct, Zephyrhills, FL 33545Off Market
- $344,2003 bd2 ba1.5k sqft30822 Midtown Ct, Wesley Chapel, FL 33545Sold

- $316,9003 bd2 ba1.5k sqft30812 Midtown Ct, Wesley Chapel, FL 33545Off Market

- $310,0003 bd2 ba1.4k sqft6418 Chapel Pines Blvd, Wesley Chapel, FL 33545Sold
- $305,9003 bd2 ba1.5k sqft30826 Midtown Ct, Wesley Chapel, FL 33545Off Market
- $301,9003 bd2 ba1.5k sqft30826 Midtown Ct, Zephyrhills, FL 33545Off Market
- $158,7304 bd3 ba1.8k sqft6414 Chapel Pines Blvd, Wesley Chapel, FL 33545Sold
Nearby schools
GreatSchools rating
- 6/10Watergrass Elementary SchoolGrades: PK-5Distance: 2.2 mi
- 6/10Thomas E. Weightman Middle SchoolGrades: 6-8Distance: 0.4 mi
- 5/10Wesley Chapel High SchoolGrades: 9-12Distance: 0.6 mi
Schools provided by the listing agent
- Elementary: Watergrass Elementary-PO
- Middle: Thomas E Weightman Middle-PO
- High: Wesley Chapel High-PO
Source: Stellar MLS. This data may not be complete. We recommend contacting the local school district to confirm school assignments for this home.
Get a cash offer in 3 minutes
Find out how much your home could sell for in as little as 3 minutes with a no-obligation cash offer.
Estimated market value
$346,600
Get a cash offer in 3 minutes
Find out how much your home could sell for in as little as 3 minutes with a no-obligation cash offer.
Estimated market value
$346,600
- Florida
- Pasco County
- Wesley Chapel
- 33545
- Chapel Pines
- 30816 MIDTOWN COURT
