Step into this beautiful 3-bedroom, 2-bath home offering 1,440 sq ft of stylish, low-maintenance living. The freshly painted interior—doors, baseboards, and ceilings included—creates a clean, modern feel from the moment you enter. You’ll love the tall ceilings, open kitchen, and modern gray cabinetry, complemented by a stainless steel refrigerator and brand-new waterproof laminate flooring that flows seamlessly throughout the home. Enjoy peace of mind with a 2023 roof and 2017 A/C, plus a fully fenced backyard perfect for pets, play, or outdoor entertaining. A welcoming living and dining room greet you upon entry, enhanced by vaulted ceilings that create an open, airy feel. From there, flow seamlessly into the open kitchen, which offers space for a small bistro table or additional pantry storage. Access the laundry room and 2-car garage directly from the kitchen, or continue into the family room at the heart of the home. Sliding glass doors lead to the spacious backyard, and the split bedroom floorplan provides added privacy, with a long walk-in closet in the primary suite. Located in a low-fee HOA community in the heart of Wesley Chapel, this home is just minutes from popular shopping, dining, and great restaurants. Many updates are already complete, with just enough opportunity left for your personal touch to finish the home to your taste. A wonderful blend of comfort, style, and potential...ready to make your vision a reality.
Sold for $310,000
$310,000
6418 Chapel Pines Blvd, Wesley Chapel, FL 33545
3beds
1,440sqft
Single Family Residence
Built in 2003
5,500 Square Feet Lot
$307,300 Zestimate®
$215/sqft
$2,153 Estimated rent
Home value
$307,300
$280,000 - $338,000
$2,153/mo
Zestimate® history
Owner options
List your home for rent
$2,153/mo
Rent Zestimate®
Find your next renter with Zillow Rental Manager. Plus, with online applications, you can quickly screen prospective tenants – for free.
$2,153/mo
Rent Zestimate®
Refinance and save
$2,147/mo
Est. payment
Refinancing to a lower rate could help reduce your monthly payments and save thousands over the life of the loan.
$2,147/mo
Est. payment
Explore your selling options
Work with a Zillow partner agent
Leverage their expertise and Zillow's premium Showcase listings to get your home seen by more buyers.
Get startedList with your own agent
Get your home in front of millions of buyers by listing it on Zillow.
Learn how to do itSell it yourself
Take full control of how buyers see your home on Zillow by listing For Sale by Owner (FSBO).
List your homeWhat's special
Modern gray cabinetryTall ceilingsStainless steel refrigeratorOpen kitchen
Zillow last checked:
Listing updated:
Listed by:
Allison Vaughn 813-563-7915,
TOOLBOX SISTERS REALTY LLC 813-563-7915,
Amanda Vaughn 813-563-7915,
TOOLBOX SISTERS REALTY LLC
Bought with:
Abigail Lange, 3420558
HOUSE MATCH
Source: Stellar MLS,MLS#: TB8451209 Originating MLS: Suncoast Tampa
Originating MLS: Suncoast Tampa
Facts & features
Interior
Bedrooms & bathrooms
- Bedrooms: 3
- Bathrooms: 2
- Full bathrooms: 2
Rooms
- Room types: Utility Room
Primary bedroom
- Features: Ceiling Fan(s), En Suite Bathroom, Walk-In Closet(s)
- Level: First
- Area: 169.5 Square Feet
- Dimensions: 11.3x15
Bedroom 2
- Features: Ceiling Fan(s), Built-in Closet
- Level: First
- Area: 92.63 Square Feet
- Dimensions: 9.5x9.75
Bedroom 3
- Features: Ceiling Fan(s), Built-in Closet
- Level: First
- Area: 126.35 Square Feet
- Dimensions: 9.5x13.3
Dining room
- Level: First
- Area: 112.88 Square Feet
- Dimensions: 8.75x12.9
Family room
- Features: Ceiling Fan(s)
- Level: First
- Area: 228 Square Feet
- Dimensions: 19x12
Kitchen
- Features: Pantry
- Level: First
- Area: 243 Square Feet
- Dimensions: 13.5x18
Living room
- Features: Ceiling Fan(s)
- Level: First
- Area: 151.58 Square Feet
- Dimensions: 11.75x12.9
Heating
- Central, Electric
Cooling
- Central Air
Appliances
- Included: Dishwasher, Dryer, Microwave, Range, Refrigerator, Washer
- Laundry: Laundry Room
Features
- Ceiling Fan(s), High Ceilings, Kitchen/Family Room Combo, Open Floorplan, Split Bedroom, Thermostat, Walk-In Closet(s)
- Flooring: Laminate
- Windows: Blinds, Window Treatments
- Has fireplace: No
Interior area
- Total structure area: 1,800
- Total interior livable area: 1,440 sqft
Property
Parking
- Total spaces: 2
- Parking features: Driveway, Garage Door Opener
- Attached garage spaces: 2
- Has uncovered spaces: Yes
Features
- Levels: One
- Stories: 1
- Exterior features: Lighting
- Fencing: Fenced,Vinyl
Lot
- Size: 5,500 Square Feet
Details
- Parcel number: 042620003000K000340
- Zoning: MPUD
- Special conditions: None
Construction
Type & style
- Home type: SingleFamily
- Property subtype: Single Family Residence
Materials
- Block, Stucco
- Foundation: Slab
- Roof: Shingle
Condition
- New construction: No
- Year built: 2003
Utilities & green energy
- Sewer: Public Sewer
- Water: Public
- Utilities for property: BB/HS Internet Available, Cable Available
Community & HOA
Community
- Features: Sidewalks
- Security: Smoke Detector(s)
- Pet fee: $0 monthly
- Subdivision: CHAPEL PINES PH 02 & 1C
HOA
- Has HOA: Yes
- HOA fee: $28 monthly
- HOA name: Alexandria Eugene/Terra Managers
- HOA phone: 813-374-2363
Location
- Region: Wesley Chapel
Financial & listing details
- Price per square foot: $215/sqft
- Tax assessed value: $286,386
- Annual tax amount: $1,073
- Date on market: 11/25/2025
- Cumulative days on market: 15 days
- Listing terms: Cash,Conventional,FHA,VA Loan
- Ownership: Fee Simple
- Total actual rent: 0
- Road surface type: Paved
Price history
| Date | Event | Price |
|---|---|---|
| 12/31/2025 | Sold | $310,000-1.6%$215/sqft |
Source:  Stellar MLS #TB8451209 Report a problem Stellar MLS #TB8451209 Report a problem | ||
| 12/11/2025 | Pending sale | $315,000$219/sqft |
Source: Stellar MLS #TB8451209 Report a problem | ||
| 11/25/2025 | Listed for sale | $315,000+221.4%$219/sqft |
Source: Stellar MLS #TB8451209 Report a problem | ||
| 12/3/2009 | Sold | $98,000-22.8%$68/sqft |
Source: Public Record Report a problem | ||
| 9/23/2003 | Sold | $126,990$88/sqft |
Source: Public Record Report a problem | ||
Public tax history
| Year | Property taxes | Tax assessment |
|---|---|---|
| 2024 | $1,073 +5.1% | $92,070 |
| 2023 | $1,021 +13% | $92,070 +3% |
| 2022 | $903 +3.5% | $89,390 +6.1% |
| 2021 | $872 +2.6% | $84,270 +1.4% |
| 2020 | $850 +3.3% | $83,110 +2.3% |
| 2019 | $823 | $81,250 +1.9% |
| 2018 | $823 +3.1% | $79,735 |
| 2017 | $798 +1.3% | $79,735 +4.2% |
| 2016 | $788 +6.4% | $76,489 +0.7% |
| 2015 | $741 +3.7% | $75,957 -29% |
| 2014 | $714 | $107,041 +37.9% |
| 2013 | -- | $77,610 +6.3% |
| 2012 | -- | $72,999 -16.1% |
| 2011 | -- | $86,975 +0.2% |
| 2010 | -- | $86,763 -11.9% |
| 2009 | -- | $98,438 -36% |
| 2008 | -- | $153,860 -5.9% |
| 2007 | -- | $163,454 +1% |
| 2006 | -- | $161,848 +35.4% |
| 2005 | -- | $119,498 +14.2% |
| 2004 | -- | $104,648 +2698.1% |
| 2003 | -- | $3,740 |
Find assessor info on the county website
Neighborhood: Chapel Pines
Nearby homes
- $158,7304 bd3 ba1.8k sqft6414 Chapel Pines Blvd, Wesley Chapel, FL 33545Sold
- $350,0004 bd3 ba1.8k sqft30816 Midtown Ct, Wesley Chapel, FL 33545Sold
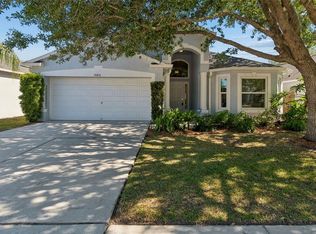
- $324,6003 bd2 ba1.5k sqft30812 Midtown Ct, Wesley Chapel, FL 33545Off Market

- $356,0003 bd2 ba1.5k sqft6410 Chapel Pines Blvd, Wesley Chapel, FL 33545Sold

- $344,2003 bd2 ba1.5k sqft30822 Midtown Ct, Wesley Chapel, FL 33545Sold
- $318,3003 bd2 ba1.5k sqft30842 Midtown Ct, Wesley Chapel, FL 33545Off Market
- $341,2003 bd2 ba1.5k sqft30842 Midtown Ct, Zephyrhills, FL 33545Off Market
- $293,2003 bd2 ba1.2k sqft30909 Sade Ct, Wesley Chapel, FL 33545Off Market
Nearby schools
GreatSchools rating
- 3/10Watergrass Elementary SchoolGrades: PK-5Distance: 2.2 mi
- 6/10Thomas E. Weightman Middle SchoolGrades: 6-8Distance: 0.4 mi
- 5/10Wesley Chapel High SchoolGrades: 9-12Distance: 0.6 mi
Get a cash offer in 3 minutes
Find out how much your home could sell for in as little as 3 minutes with a no-obligation cash offer.
Estimated market value
$307,300
Get a cash offer in 3 minutes
Find out how much your home could sell for in as little as 3 minutes with a no-obligation cash offer.
Estimated market value
$307,300
- Florida
- Pasco County
- Wesley Chapel
- 33545
- Chapel Pines
- 6418 Chapel Pines Blvd
Nearby cities
Nearby neighborhoods
Nearby zip codes
Other Wesley Chapel Topics
