Welcome to coastal luxury living in the highly sought-after Showfield Community! This custom-built masterpiece by Lane Builders blends timeless craftsmanship with modern elegance, offering an exceptional lifestyle just minutes from the Junction & Breakwater Trail, Lewes Beaches, Cape Henlopen State Park, and Historic Downtown Lewes. Step inside this stunning 5-bedroom, 3-bath home and experience quality at every turn. The gourmet kitchen is a chef's dream, featuring a gas cooktop, oversized island, and a thoughtfully designed coffee and bar nook room —perfect for entertaining family and friends. The tall 10-foot ceilings with 9-foot doors add an airy sophistication, while the main-level owner’s suite offers a private retreat complete with a generous walk-in closet featuring custom wooden shelving and organizers. The spa-like primary bath showcases a large flush-entry frameless glass shower area that feels like your own peaceful oasis. Upstairs, you'll find a spacious loft area that flows to a balcony overlooking the expansive backyard, ideal for relaxing with a morning coffee or sunset cocktail. The generous finished bonus room above the garage serves as the fifth bedroom but could easily transform into a second private home office, yoga studio, fitness room, or playroom, with the added benefit of a separate entrance/exit stairwell from the three car garage—perfect for flexible living needs. Enjoy exclusive access to the beautiful clubhouse, featuring resort-style amenities like the outdoor pool, fitness center, great room, and bar area. The Showfield community has multiple pond areas and added a touch of history and charm by restoring the barn as a focal point as you enter into the community and staying in touch with its farm roots. Whether you’re relocating for work or searching for your forever retirement home near the beach, this property offers everything you need in one of Lewes’ most prestigious communities. Make sure you check out the full video tour in the link on this listing. Don’t miss this rare opportunity—schedule your private tour today.
Sold for $1,850,000
$1,850,000
30816 Stallion Ln, Lewes, DE 19958
5beds
4,200sqft
Single Family Residence
Built in 2020
0.47 Acres Lot
$1,830,500 Zestimate®
$440/sqft
$3,806 Estimated rent
Home value
$1,830,500
$1.70M - $1.98M
$3,806/mo
Zestimate® history
Owner options
List your home for rent
$3,806/mo
Rent Zestimate®
Find your next renter with Zillow Rental Manager. Plus, with online applications, you can quickly screen prospective tenants – for free.
$3,806/mo
Rent Zestimate®
Refinance and save
$9,130/mo
Est. payment
Refinancing to a lower rate could help reduce your monthly payments and save thousands over the life of the loan.
$9,130/mo
Est. payment
Explore your selling options
Work with a Zillow partner agent
Leverage their expertise and Zillow's premium Showcase listings to get your home seen by more buyers.
Get startedList with your own agent
Get your home in front of millions of buyers by listing it on Zillow.
Learn how to do itSell it yourself
Take full control of how buyers see your home on Zillow by listing For Sale by Owner (FSBO).
List your homeWhat's special
Outdoor poolFitness centerOversized islandGreat roomPond areasSpacious loft areaExpansive backyard
Zillow last checked:
Listing updated:
Listed by:
Rich Price 443-614-3866,
EXP Realty, LLC
Bought with:
Francine Balinskas, RS-0025087
Active Adults Realty
Source: Bright MLS,MLS#: DESU2081240
Facts & features
Interior
Bedrooms & bathrooms
- Bedrooms: 5
- Bathrooms: 3
- Full bathrooms: 3
- Main level bathrooms: 2
- Main level bedrooms: 3
Basement
- Area: 0
Heating
- Forced Air, Geothermal, Electric
Cooling
- Central Air, Ductless, Electric
Appliances
- Included: Tankless Water Heater, Gas Water Heater
Features
- 9'+ Ceilings
- Has basement: No
- Number of fireplaces: 1
Interior area
- Total structure area: 4,200
- Total interior livable area: 4,200 sqft
- Finished area above ground: 4,200
- Finished area below ground: 0
Property
Parking
- Total spaces: 3
- Parking features: Garage Faces Front, Garage Door Opener, Inside Entrance, Oversized, Storage, Attached, Driveway
- Attached garage spaces: 3
- Has uncovered spaces: Yes
Accessibility
- Accessibility features: 2+ Access Exits, Roll-in Shower
Features
- Levels: Two
- Stories: 2
- Patio & porch: Roof Deck
- Exterior features: Barbecue, Lighting, Rain Gutters, Sidewalks, Street Lights, Underground Lawn Sprinkler
- Pool features: Community
Lot
- Size: 0.47 Acres
- Dimensions: 100.00 x 207.00
Details
- Additional structures: Above Grade, Below Grade
- Parcel number: 33508.001093.00
- Zoning: MR
- Special conditions: Standard
Construction
Type & style
- Home type: SingleFamily
- Architectural style: Coastal
- Property subtype: Single Family Residence
Materials
- Stick Built
- Foundation: Crawl Space
Condition
- Excellent
- New construction: No
- Year built: 2020
Details
- Builder name: Lane Builders
Utilities & green energy
- Sewer: Public Septic
- Water: Public
- Utilities for property: Electricity Available, Natural Gas Available, Cable
Community & HOA
Community
- Subdivision: Showfield
HOA
- Has HOA: Yes
- Amenities included: Clubhouse, Pool, Fitness Center
- Services included: Common Area Maintenance, Pool(s), Recreation Facility
- HOA fee: $800 quarterly
- HOA name: SHOWFIELD ASSOCIATION
Location
- Region: Lewes
Financial & listing details
- Price per square foot: $440/sqft
- Tax assessed value: $1,415,400
- Annual tax amount: $2,913
- Date on market: 4/5/2025
- Listing agreement: Exclusive Right To Sell
- Listing terms: Conventional,Cash
- Inclusions: Gas Bbq Grill, Built Surround Sound System And Equipment, Camera System.
- Exclusions: Furniture, Artwork, Decorations And Personal Items
- Ownership: Fee Simple
Price history
| Date | Event | Price |
|---|---|---|
| 5/6/2025 | Sold | $1,850,000$440/sqft |
Source:  Bright MLS #DESU2081240 Report a problem Bright MLS #DESU2081240 Report a problem | ||
| 4/13/2025 | Pending sale | $1,850,000$440/sqft |
Source: Bright MLS #DESU2081240 Report a problem | ||
| 4/7/2025 | Contingent | $1,850,000$440/sqft |
Source: Bright MLS #DESU2081240 Report a problem | ||
| 4/5/2025 | Listed for sale | $1,850,000+527.3%$440/sqft |
Source: Bright MLS #DESU2081240 Report a problem | ||
| 5/7/2018 | Sold | $294,900$70/sqft |
Source: Public Record Report a problem | ||
Public tax history
| Year | Property taxes | Tax assessment |
|---|---|---|
| 2025 | $2,989 +2.6% | $707,700 +1097.5% |
| 2024 | $2,913 +0.1% | $59,100 |
| 2023 | $2,910 +3.6% | $59,100 |
| 2022 | $2,809 +0.9% | $59,100 |
| 2021 | $2,783 +0.3% | $59,100 +556.7% |
| 2020 | $2,775 | $9,000 |
| 2019 | $2,775 +555.7% | $9,000 |
| 2018 | $423 +11.8% | $9,000 |
| 2017 | $378 | $9,000 |
| 2016 | -- | $9,000 |
Find assessor info on the county website
Neighborhood: 19958
Nearby homes
- $2,567,3007 bd5 ba4.7k sqft30811 Stallion Ln, Lewes, DE 19958Off Market
- $2,869,2005 bd-- ba6k sqft30810 Stallion Ln, Lewes, DE 19958Off Market
- $1,575,0004 bd5 ba3.5k sqft30823 Stallion Ln, Lewes, DE 19958Sold
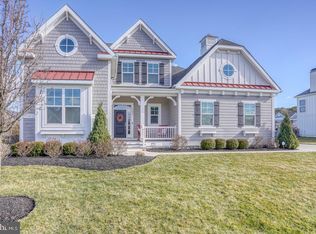
- $2,276,4004 bd-- ba5.8k sqft30826 Stallion Ln, Lewes, DE 19958Off Market
- $1,819,4004 bd-- ba4.3k sqft32013 Jodhpur Ct, Lewes, DE 19958Off Market
- $1,566,3004 bd3 ba3.2k sqft35276 Battlemixer Dr, Lewes, DE 19958Off Market
- $571,200-- bd-- ba-- sqft30836 Stallion Ln, Lewes, DE 19958Off Market
- $1,830,1005 bd5 ba3.8k sqft35253 Battlemixer Dr, Lewes, DE 19958Off Market
Nearby schools
GreatSchools rating
- 9/10Shields (Richard A.) Elementary SchoolGrades: K-5Distance: 0.8 mi
- NAFrederick D Thomas Middle SchoolGrades: 6-8Distance: 1.2 mi
- 8/10Cape Henlopen High SchoolGrades: 9-12Distance: 1.1 mi
Schools provided by the listing agent
- District: Cape Henlopen
Source: Bright MLS. This data may not be complete. We recommend contacting the local school district to confirm school assignments for this home.


Get pre-qualified for a loan
At Zillow Home Loans, we can pre-qualify you in as little as 5 minutes with no impact to your credit score.An equal housing lender. NMLS #10287.
Sell for more on Zillow
Get a Zillow Showcase℠ listing at no additional cost and you could sell for .
$1,830,500
2% more
+$36,610
With Zillow Showcase(estimated)
$1,867,110
- Delaware
- Sussex County
- Lewes
- 19958
- 30816 Stallion Ln
Nearby cities
Nearby zip codes
Other Lewes Topics
