**Owner financing available! 20% down, 5.5% fixed rate over 30 years. Buy Down Options 3/2/1. Offer and terms are subject to change at any time. **Looking for multiple bedrooms on the first floor? Welcome to 30823 Stallion Lane – where luxury amenities meet small-town charm! Located in the highly desirable community of Showfield, this home offers first-floor living just minutes from Lewes Beach and Cape Henlopen State Park. Throughout this 4 bedroom, 4.5 bath home, you'll find numerous high-end finishes and dozens of upgrades, including a spacious family room with breathtaking floor-to-ceiling stone fireplace, gourmet kitchen with quartz countertops, double wall ovens, island, and walk-in pantry, and dining area with large windows for natural light and built-in cabinetry. The first-floor living doesn't stop at the shared spaces! Also on the ground level is an expanded owner's suite with walk-in closets and a spa-like en-suite bathroom. A spacious home office, two additional large bedrooms, laundry room, and a large mud room round out the first floor. On the second floor, you'll find a spacious loft, an additional bedroom, and full bath, as well as a generous unfinished storage space. Coming home from the beach? Store your toys in the two-car garage and rinse the sand off in the outside shower! Once you're cleaned off, you can relax with a cup of coffee in your three-season room or entertain guests outside on your spacious deck. This luxury community also features a community clubhouse, outdoor resort-style pool, fitness center, walking trails, and access to the 16+ mile Junction Breakwater Trail. Beautifully painted in neutral colors, this gorgeous home is ready for your personal touches. Don't miss your chance to call this home yours. Schedule a personal tour today!
Sold for $1,575,000
$1,575,000
30823 Stallion Ln, Lewes, DE 19958
4beds
3,500sqft
Single Family Residence
Built in 2018
0.41 Acres Lot
$1,755,400 Zestimate®
$450/sqft
$4,380 Estimated rent
Home value
$1,755,400
$1.63M - $1.90M
$4,380/mo
Zestimate® history
Owner options
List your home for rent
$4,380/mo
Rent Zestimate®
Find your next renter with Zillow Rental Manager. Plus, with online applications, you can quickly screen prospective tenants – for free.
$4,380/mo
Rent Zestimate®
Refinance and save
$7,892/mo
Est. payment
Refinancing to a lower rate could help reduce your monthly payments and save thousands over the life of the loan.
$7,892/mo
Est. payment
Explore your selling options
Work with a Zillow partner agent
Leverage their expertise and Zillow's premium Showcase listings to get your home seen by more buyers.
Get startedList with your own agent
Get your home in front of millions of buyers by listing it on Zillow.
Learn how to do itSell it yourself
Take full control of how buyers see your home on Zillow by listing For Sale by Owner (FSBO).
List your homeWhat's special
Zillow last checked:
Listing updated:
Listed by:
CARRIE LINGO 302-344-9188,
Jack Lingo - Lewes,
Listing Team: Carrie Lingo Team
Bought with:
CARRIE LINGO, RS-0017885
Jack Lingo - Lewes
MERRITT COOCH, RS-0023847
Jack Lingo - Lewes
Source: Bright MLS,MLS#: DESU2056064
Facts & features
Interior
Bedrooms & bathrooms
- Bedrooms: 4
- Bathrooms: 5
- Full bathrooms: 4
- 1/2 bathrooms: 1
- Main level bathrooms: 4
- Main level bedrooms: 3
Rooms
- Room types: Primary Bedroom, Bedroom 3, Bedroom 4, Kitchen, Foyer, Bedroom 1, Study, Great Room, Laundry, Loft, Bathroom 1, Bathroom 3, Attic, Primary Bathroom, Full Bath, Half Bath
Heating
- Forced Air, Natural Gas
Cooling
- Central Air, Natural Gas
Appliances
- Included: Microwave, Cooktop, Dishwasher, Disposal, Dryer, Exhaust Fan, Double Oven, Oven, Oven/Range - Electric, Refrigerator, Stainless Steel Appliance(s), Washer, Tankless Water Heater, Water Dispenser, Gas Water Heater
- Laundry: Main Level, Laundry Room, Mud Room
Features
- Attic, Built-in Features, Ceiling Fan(s), Central Vacuum, Crown Molding, Dining Area, Entry Level Bedroom, Open Floorplan, Kitchen - Gourmet, Kitchen Island, Pantry, Primary Bath(s), Recessed Lighting, Bathroom - Stall Shower, Bathroom - Tub Shower, Upgraded Countertops, Walk-In Closet(s), Wine Storage, Tray Ceiling(s), Vaulted Ceiling(s), 2 Story Ceilings, Cathedral Ceiling(s)
- Flooring: Hardwood, Ceramic Tile, Wood
- Doors: French Doors, Sliding Glass
- Windows: Bay/Bow
- Has basement: No
- Number of fireplaces: 1
- Fireplace features: Gas/Propane
Interior area
- Total structure area: 3,500
- Total interior livable area: 3,500 sqft
- Finished area above ground: 3,500
Property
Parking
- Total spaces: 8
- Parking features: Inside Entrance, Garage Door Opener, Garage Faces Side, Concrete, Attached, Driveway
- Attached garage spaces: 2
- Uncovered spaces: 6
Accessibility
- Accessibility features: None
Features
- Levels: Two
- Stories: 2
- Patio & porch: Deck, Screened, Porch, Screened Porch
- Pool features: Community
- Fencing: Back Yard
Lot
- Size: 0.41 Acres
- Features: Landscaped
Details
- Additional structures: Above Grade
- Parcel number: 33508.001099.00
- Zoning: AR1
- Special conditions: Standard
Construction
Type & style
- Home type: SingleFamily
- Architectural style: Coastal,Contemporary
- Property subtype: Single Family Residence
Materials
- Stick Built
- Foundation: Crawl Space
- Roof: Architectural Shingle,Metal
Condition
- Excellent
- New construction: No
- Year built: 2018
Details
- Builder model: Cassidy
- Builder name: Schell Brothers, LLC
Utilities & green energy
- Electric: 200+ Amp Service
- Sewer: Public Sewer
- Water: Public
Community & HOA
Community
- Features: Pool
- Security: Carbon Monoxide Detector(s), Smoke Detector(s), Security System
- Subdivision: Showfield
HOA
- Has HOA: Yes
- Amenities included: Bar/Lounge, Clubhouse, Fitness Center, Jogging Path, Meeting Room, Pool
- Services included: Common Area Maintenance, Management, Pool(s), Road Maintenance
- HOA fee: $800 quarterly
Location
- Region: Lewes
Financial & listing details
- Price per square foot: $450/sqft
- Tax assessed value: $1,349,600
- Annual tax amount: $2,481
- Date on market: 2/15/2024
- Listing agreement: Exclusive Right To Sell
- Ownership: Fee Simple
Price history
| Date | Event | Price |
|---|---|---|
| 6/13/2024 | Sold | $1,575,000-1.3%$450/sqft |
Source:  Bright MLS #DESU2056064 Report a problem Bright MLS #DESU2056064 Report a problem | ||
| 5/6/2024 | Contingent | $1,595,000$456/sqft |
Source: Bright MLS #DESU2056064 Report a problem | ||
| 4/9/2024 | Price change | $1,595,000-3.3%$456/sqft |
Source: Bright MLS #DESU2056064 Report a problem | ||
| 4/1/2024 | Price change | $1,650,000-1.5%$471/sqft |
Source: Bright MLS #DESU2056064 Report a problem | ||
| 3/22/2024 | Price change | $1,675,000-4.3%$479/sqft |
Source: Bright MLS #DESU2056064 Report a problem | ||
| 2/15/2024 | Listed for sale | $1,750,000+37.3%$500/sqft |
Source: Bright MLS #DESU2056064 Report a problem | ||
| 5/17/2022 | Sold | $1,275,000-8.9%$364/sqft |
Source: Bright MLS #DESU2018678 Report a problem | ||
| 4/14/2022 | Pending sale | $1,399,000$400/sqft |
Source: Bright MLS #DESU2018678 Report a problem | ||
| 4/9/2022 | Contingent | $1,399,000$400/sqft |
Source: Bright MLS #DESU2018678 Report a problem | ||
| 3/28/2022 | Price change | $1,399,000-12.5%$400/sqft |
Source: Bright MLS #DESU2018678 Report a problem | ||
| 3/24/2022 | Listed for sale | $1,599,000+92.7%$457/sqft |
Source: Bright MLS #DESU2018678 Report a problem | ||
| 8/30/2018 | Sold | $829,707+186.2%$237/sqft |
Source: Public Record Report a problem | ||
| 4/20/2018 | Sold | $289,900$83/sqft |
Source: Public Record Report a problem | ||
Public tax history
| Year | Property taxes | Tax assessment |
|---|---|---|
| 2025 | $2,850 +10.8% | $674,800 +1192.7% |
| 2024 | $2,573 +0.1% | $52,200 |
| 2023 | $2,571 +11.3% | $52,200 +7.4% |
| 2022 | $2,310 +0.9% | $48,600 |
| 2021 | $2,289 +0.3% | $48,600 +0.2% |
| 2020 | $2,282 +439.2% | $48,500 +438.9% |
| 2019 | $423 -81.4% | $9,000 |
| 2018 | $2,280 +476.9% | $9,000 |
| 2017 | $395 | $9,000 |
| 2016 | -- | $9,000 |
Find assessor info on the county website
Neighborhood: 19958
Nearby homes
- $1,398,2004 bd3 ba3.1k sqft32029 Jodhpur Ct, Lewes, DE 19958Off Market
- $1,819,4004 bd-- ba4.3k sqft32013 Jodhpur Ct, Lewes, DE 19958Off Market
- $2,567,3007 bd5 ba4.7k sqft30811 Stallion Ln, Lewes, DE 19958Off Market
- $1,850,0005 bd3 ba4.2k sqft30816 Stallion Ln, Lewes, DE 19958Sold
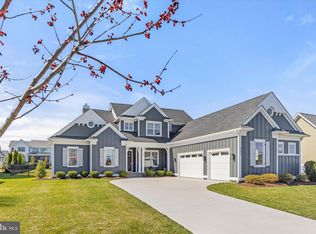
- $1,566,3004 bd3 ba3.2k sqft35276 Battlemixer Dr, Lewes, DE 19958Off Market
- $1,630,0005 bd6 ba4.9k sqft32045 Jodhpur Ct, Lewes, DE 19958Sold
- $--0.415 Acres32045 Jodhpur, Lewes, DE 19958Off Market
- $2,249,6003 bd-- ba3.5k sqft32061 Jodhpur Ct, Lewes, DE 19958Off Market
Nearby schools
GreatSchools rating
- 9/10Shields (Richard A.) Elementary SchoolGrades: K-5Distance: 0.8 mi
- NAFrederick D Thomas Middle SchoolGrades: 6-8Distance: 1.3 mi
- 8/10Cape Henlopen High SchoolGrades: 9-12Distance: 1.1 mi
Schools provided by the listing agent
- District: Cape Henlopen
Source: Bright MLS. This data may not be complete. We recommend contacting the local school district to confirm school assignments for this home.


Get pre-qualified for a loan
At Zillow Home Loans, we can pre-qualify you in as little as 5 minutes with no impact to your credit score.An equal housing lender. NMLS #10287.
Sell for more on Zillow
Get a Zillow Showcase℠ listing at no additional cost and you could sell for .
$1,755,400
2% more
+$35,108
With Zillow Showcase(estimated)
$1,790,508
- Delaware
- Sussex County
- Lewes
- 19958
- 30823 Stallion Ln
Nearby cities
Nearby zip codes
Other Lewes Topics
