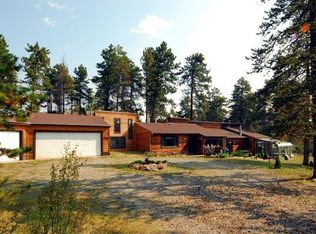
Classic mountain character meets everyday convenience at 30819 Manitoba Drive. Set on just over an acre of flat, usable land in Evergreen Valley Estates, this home is surrounded by mature trees and offers a peaceful foothills setting with the space and functionality that are increasingly hard to find.
Inside, the home features an open main-level layout with three bedrooms and a central living space anchored by a moss rock fireplace—perfect for cozy evenings after a day outdoors. Slate floors and wood trim add warmth and timeless mountain character throughout. The primary suite includes a private bath with dual sinks. The layout offers flexibility and comfort for daily living, family, and visitors alike.
Outdoor living truly shines here. The covered deck with a vaulted ceiling and skylights feels like a natural extension of the home, ideal for morning coffee, summer dinners, or watching the seasons change. Just off the deck, a flagstone patio with firepit creates a welcoming gathering spot under the stars, while the walk-out family room below opens to an additional flagstone patio with easy access to the yard. A storage shed and greenhouse provide space for hobbies, gardening, or gear, and a new roof installed in December 2025 adds peace of mind.
The flat lot offers room to enjoy the outdoors, garden, entertain, and even keep some animals, with A-2 zoning offering added flexibility. With easy access to both Evergreen and Conifer, you’re close to Evergreen Lake, Flying J Ranch, Three Sisters Park, camping, hiking, nearby ski areas, and highly regarded schools. Local shops and dining are close by, with convenient routes to Red Rocks Amphitheatre, downtown Denver, DIA, and the Front Range.
A warm, inviting Evergreen home with classic mountain appeal, a functional layout, and land you can truly enjoy.
Sold for $933,000
$933,000
30819 Manitoba Drive, Evergreen, CO 80439
5beds
2,710sqft
Single Family Residence
Built in 1996
1.01 Acres Lot
$925,000 Zestimate®
$344/sqft
$4,779 Estimated rent
Home value
$925,000
$870,000 - $981,000
$4,779/mo
Zestimate® history
Owner options
List your home for rent
$4,779/mo
Rent Zestimate®
Find your next renter with Zillow Rental Manager. Plus, with online applications, you can quickly screen prospective tenants – for free.
$4,779/mo
Rent Zestimate®
Refinance and save
$5,352/mo
Est. payment
Refinancing to a lower rate could help reduce your monthly payments and save thousands over the life of the loan.
$5,352/mo
Est. payment
Explore your selling options
Work with a Zillow partner agent
Leverage their expertise and Zillow's premium Showcase listings to get your home seen by more buyers.
Get startedList with your own agent
Get your home in front of millions of buyers by listing it on Zillow.
Learn how to do itSell it yourself
Take full control of how buyers see your home on Zillow by listing For Sale by Owner (FSBO).
List your homeWhat's special
Zillow last checked:
Listing updated:
Listed by:
Jackie White 720-475-6111 jackiewhiterealtor@gmail.com,
Your Castle Real Estate Inc,
Tessa Larson 303-908-3317,
Your Castle Real Estate Inc
Bought with:
Anastasia Johnson, 100079743
Madison & Company Properties
Source: REcolorado as distributed by MLS GRID,MLS#: 9378080
Facts & features
Interior
Bedrooms & bathrooms
- Bedrooms: 5
- Bathrooms: 3
- Full bathrooms: 3
- Main level bathrooms: 2
- Main level bedrooms: 3
Bedroom
- Description: Primary Bedroom With Attached Bathroom And Dual Sinks.
- Features: Primary Suite
- Level: Main
Bedroom
- Description: Bedroom Offering Flexible Use As A Guest Room Or Office.
- Level: Main
Bedroom
- Description: Additional Bedroom Suitable For Guests Or Workspace.
- Level: Main
Bedroom
- Description: Bedroom Offering Privacy And Separation From Main Living Areas.
- Level: Basement
Bedroom
- Description: Bedroom Suitable For Guests, Office, Or Hobby Space.
- Level: Basement
Bathroom
- Description: Primary Bathroom Featuring Dual Sinks And Slate Flooring.
- Features: En Suite Bathroom
- Level: Main
Bathroom
- Description: Full Bathroom Serving The Main Living Areas And Secondary Bedrooms.
- Level: Main
Bathroom
- Description: Full Bathroom Conveniently Located Near Lower-Level Living Space.
- Level: Basement
Dining room
- Description: Dining Area Located Adjacent To The Kitchen And Living Room.
Family room
- Description: Additional Living Space Suitable For Recreation Or Gathering.
- Level: Basement
Kitchen
- Description: Functional Kitchen With Open Sight-Lines To The Main Living Spaces.
- Level: Main
Laundry
- Description: Laundry Area With Utility And Storage Space.
- Level: Basement
Living room
- Description: Open Living Room Featuring A Moss Rock Fireplace And Connection To The Kitchen And Dining Areas.
- Level: Main
Heating
- Forced Air
Cooling
- Has cooling: Yes
Features
- Eat-in Kitchen, Five Piece Bath, Open Floorplan, Pantry, Primary Suite
- Flooring: Carpet, Stone
- Windows: Double Pane Windows
- Basement: Finished
- Number of fireplaces: 2
- Fireplace features: Family Room, Living Room
Interior area
- Total structure area: 2,710
- Total interior livable area: 2,710 sqft
- Finished area above ground: 1,658
- Finished area below ground: 1,052
Property
Parking
- Total spaces: 2
- Parking features: Garage - Attached
- Attached garage spaces: 2
Features
- Levels: One
- Stories: 1
- Patio & porch: Covered, Deck, Wrap Around
- Exterior features: Fire Pit, Rain Gutters
Lot
- Size: 1.01 Acres
- Features: Sloped
Details
- Parcel number: 082655
- Zoning: A-2
- Special conditions: Standard
Construction
Type & style
- Home type: SingleFamily
- Architectural style: Mountain Contemporary
- Property subtype: Single Family Residence
Materials
- Frame
- Roof: Composition
Condition
- Year built: 1996
Utilities & green energy
- Water: Well
Community & HOA
Community
- Subdivision: Evergreen Valley Estates
HOA
- Has HOA: No
Location
- Region: Evergreen
Financial & listing details
- Price per square foot: $344/sqft
- Tax assessed value: $962,517
- Annual tax amount: $4,344
- Date on market: 2/11/2026
- Listing terms: Cash,Conventional,VA Loan
- Exclusions: Seller's Personal Property In The Home And On The Property.
- Ownership: Individual
Price history
| Date | Event | Price |
|---|---|---|
| 3/6/2026 | Sold | $933,000+3.7%$344/sqft |
Source:  REcolorado as distributed by MLS GRID #9378080 Report a problem REcolorado as distributed by MLS GRID #9378080 Report a problem | ||
| 2/15/2026 | Pending sale | $900,000$332/sqft |
Source: REcolorado as distributed by MLS GRID #9378080 Report a problem | ||
| 2/11/2026 | Listed for sale | $900,000+219.1%$332/sqft |
Source: REcolorado as distributed by MLS GRID #9378080 Report a problem | ||
| 7/15/1998 | Sold | $282,000+5.2%$104/sqft |
Source: Public Record Report a problem | ||
| 7/17/1997 | Sold | $268,000+4.7%$99/sqft |
Source: Public Record Report a problem | ||
| 4/23/1996 | Sold | $256,000+540%$94/sqft |
Source: Public Record Report a problem | ||
| 3/15/1995 | Sold | $40,000$15/sqft |
Source: Public Record Report a problem | ||
Public tax history
| Year | Property taxes | Tax assessment |
|---|---|---|
| 2025 | $4,344 -0.3% | $60,157 +11% |
| 2024 | $4,355 +41.2% | $54,184 |
| 2023 | $3,084 -1% | $54,184 +36.8% |
| 2022 | $3,116 +12.1% | $39,598 -2.8% |
| 2021 | $2,781 | $40,738 +10.4% |
| 2020 | $2,781 +1.4% | $36,887 |
| 2019 | $2,742 -19.8% | $36,887 +2.9% |
| 2018 | $3,418 | $35,862 |
| 2017 | $3,418 +15.8% | $35,862 +9.8% |
| 2016 | $2,953 | $32,650 |
| 2015 | $2,953 +7% | $32,650 +13.2% |
| 2014 | $2,760 -1.5% | $28,840 |
| 2013 | $2,802 +1.8% | $28,840 -2.7% |
| 2012 | $2,752 -13.4% | $29,627 |
| 2011 | $3,177 +0.1% | $29,627 -14.1% |
| 2010 | $3,174 +0.7% | $34,500 |
| 2009 | $3,153 +0.2% | $34,500 +0.9% |
| 2008 | $3,145 +12.5% | $34,200 |
| 2007 | $2,795 -0.5% | $34,200 +13.6% |
| 2006 | $2,811 +4.2% | $30,110 +1.7% |
| 2005 | $2,697 +9.3% | $29,620 |
| 2004 | $2,467 -2.1% | $29,620 |
| 2003 | $2,521 +4.3% | $29,620 -0.5% |
| 2002 | $2,418 +6.9% | $29,780 +18.6% |
| 2001 | $2,262 +2.5% | $25,120 |
| 2000 | $2,208 | $25,120 |
Find assessor info on the county website
Neighborhood: 80439
Nearby homes
- $713,9003 bd2 ba1.7k sqft30829 Manitoba Dr, Evergreen, CO 80439Off Market
- $756,4003 bd2 ba2k sqft30809 Manitoba Dr, Evergreen, CO 80439Off Market
- $873,5003 bd2 ba1.7k sqft31153 Snowshoe Rd, Evergreen, CO 80439Off Market
- $654,3003 bd2 ba1.3k sqft30800 Manitoba Dr, Evergreen, CO 80439Off Market
- $624,9993 bd3 ba1.9k sqft30839 Manitoba Dr, Evergreen, CO 80439Sold
- $969,7004 bd4 ba3.4k sqft30820 Manitoba Dr, Evergreen, CO 80439Off Market
- $462,4002 bd1 ba1.4k sqft31144 Snowshoe Rd, Evergreen, CO 80439Off Market
- $633,5002 bd2 ba2.1k sqft31164 Snowshoe Rd, Evergreen, CO 80439Off Market
Nearby schools
GreatSchools rating
- 7/10Wilmot Elementary SchoolGrades: PK-5Distance: 1.9 mi
- 8/10Evergreen Middle SchoolGrades: 6-8Distance: 5.7 mi
- 9/10Evergreen High SchoolGrades: 9-12Distance: 2.2 mi
Schools provided by the listing agent
- Elementary: Wilmot
- Middle: Evergreen
- High: Evergreen
- District: Jefferson County R-1
Source: REcolorado as distributed by MLS GRID. This data may not be complete. We recommend contacting the local school district to confirm school assignments for this home.
Get a cash offer in 3 minutes
Find out how much your home could sell for in as little as 3 minutes with a no-obligation cash offer.
Estimated market value
$925,000
Get a cash offer in 3 minutes
Find out how much your home could sell for in as little as 3 minutes with a no-obligation cash offer.
Estimated market value
$925,000
- Colorado
- Jefferson County
- Evergreen
- 80439
- 30819 Manitoba Drive
Nearby cities
Nearby neighborhoods
Nearby zip codes
Other Evergreen Topics
