Nestled in the scenic foothills of Evergreen Valley Estates, this charming 3-bedroom, 3-bathroom home offers the perfect blend of privacy, space, and sweeping mountain views. Plus a huge shop for the serious enthusiast or to run your business. Set on 1.15 acres of partially wooded, rolling terrain, you'll enjoy the peaceful beauty of nature while being just a short drive to downtown Evergreen and the amenities of Bergen Park. Inside, the open floorplan features a spacious living room with large windows and great light - windows are less than a year old, a cozy fireplace, and effortless flow to the dining area and kitchen — complete with ample cabinetry and lots of newer flooring. The primary suite includes an en-suite bath, ceiling fan, and serene views of the surrounding trees. Two additional main-level bedrooms offer flexibility for family, guests, or office space. The full basement with direct access to the garage out of any weather, offers potential for additional living space, and includes a half bath and a large family room ready for your personal touch. With updated appliances, this home has all the essentials and more. Newer siding and a new driveway with improved access to the rear part of the property. Step outside to enjoy the private deck, fresh mountain air, and panoramic vistas. In addition to the convenient attached 2-car garage there's a huge versatile attached shop (6-car) with unlimited potential. Located near Evergreen Lake and open space trails, this property offers the perfect mountain lifestyle just 30 minutes from Denver.
Sold for $624,999
$624,999
30839 Manitoba Drive, Evergreen, CO 80439
3beds
1,902sqft
Single Family Residence
Built in 1979
1.15 Acres Lot
$614,200 Zestimate®
$329/sqft
$3,929 Estimated rent
Home value
$614,200
$577,000 - $657,000
$3,929/mo
Zestimate® history
Owner options
List your home for rent
$3,929/mo
Rent Zestimate®
Find your next renter with Zillow Rental Manager. Plus, with online applications, you can quickly screen prospective tenants – for free.
$3,929/mo
Rent Zestimate®
Refinance and save
$2,908/mo
Est. payment
Refinancing to a lower rate could help reduce your monthly payments and save thousands over the life of the loan.
$2,908/mo
Est. payment
Explore your selling options
Work with a Zillow partner agent
Leverage their expertise and Zillow's premium Showcase listings to get your home seen by more buyers.
Get startedList with your own agent
Get your home in front of millions of buyers by listing it on Zillow.
Learn how to do itSell it yourself
Take full control of how buyers see your home on Zillow by listing For Sale by Owner (FSBO).
List your homeWhat's special
Cozy fireplaceSweeping mountain viewsPrivate deckPanoramic vistasFull basementAmple cabinetryLarge windows
Zillow last checked:
Listing updated:
Listed by:
James Button 303-547-4776 james@jamesbuttonco.com,
Keller Williams Integrity Real Estate LLC
Bought with:
Gabe Martin, 100090433
West and Main Homes Inc
Source: REcolorado as distributed by MLS GRID,MLS#: 6775306
Facts & features
Interior
Bedrooms & bathrooms
- Bedrooms: 3
- Bathrooms: 3
- Full bathrooms: 1
- 3/4 bathrooms: 1
- 1/2 bathrooms: 1
- Main level bathrooms: 2
- Main level bedrooms: 3
Bedroom
- Description: Carpet, Ceiling Fan, Large Windows
- Level: Main
Bedroom
- Description: Carpet, Ceiling Fan, Large Windows
- Level: Main
Bathroom
- Description: Newer Flooring
- Level: Main
Bathroom
- Description: Primary En-Suite, Newer Flooring
- Level: Main
Bathroom
- Description: Powder Room
- Level: Basement
Other
- Description: Carpet, Ceiling Fan, En-Suite
- Level: Main
Dining room
- Description: Ceiling Fan, Adjacent To The Kitchen
- Level: Main
Family room
- Description: All New Windows And Flooring
- Level: Basement
Kitchen
- Description: Pantry And Newer Cabinets
- Level: Main
Living room
- Description: Fireplace, Large Windows, And Open Floor-Plan
- Level: Main
Heating
- Electric, Radiant, Wood Stove
Cooling
- None
Appliances
- Included: Convection Oven, Dishwasher, Disposal, Electric Water Heater, Freezer, Microwave, Range, Range Hood, Refrigerator, Trash Compactor
Features
- Ceiling Fan(s), Central Vacuum, Open Floorplan, Pantry, Primary Suite, Solid Surface Counters, Tile Counters
- Flooring: Carpet, Stone, Wood
- Windows: Storm Window(s), Window Coverings
- Basement: Full
- Number of fireplaces: 1
- Fireplace features: Basement, Electric, Outside
Interior area
- Total structure area: 1,902
- Total interior livable area: 1,902 sqft
- Finished area above ground: 1,232
- Finished area below ground: 670
Property
Parking
- Total spaces: 8
- Parking features: Concrete, Heated Garage, Lighted, Oversized, Storage
- Attached garage spaces: 8
Features
- Levels: Two
- Stories: 2
- Patio & porch: Deck, Front Porch
- Exterior features: Private Yard, Rain Gutters
- Has view: Yes
- View description: Mountain(s)
Lot
- Size: 1.15 Acres
- Features: Fire Mitigation, Foothills, Many Trees, Mountainous, Near Public Transit, Open Space, Rolling Slope, Secluded, Sloped
- Residential vegetation: Grassed, Mixed, Partially Wooded, Wooded
Details
- Parcel number: 082658
- Zoning: A-2
- Special conditions: Standard
Construction
Type & style
- Home type: SingleFamily
- Property subtype: Single Family Residence
Materials
- Cement Siding, Frame
- Roof: Composition
Condition
- Year built: 1979
Details
- Warranty included: Yes
Utilities & green energy
- Water: Well
- Utilities for property: Cable Available, Electricity Connected
Community & HOA
Community
- Security: Smart Cameras
- Subdivision: Evergreen Valley Estates
HOA
- Has HOA: No
Location
- Region: Evergreen
Financial & listing details
- Price per square foot: $329/sqft
- Tax assessed value: $727,614
- Annual tax amount: $3,306
- Date on market: 9/5/2025
- Listing terms: Cash,Conventional,FHA,VA Loan
- Exclusions: Seller's Personal Property
- Ownership: Individual
- Electric utility on property: Yes
- Road surface type: Paved
Price history
| Date | Event | Price |
|---|---|---|
| 9/30/2025 | Sold | $624,999$329/sqft |
Source:  REcolorado as distributed by MLS GRID #6775306 Report a problem REcolorado as distributed by MLS GRID #6775306 Report a problem | ||
| 9/15/2025 | Pending sale | $624,999$329/sqft |
Source: REcolorado as distributed by MLS GRID #6775306 Report a problem | ||
| 9/5/2025 | Listed for sale | $624,999-16.7%$329/sqft |
Source: REcolorado as distributed by MLS GRID #6775306 Report a problem | ||
| 7/25/2025 | Listing removed | $750,000$394/sqft |
Source: REcolorado as distributed by MLS GRID #6775306 Report a problem | ||
| 5/30/2025 | Listed for sale | $750,000$394/sqft |
Source: REcolorado as distributed by MLS GRID #6775306 Report a problem | ||
Public tax history
| Year | Property taxes | Tax assessment |
|---|---|---|
| 2025 | $3,306 -0.3% | $45,476 +6.1% |
| 2024 | $3,315 +35.6% | $42,845 |
| 2023 | $2,444 -1% | $42,845 +30.5% |
| 2022 | $2,470 +12.9% | $32,823 -2.8% |
| 2021 | $2,188 | $33,768 +10.5% |
| 2020 | $2,188 +1.4% | $30,551 |
| 2019 | $2,157 -5.2% | $30,551 -1.7% |
| 2018 | $2,276 | $31,082 |
| 2017 | $2,276 +47.6% | $31,082 +24.2% |
| 2016 | $1,543 | $25,017 |
| 2015 | $1,543 +2.2% | $25,017 +5.4% |
| 2014 | $1,509 -35.3% | $23,729 |
| 2013 | $2,331 +1.8% | $23,729 -3.7% |
| 2012 | $2,290 +15.4% | $24,652 |
| 2011 | $1,983 +0.1% | $24,652 +14.4% |
| 2010 | $1,982 -13.4% | $21,540 |
| 2009 | $2,288 +0.2% | $21,540 -13.2% |
| 2008 | $2,283 +16% | $24,820 |
| 2007 | $1,967 -0.5% | $24,820 +17.1% |
| 2006 | $1,978 +10.8% | $21,190 +8.1% |
| 2005 | $1,785 +9.3% | $19,600 |
| 2004 | $1,633 -6.4% | $19,600 |
| 2003 | $1,745 +4.3% | $19,600 -4.9% |
| 2002 | $1,673 +15.1% | $20,610 +27.7% |
| 2001 | $1,453 +2.5% | $16,140 |
| 2000 | $1,419 | $16,140 |
Find assessor info on the county website
Neighborhood: 80439
Nearby homes
- $772,7004 bd3 ba2.5k sqft30849 Manitoba Dr, Evergreen, CO 80439Off Market

- $713,9003 bd2 ba1.7k sqft30829 Manitoba Dr, Evergreen, CO 80439Off Market
- $659,2003 bd2 ba1.2k sqft30859 Manitoba Dr, Evergreen, CO 80439Off Market
- $933,0005 bd3 ba2.7k sqft30819 Manitoba Dr, Evergreen, CO 80439Sold
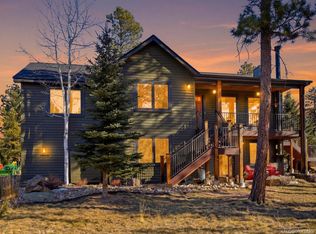
- $310,400-- bd-- ba400 sqft6629 Elaine Rd, Evergreen, CO 80439Off Market
- $404,500-- bd-- ba-- sqft6659 Elaine Rd, Evergreen, CO 80439Off Market
- $873,5003 bd2 ba1.7k sqft31153 Snowshoe Rd, Evergreen, CO 80439Off Market
- $683,1003 bd2 ba1.3k sqft30950 Manitoba Dr, Evergreen, CO 80439Off Market
Nearby schools
GreatSchools rating
- 7/10Wilmot Elementary SchoolGrades: PK-5Distance: 1.9 mi
- 8/10Evergreen Middle SchoolGrades: 6-8Distance: 5.6 mi
- 9/10Evergreen High SchoolGrades: 9-12Distance: 2.1 mi
Schools provided by the listing agent
- Elementary: Wilmot
- Middle: Evergreen
- High: Evergreen
- District: Jefferson County R-1
Source: REcolorado as distributed by MLS GRID. This data may not be complete. We recommend contacting the local school district to confirm school assignments for this home.
Get a cash offer in 3 minutes
Find out how much your home could sell for in as little as 3 minutes with a no-obligation cash offer.
Estimated market value
$614,200
Get a cash offer in 3 minutes
Find out how much your home could sell for in as little as 3 minutes with a no-obligation cash offer.
Estimated market value
$614,200
- Colorado
- Jefferson County
- Evergreen
- 80439
- 30839 Manitoba Drive
Nearby cities
Nearby neighborhoods
Nearby zip codes
Other Evergreen Topics
