Skip main navigation
Sold for $175,000
  • $175,000

    3082 S Wheeling Way #209, Aurora, CO 80014

    2beds
    1,200sqft
    Condominium
    Built in 1973
    -- sqft lot
    $167,100 Zestimate®
    $146/sqft
    $1,939 Estimated rent

    Home value

    $167,100

    $155,000 - $180,000

    $1,939/mo

    Zestimate® history
    Loading
    Loading...

    Owner options

    List your home for rent

    $1,939/mo

    Rent Zestimate®

    Find your next renter with Zillow Rental Manager. Plus, with online applications, you can quickly screen prospective tenants – for free.

    Learn more

    $1,939/mo

    Rent Zestimate®

    Refinance and save

    $1,768/mo

    Est. payment

    Refinancing to a lower rate could help reduce your monthly payments and save thousands over the life of the loan.

    See today's rates

    $1,768/mo

    Est. payment

    Explore your selling options

    Work with a Zillow partner agent

    Leverage their expertise and Zillow's premium Showcase listings to get your home seen by more buyers.

    Get started

    List with your own agent

    Get your home in front of millions of buyers by listing it on Zillow.

    Learn how to do it

    Sell it yourself

    Take full control of how buyers see your home on Zillow by listing For Sale by Owner (FSBO).

    List your home

    What's special

    Fully enclosed lanaiKitchen has oak cabinetsMove in condition
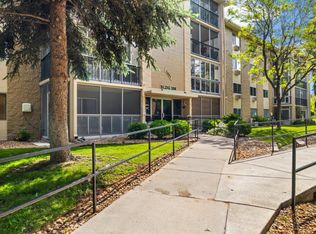
    Charming two bedroom, two bath condo on the second floor priced to sell fast! This condo is in move in condition, but does need new flooring in the lanai and in one of the two bathrooms. The kitchen has oak cabinets and all the appliances are in good working condition. The dishwasher is new. You will also love the fully enclosed lanai, which is perfect for year around living. Also the laundry room is on the same floor. The storage closet is located on the third floor. This lovely home is ready for a new owner and offers a quick possession opportunity. There is also a one car parking space (#52) in the parking garage across the street with lots of guest parking on the top level. Heather Gardens is an absolutely wonderful 55+ community with lots of great planned activities, or drop by the Rendezvous Restaurant and enjoy great dining. You will also love having access to the newly built recreation center where some of the amenities include indoor and outdoor swimming pools, golf course, tennis, fitness center, billiards, wood working shop, craft rooms, travel clubs, library and learning center, just to mention a few. Heather Gardens is conveniently located near the Nine-Mile Light Rail Station, Cherry Creek State Reservoir, great shopping and walking trails. Buyer will be required to pay the 6 months of the HOA capital reserves.

    Zillow last checked:

    Listing updated:

    Listed by:

    Andy Ahroon 303-881-2403 Andy@AndyAhroon.com,

    MB Andy Ahroon & Co

    Bought with:

    Other MLS Non-REcolorado

    NON MLS PARTICIPANT

    Source: REcolorado as distributed by MLS GRID,MLS#: 2714769MLS Logo

    Facts & features

    Interior

    Bedrooms & bathrooms
    • Bedrooms: 2
    • Bathrooms: 2
    • Full bathrooms: 1
    • 3/4 bathrooms: 1
    • Main level bathrooms: 2
    • Main level bedrooms: 2
    Primary bedroom
    • Level: Main
    • Area: 192 Square Feet
    • Dimensions: 12 x 16
    Bedroom
    • Level: Main
    • Area: 154 Square Feet
    • Dimensions: 11 x 14
    Primary bathroom
    • Level: Main
    Bathroom
    • Level: Main
    Dining room
    • Level: Main
    • Area: 63 Square Feet
    • Dimensions: 7 x 9
    Kitchen
    • Description: Oak Cabinets.
    • Level: Main
    • Area: 70 Square Feet
    • Dimensions: 7 x 10
    Living room
    • Description: Lpv Flooring
    • Level: Main
    • Area: 256 Square Feet
    • Dimensions: 16 x 16
    Heating
    • Baseboard, Radiant
    Cooling
    • Air Conditioning-Room
    Appliances
    • Included: Dishwasher, Disposal, Microwave, Oven, Range, Refrigerator
    • Laundry: Common Area
    Features
    • Laminate Counters, No Stairs, Smoke Free
    • Flooring: Carpet, Vinyl
    • Windows: Double Pane Windows, Window Treatments
    • Has basement: No
    • Common walls with other units/homes: 2+ Common Walls
    Interior area
    • Total structure area: 1,200
    • Total interior livable area: 1,200 sqft
    • Finished area above ground: 1,200

    Property

    Parking
    • Total spaces: 1
    • Parking features: Concrete, Lighted
    • Details: Off Street Spaces: 1
    Accessibility
    • Accessibility features: Accessible Approach with Ramp
    Features
    • Levels: One
    • Stories: 1
    • Entry location: Ground
    • Patio & porch: Covered, Patio
    • Exterior features: Balcony
    • Pool features: Indoor, Outdoor Pool
    Lot
    • Size: 436 Square Feet
    Details
    • Parcel number: 031298253
    • Special conditions: Standard

    Construction

    Type & style
    • Home type: Condo
    • Property subtype: Condominium
    • Attached to another structure: Yes
    Materials
    • Block, Concrete
    • Foundation: Concrete Perimeter
    • Roof: Unknown
    Condition
    • Year built: 1973
    Details
    • Builder name: EDI

    Utilities & green energy

    • Electric: 110V, 220 Volts
    • Sewer: Public Sewer
    • Water: Public
    • Utilities for property: Cable Available, Electricity Connected, Internet Access (Wired), Phone Connected

    Community & HOA

    Community
    • Security: 24 Hour Security, Security Service, Smoke Detector(s)
    • Senior community: Yes
    • Subdivision: Heather Gardens
    HOA
    • Has HOA: Yes
    • Amenities included: Business Center, Clubhouse, Coin Laundry, Elevator(s), Fitness Center, Golf Course, Management, Park, Pool, Security, Spa/Hot Tub, Storage, Tennis Court(s)
    • Services included: Cable TV, Heat, Insurance, Maintenance Grounds, Maintenance Structure, Recycling, Road Maintenance, Security, Sewer, Snow Removal, Trash, Water
    • HOA fee: $670 monthly
    • HOA name: Heather Gardens
    • HOA phone: 303-755-0652
    Location
    • Region: Aurora

    Financial & listing details

    • Price per square foot: $146/sqft
    • Tax assessed value: $231,900
    • Annual tax amount: $1,099
    • Date on market: 9/27/2024
    • Listing terms: Cash,Conventional,FHA
    • Exclusions: None
    • Ownership: Estate
    • Electric utility on property: Yes
    • Road surface type: Paved

    Price history

    DateEventPrice
    2/7/2025Sold$175,000-18.6%$146/sqft
    Source: REcolorado as distributed by MLS GRID #2714769 Report a problem
    1/31/2025Pending sale$215,000$179/sqft
    Source: REcolorado as distributed by MLS GRID #2714769 Report a problem
    9/27/2024Listed for sale$215,000+67.3%$179/sqft
    Source: REcolorado as distributed by MLS GRID #2714769 Report a problem
    8/18/2014Sold$128,500$107/sqft
    Source: Public Record Report a problem
    6/1/2014Price change$128,500-3%$107/sqft
    Source: RE/MAX Unlimited, Inc. #1779179 Report a problem
    5/10/2014Listed for sale$132,500+9.1%$110/sqft
    Source: RE/MAX Unlimited, Inc. #1779179 Report a problem
    7/2/2008Listing removed$121,500$101/sqft
    Source: Listhub #516380 Report a problem
    1/18/2008Listed for sale$121,500+9.5%$101/sqft
    Source: Visual Tour #516380 Report a problem
    6/24/2004Sold$111,000$93/sqft
    Source: Public Record Report a problem

    Public tax history

    YearProperty taxesTax assessment
    2025$1,099 +12.3%$14,494 +18.1%
    2024$978 -17.1%$12,274 -23.8%
    2023$1,181 -0.4%$16,115 +14%
    2022$1,186 $14,136 -2.8%
    2021-- $14,543 +2.4%
    2020$1,176 +7.5%$14,208
    2019$1,094 --
    2018$1,094 +3.3%$12,427
    2017$1,059 $12,427 +35.6%
    2016-- $9,162
    2015-- $9,162 +73.1%
    2014$829 +43.7%$5,293 -24.1%
    2013$577 $6,970
    2012-- $6,970
    2011$627 +18.8%$6,970 +13.7%
    2010$528 -31.1%$6,130
    2009$765 $6,130 -31.1%
    2008-- $8,900
    2007-- $8,900 +1.6%
    2006-- $8,764
    2005-- $8,764 -6.3%
    2002$753 -1.2%$9,350 +6.3%
    2001$763 $8,800
    Find assessor info on the county website

    Neighborhood: Heather Gardens

    Nearby schools

    GreatSchools rating
    Schools provided by the listing agent
    • Elementary: Polton
    • Middle: Prairie
    • High: Overland
    • District: Cherry Creek 5

    Source: REcolorado as distributed by MLS GRID. This data may not be complete. We recommend contacting the local school district to confirm school assignments for this home.

    Get a cash offer in 3 minutes
    Find out how much your home could sell for in as little as 3 minutes with a no-obligation cash offer.
    Estimated market value
    $167,100
    Get a cash offer in 3 minutes
    Find out how much your home could sell for in as little as 3 minutes with a no-obligation cash offer.
    Estimated market value
    $167,100