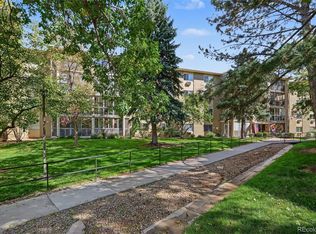
At Heather Gardens, a celebrated 55+ community in Aurora, discover an extraordinary combination of connection and everyday ease, with beautifully maintained grounds, walking trails, golf, swimming, tennis, and a vibrant calendar of activities. Within this sought after setting, a rare private entrance distinguishes this ground level residence, offering an uncommon sense of independence and convenience in a community known for its exceptional amenities. Inside, approximately 1,200 sq ft unfold with a comfortable, practical layout featuring 2 bedrooms + 3 baths. The inviting living room offers a relaxed atmosphere, while the eat-in kitchen provides generous cabinetry, pantry, and an opportunity to introduce a fresh aesthetic over time. The primary suite features a walk-in closet and private bath, creating a private retreat. Most enchanting is the enclosed sunroom, where natural light and views of the surrounding greenery invite leisurely mornings, a good book, or the pleasure of watching seasons change. Roll-up shutters and direct outdoor access add versatility to this delightful extension of the home. While the interiors offer room for personalized updates, the home's inviting character, functional design, and private entry provide a wonderful foundation. Beyond the home, Heather Gardens delivers a lifestyle rich with possibility. From rounds of golf and afternoons at the pool to woodworking, choir, chess, and gatherings at the clubhouse, opportunities to pursue familiar passions or discover new ones are woven into the community. The Rendezvous Restaurant adds another inviting destination nearby, while convenient access to I 225 and public transportation makes accessing the greater Denver area easy. With a rare entrance, ground level accessibility, and exceptional community amenities, this residence represents an opportunity to enjoy the freedom of low maintenance living without sacrificing the richness of a life well lived.
For sale
$141,000
3082 S Wheeling Way #107, Aurora, CO 80014
2beds
1,200sqft
Condominium
Built in 1973
-- sqft lot
$-- Zestimate®
$118/sqft
$689/mo HOA
What's special
- 8 days
- 302
- 8
Zillow last checked:
Listing updated:
Listed by:
Lori Chavez 303-437-2026 chavezwithllaves@gmail.com,
Real Broker, LLC DBA Real,
David Umphress 303-578-0741,
Real Broker, LLC DBA Real
Source: REcolorado as distributed by MLS GRID,MLS#: 9763816
Facts & features
Interior
Bedrooms & bathrooms
- Bedrooms: 2
- Bathrooms: 2
- Full bathrooms: 1
- 3/4 bathrooms: 1
- Main level bathrooms: 2
- Main level bedrooms: 2
Bedroom
- Description: Ceiling Fan & Light
- Features: Primary Suite
- Level: Main
Bedroom
- Description: Carpeting
- Level: Main
Bathroom
- Description: Grab Bars
- Features: En Suite Bathroom, Primary Suite
- Level: Main
Bathroom
- Description: Shower/Tub Combo
- Level: Main
Dining room
- Description: Dining Area
- Level: Main
Kitchen
- Description: Laminate Counters
- Level: Main
Living room
- Description: Formal
- Level: Main
Sun room
- Description: Enclosed Patio
- Level: Main
Heating
- Hot Water, Natural Gas
Cooling
- Central Air
Appliances
- Included: Dishwasher, Disposal, Microwave, Oven, Range, Refrigerator
Features
- Built-in Features, Ceiling Fan(s), Eat-in Kitchen, Elevator, Entrance Foyer, High Speed Internet, Laminate Counters, No Stairs, Open Floorplan, Pantry, Primary Suite, Walk-In Closet(s)
- Flooring: Carpet, Laminate
- Windows: Window Coverings
- Has basement: No
- Common walls with other units/homes: 2+ Common Walls
Interior area
- Total structure area: 1,200
- Total interior livable area: 1,200 sqft
- Finished area above ground: 1,200
Video & virtual tour
Property
Parking
- Total spaces: 1
- Parking features: Garage
- Garage spaces: 1
Features
- Levels: One
- Stories: 1
- Entry location: Corridor Access
- Patio & porch: Covered, Patio
- Exterior features: Rain Gutters
- Fencing: None
Lot
- Size: 199 Square Feet
- Features: Master Planned
Details
- Parcel number: 031298121
- Special conditions: Standard
Construction
Type & style
- Home type: Condo
- Architectural style: Contemporary
- Property subtype: Condominium
- Attached to another structure: Yes
Materials
- Block, Concrete
- Roof: Composition
Condition
- Year built: 1973
Utilities & green energy
- Sewer: Public Sewer
- Water: Public
- Utilities for property: Cable Available, Electricity Connected, Natural Gas Available, Natural Gas Connected, Phone Available
Community & HOA
Community
- Security: Carbon Monoxide Detector(s), Security Entrance, Smoke Detector(s)
- Senior community: Yes
- Subdivision: Heather Gardens
HOA
- Has HOA: Yes
- Amenities included: Clubhouse, Elevator(s), Fitness Center, Front Desk, Golf Course, Pool, Security, Spa/Hot Tub, Storage, Tennis Court(s)
- Services included: Reserve Fund, Electricity, Gas, Insurance, Maintenance Grounds, Maintenance Structure, Security, Sewer, Snow Removal, Trash, Water
- HOA fee: $689 monthly
- HOA name: Heather Gardens
- HOA phone: 303-755-0652
Location
- Region: Aurora
Financial & listing details
- Price per square foot: $118/sqft
- Tax assessed value: $232,900
- Annual tax amount: $1,430
- Date on market: 10/15/2026
- Listing terms: Cash,Conventional,FHA,VA Loan
- Exclusions: Seller's Personal Property
- Ownership: Individual
- Electric utility on property: Yes
- Road surface type: Paved
Estimated market value
Not available
Estimated sales range
Not available
Not available
Price history
| Date | Event | Price |
|---|---|---|
| 10/15/2026 | Listed for sale | $141,000-40.4%$118/sqft |
Source:  REcolorado as distributed by MLS GRID #9763816 Report a problem REcolorado as distributed by MLS GRID #9763816 Report a problem | ||
| 4/12/2023 | Sold | $236,600+115.3%$197/sqft |
Source: Public Record Report a problem | ||
| 7/30/2013 | Sold | $109,900-3.5%$92/sqft |
Source: Public Record Report a problem | ||
| 7/11/2005 | Sold | $113,900$95/sqft |
Source: Public Record Report a problem | ||
Public tax history
| Year | Property taxes | Tax assessment |
|---|---|---|
| 2025 | $1,129 +12.4% | $14,556 +15.4% |
| 2024 | $1,005 -16.4% | $12,609 -23.4% |
| 2023 | $1,202 -0.4% | $16,453 +14.4% |
| 2022 | $1,207 | $14,387 -2.8% |
| 2021 | -- | $14,801 +2.2% |
| 2020 | $1,199 +9.9% | $14,479 |
| 2019 | $1,091 | -- |
| 2018 | $1,091 +3.3% | $12,391 |
| 2017 | $1,056 | $12,391 +21.3% |
| 2016 | -- | $10,213 |
| 2015 | -- | $10,213 +58.6% |
| 2014 | $925 +31.7% | $6,440 -14.6% |
| 2013 | $702 | $7,540 |
| 2012 | -- | $7,540 |
| 2011 | $666 +18.8% | $7,540 +15.6% |
| 2010 | $561 -26.4% | $6,520 |
| 2009 | $762 | $6,520 -26.4% |
| 2008 | -- | $8,860 |
| 2007 | -- | $8,860 -1.1% |
| 2006 | -- | $8,955 |
| 2005 | -- | $8,955 -4.2% |
| 2002 | $753 -1.2% | $9,350 +6.3% |
| 2001 | $763 | $8,800 |
Find assessor info on the county website
Monthly payment
Est. payment
Payment breakdown
Explore the cost of this home by adjusting the details. Changes won't be saved.Climate risks
Neighborhood: Heather Gardens
Nearby schools
Schools provided by the listing agent
- Elementary: Polton
- Middle: Prairie
- High: Overland
- District: Cherry Creek 5
Source: REcolorado as distributed by MLS GRID. This data may not be complete. We recommend contacting the local school district to confirm school assignments for this home.
- $170,0002 bd2 ba1.3k sqft3082 S Wheeling Way APT 306, Aurora, CO 80014For Sale
- $205,0002 bd2 ba1.3k sqft3082 S Wheeling Way BUILDING 208-205, Aurora, CO 80014For Sale

- $202,5002 bd2 ba1.2k sqft3082 S Wheeling Way APT 203, Aurora, CO 80014Sold
- $227,0002 bd2 ba1.2k sqft3082 S Wheeling Way #208-404, Aurora, CO 80014For Sale

Similar homes
- $130,0003 bd1 ba972 sqft2281 S Vaughn Way #117A, Aurora, CO 80014For Sale
 MLS ID #2430649, Kimberly Pitaniello, RE/MAX Alliance. REcolorado as distributed by MLS GRID
 - $150,0002 bd2 ba1.2k sqftHeather Gardens, Aurora, CO 80014For Sale
 MLS ID #8135155, David Schlichter, Compass - Denver. REcolorado as distributed by MLS GRID
 - $170,0002 bd2 ba1.3k sqft3082 S Wheeling Way #306, Aurora, CO 80014For SaleMLS ID #3906487, Nicole Ryan, Orchard Brokerage LLC. REcolorado as distributed by MLS GRID
- $169,0002 bd2 ba1.2k sqftHeather Gardens, Aurora, CO 80014For Sale
 MLS ID #8007167, Lisa Harrell. eXp Realty
 - $169,0002 bd2 ba1.2k sqftHeather Gardens, Aurora, CO 80014For SaleMLS ID #8007167, Lisa Harrell, eXp Realty, LLC. REcolorado as distributed by MLS GRID
- $155,0002 bd2 ba972 sqft2281 S Vaughn Way #104A, Aurora, CO 80014For SaleMLS ID #7694955, Jamik Sabir, Guardian Real Estate Group. REcolorado as distributed by MLS GRID
- $149,9001 bd1 ba870 sqft3184 S Heather Gardens Way Bldg 212 #408, Aurora, CO 80014For SaleMLS ID #7947949, Carolyn Ingebritson, Your Castle Real Estate Inc. REcolorado as distributed by MLS GRID
- $145,0001 bd1 ba875 sqft992 S Dearborn Way #12, Aurora, CO 80012For SaleMLS ID #4719874, Evanly Wedgeworth, Town And Country Realty Inc. REcolorado as distributed by MLS GRID
- $169,9502 bd1 ba930 sqft3124 S Wheeling Way #211, Aurora, CO 80014For SaleMLS ID #9456834, Eric Johnson, MB Metro Brokers - Door2Denver. REcolorado as distributed by MLS GRID
- $180,0002 bd2 ba1.2k sqft13606 E Bates Avenue Bldg 202 #204, Aurora, CO 80014For SaleMLS ID #5399438, Justin Buller, Real Broker, LLC DBA Real. REcolorado as distributed by MLS GRID
- $189,9002 bd2 ba1.2k sqftAlpha, Aurora, CO 80014For SaleMLS ID #2427444, Misty Yakhlef, Heather Gardens Brokers. REcolorado as distributed by MLS GRID
- $190,0002 bd2 ba1k sqft12546 E Cornell Avenue #301, Aurora, CO 80014For SaleMLS ID #8737021, Isabel Curry, Brokers Guild Homes. REcolorado as distributed by MLS GRID
- $174,9002 bd1 ba952 sqft13850 E Marina Drive #211, Aurora, CO 80014For SaleMLS ID #7762071, Julie Maeda, Guardian Real Estate Group. REcolorado as distributed by MLS GRID
- $189,0002 bd2 ba1.2k sqftBuilding 206, Aurora, CO 80014For SaleMLS ID #4687403, Michael Hammond, MB Mastery Real Estate. REcolorado as distributed by MLS GRID
- $150,0002 bd1 ba825 sqft3646 S Granby Way Bldg K #6, Aurora, CO 80014For SaleMLS ID #5289303, Linda Evans Johnson, The Servant Corp. REcolorado as distributed by MLS GRID
- $192,5002 bd2 ba1.2k sqftAlpha, Aurora, CO 80014For SaleMLS ID #4165612, Nancy N Henson, Heather Gardens Brokers. REcolorado as distributed by MLS GRID
