Opportunity awaits in the sought-after Heather Gardens senior community! This 2-bedroom, 2-bath condo offers easy, single-level living at an attractive price that reflects the need for cosmetic updates, an appealing option for an investor exploring a fix-and-flip or an owner-occupant ready to personalize a home and build equity.
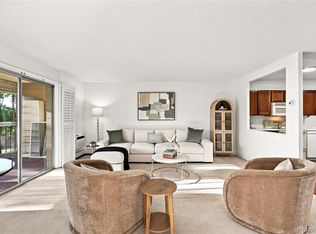
An entry foyer welcomes you into a generous, light-filled living room that flows into the dining area, creating a connected layout for everyday living and entertaining. The eat-in kitchen features bright blue cabinetry, stainless steel appliances, and a pass-through window that keeps you part of the conversation. Sliding doors open to an enclosed balcony with windows overlooking mature trees, offering a relaxing spot for morning coffee.
The bedrooms are positioned away from the main living areas for privacy, including a spacious primary suite with a walk-in closet and private bath. In-unit laundry adds everyday convenience. Bring your ideas and refresh the finishes to make the most of this home’s potential!
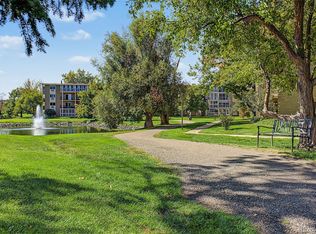
Heather Gardens amenities include a clubhouse, front desk, pool, golf course, park, and garden areas. Click the Virtual Tour link for a 3D walkthrough. Buyers should verify community age requirements and HOA restrictions.
For sale
$170,000
3082 S Wheeling Way #306, Aurora, CO 80014
2beds
1,380sqft
Condominium
Built in 1973
-- sqft lot
$-- Zestimate®
$123/sqft
$764/mo HOA
What's special
- 4 days
- 179
- 4
Zillow last checked:
Listing updated:
Listed by:
Nicole Ryan 303-802-0205 nicole.ryan@orchard.com,
Orchard Brokerage LLC
Source: REcolorado as distributed by MLS GRID,MLS#: 3906487
Facts & features
Interior
Bedrooms & bathrooms
- Bedrooms: 2
- Bathrooms: 2
- Full bathrooms: 1
- 3/4 bathrooms: 1
- Main level bathrooms: 2
- Main level bedrooms: 2
Bedroom
- Level: Main
- Area: 176 Square Feet
- Dimensions: 16 x 11
Bedroom
- Features: Primary Suite
- Level: Main
- Area: 228 Square Feet
- Dimensions: 19 x 12
Bathroom
- Level: Main
- Area: 40 Square Feet
- Dimensions: 8 x 5
Bathroom
- Features: En Suite Bathroom, Primary Suite
- Level: Main
- Area: 40 Square Feet
- Dimensions: 8 x 5
Dining room
- Level: Main
- Area: 108 Square Feet
- Dimensions: 12 x 9
Kitchen
- Level: Main
- Area: 84 Square Feet
- Dimensions: 12 x 7
Laundry
- Level: Main
- Area: 24 Square Feet
- Dimensions: 8 x 3
Living room
- Level: Main
- Area: 336 Square Feet
- Dimensions: 16 x 21
Heating
- Baseboard
Cooling
- Air Conditioning-Room
Appliances
- Included: Dishwasher, Disposal, Microwave, Range, Refrigerator
- Laundry: Common Area
Features
- Ceiling Fan(s), Eat-in Kitchen, Entrance Foyer, No Stairs, Open Floorplan, Primary Suite, Walk-In Closet(s)
- Flooring: Carpet, Tile
- Windows: Window Coverings
- Has basement: No
- Common walls with other units/homes: 2+ Common Walls
Interior area
- Total structure area: 1,380
- Total interior livable area: 1,380 sqft
- Finished area above ground: 1,380
Video & virtual tour
Property
Parking
- Total spaces: 1
- Details: Off Street Spaces: 1
Features
- Levels: One
- Stories: 1
- Entry location: Corridor Access
- Patio & porch: Covered
- Exterior features: Balcony
Details
- Parcel number: 031298334
- Special conditions: Standard
Construction
Type & style
- Home type: Condo
- Property subtype: Condominium
- Attached to another structure: Yes
Materials
- Frame
- Foundation: Slab
- Roof: Composition
Condition
- Fixer
- Year built: 1973
Utilities & green energy
- Sewer: Public Sewer
- Water: Public
- Utilities for property: Cable Available, Electricity Connected, Natural Gas Available, Phone Available
Community & HOA
Community
- Senior community: Yes
- Subdivision: Heather Gardens 5th Flg Lt 1 Blk 1 Condos
HOA
- Has HOA: Yes
- Amenities included: Business Center, Clubhouse, Coin Laundry, Elevator(s), Fitness Center, Front Desk, Garden Area, Golf Course, Management, Park, Parking, Pond Seasonal, Pool, Sauna, Security, Spa/Hot Tub, Storage, Tennis Court(s), Trail(s)
- Services included: Reserve Fund, Heat, Insurance, Irrigation, Maintenance Grounds, Maintenance Structure, Recycling, Security, Sewer, Snow Removal, Trash, Water
- HOA fee: $764 monthly
- HOA name: Heather Gardens association
- HOA phone: 303-755-0652
Location
- Region: Aurora
Financial & listing details
- Price per square foot: $123/sqft
- Tax assessed value: $251,400
- Annual tax amount: $1,544
- Date on market: 10/10/2026
- Listing terms: Cash,Conventional
- Exclusions: None
- Ownership: Individual
- Electric utility on property: Yes
- Road surface type: Paved
Estimated market value
Not available
Estimated sales range
Not available
Not available
Price history
| Date | Event | Price |
|---|---|---|
| 10/10/2026 | Listed for sale | $170,000+32.3%$123/sqft |
Source:  REcolorado as distributed by MLS GRID #3906487 Report a problem REcolorado as distributed by MLS GRID #3906487 Report a problem | ||
| 3/28/2006 | Sold | $128,500$93/sqft |
Source: Public Record Report a problem | ||
Public tax history
| Year | Property taxes | Tax assessment |
|---|---|---|
| 2025 | $1,475 +12.4% | $15,713 -4.6% |
| 2024 | $1,313 -1.8% | $16,469 -19.1% |
| 2023 | $1,336 -0.4% | $20,350 +27.2% |
| 2022 | $1,342 | $15,999 -2.8% |
| 2021 | -- | $16,459 +11.7% |
| 2020 | $1,220 +10.8% | $14,737 |
| 2019 | $1,102 | -- |
| 2018 | $1,102 +3.3% | $12,514 |
| 2017 | $1,066 | $12,514 +23.1% |
| 2016 | -- | $10,165 |
| 2015 | -- | $10,165 +62.9% |
| 2014 | $920 +35.2% | $6,240 -18.8% |
| 2013 | $680 | $7,680 |
| 2012 | -- | $7,680 |
| 2011 | $721 +18.8% | $7,680 +8.9% |
| 2010 | $607 -28.3% | $7,050 |
| 2009 | $846 | $7,050 -28.3% |
| 2008 | -- | $9,839 |
| 2007 | -- | $9,839 -3.3% |
| 2006 | -- | $10,173 |
| 2005 | -- | $10,173 -6.2% |
| 2002 | $874 -4.1% | $10,850 +3.1% |
| 2001 | $912 | $10,520 |
Find assessor info on the county website
Monthly payment
Est. payment
Payment breakdown
Explore the cost of this home by adjusting the details. Changes won't be saved.Climate risks
Neighborhood: Heather Gardens
Nearby schools
Schools provided by the listing agent
- Elementary: Polton
- Middle: Prairie
- High: Overland
- District: Cherry Creek 5
Source: REcolorado as distributed by MLS GRID. This data may not be complete. We recommend contacting the local school district to confirm school assignments for this home.
- $141,0002 bd2 ba1.2k sqft3082 S Wheeling Way APT 107, Aurora, CO 80014Coming Soon
- $210,0002 bd1 ba930 sqft13500 E Cornell Ave APT 301, Aurora, CO 80014For Sale

- $205,0002 bd2 ba1.3k sqft3082 S Wheeling Way BUILDING 208-205, Aurora, CO 80014For Sale

- $239,0002 bd2 ba1.3k sqft3082 S Wheeling Way BUILDING 208-106, Aurora, CO 80014Sold

Similar homes
- $175,0002 bd2 ba1.2k sqftBuilding 207, Aurora, CO 80014For Sale
 MLS ID #2847445, Lavinia Goodloe, Keller Williams DTC. REcolorado as distributed by MLS GRID
 - $169,0002 bd2 ba1.2k sqftHeather Gardens, Aurora, CO 80014For Sale
 MLS ID #8007167, Lisa Harrell. eXp Realty
 - $169,0002 bd2 ba1.2k sqftHeather Gardens, Aurora, CO 80014For SaleMLS ID #8007167, Lisa Harrell, eXp Realty, LLC. REcolorado as distributed by MLS GRID
- $165,0002 bd2 ba1.2k sqftHeather Gardens, Aurora, CO 80014For Sale
 MLS ID #8135155, David Schlichter, Compass - Denver. REcolorado as distributed by MLS GRID
 - $213,7502 bd2 ba1.1k sqft2600 S Xanadu Way #B, Aurora, CO 80014For SaleMLS ID #7198038, Steven Hayden, eLIST Realty LLC. REcolorado as distributed by MLS GRID
- $180,0002 bd2 ba1.2k sqft13606 E Bates Avenue Bldg 202 #204, Aurora, CO 80014For SaleMLS ID #5399438, Justin Buller, Real Broker, LLC DBA Real. REcolorado as distributed by MLS GRID
- $189,9002 bd2 ba1.2k sqftAlpha, Aurora, CO 80014For SaleMLS ID #2427444, Misty Yakhlef, Heather Gardens Brokers. REcolorado as distributed by MLS GRID
- $169,9502 bd1 ba930 sqft3124 S Wheeling Way #211, Aurora, CO 80014For SaleMLS ID #9456834, Eric Johnson, MB Metro Brokers - Door2Denver. REcolorado as distributed by MLS GRID
- $174,9002 bd1 ba952 sqft13850 E Marina Drive #211, Aurora, CO 80014For SaleMLS ID #7762071, Julie Maeda, Guardian Real Estate Group. REcolorado as distributed by MLS GRID
- $215,0002 bd2 ba1k sqftSeville, Aurora, CO 80014For SaleMLS ID #1924548, Fred Smith, RE/MAX Professionals. REcolorado as distributed by MLS GRID
- $185,0002 bd2 ba1k sqftBrookshire Downs, Aurora, CO 80014For SaleMLS ID #1753757, Amy Cammack, Your Castle Real Estate Inc. REcolorado as distributed by MLS GRID
- $190,0002 bd2 ba1k sqft12546 E Cornell Avenue #301, Aurora, CO 80014For SaleMLS ID #8737021, Chris Curry, Brokers Guild Real Estate. REcolorado as distributed by MLS GRID
- $189,0002 bd2 ba1.2k sqftBuilding 206, Aurora, CO 80014For SaleMLS ID #4687403, Michael Hammond, MB Mastery Real Estate. REcolorado as distributed by MLS GRID
- $197,9002 bd2 ba1.2k sqft3082 S Wheeling Way #105, Aurora, CO 80014For SaleMLS ID #4979016, Don Bobeda, Berkshire Hathaway HomeServices Rocky Mountain, REALTORS- Castle Pines Office. REcolorado as distributed by MLS GRID
- $175,0002 bd2 ba972 sqft2281 S Vaughn Way Bldg A #A306, Aurora, CO 80014For SaleMLS ID #9436634, In Kim, RH Broker. REcolorado as distributed by MLS GRID
- $184,9001 bd1 ba807 sqftBrookshire Downs, Aurora, CO 80014For SaleMLS ID #8804306, Steve Klaus, Your Castle Real Estate Inc. REcolorado as distributed by MLS GRID
- $206,5002 bd2 ba1.2k sqftAlpha, Aurora, CO 80014For SaleMLS ID #4165612, Nancy N Henson, Heather Gardens Brokers. REcolorado as distributed by MLS GRID
- $155,0002 bd2 ba972 sqft2281 S Vaughn Way #104A, Aurora, CO 80014For SaleMLS ID #7694955, Jamik Sabir, Guardian Real Estate Group. REcolorado as distributed by MLS GRID
