Your wait is over! Here's your COVETED first floor, easily accessible unit. NO stairs! Walk into an EXPANSIVE living and dining area full of sunshine. Lovely kitchen with newer appliances and luxury vinyl flooring. Beautiful sunroom with ground level walk-out onto the greenway at the 8th hole. GIGANTIC primary bedroom with A/C unit, walk in closet, attached bathroom with a walk in shower! If you want to soak in the tub, the extra bathroom has that, too! This home features newer vinyl windows. Extensive storage in unit, a separate storage closet in the building, AND cowboy storage with your parking space. EVERTHING you need is here for your dreamed lifestyle.
The cherry on top is the Heather Garden's community! It has everything your heart can desire! Clubhouse, swimming pools...yes pools, inside and out, jacuzzi, sauna, golf course, fitness center, restaurant. Your days can be full of activities with the clubs, classes, and social opportunities or relaxation, you choose! Your perfect life awaits!
Sold for $239,000
$239,000
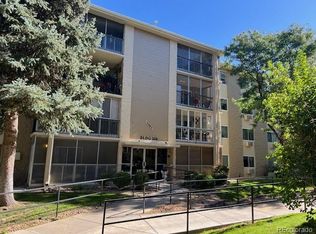
3082 S Wheeling Way Bldg 208 #106, Aurora, CO 80014
2beds
1,380sqft
Condominium
Built in 1973
-- sqft lot
$227,600 Zestimate®
$173/sqft
$2,106 Estimated rent
Home value
$227,600
$212,000 - $244,000
$2,106/mo
Zestimate® history
Owner options
List your home for rent
$2,106/mo
Rent Zestimate®
Find your next renter with Zillow Rental Manager. Plus, with online applications, you can quickly screen prospective tenants – for free.
$2,106/mo
Rent Zestimate®
Refinance and save
$2,215/mo
Est. payment
Refinancing to a lower rate could help reduce your monthly payments and save thousands over the life of the loan.
$2,215/mo
Est. payment
Explore your selling options
Work with a Zillow partner agent
Leverage their expertise and Zillow's premium Showcase listings to get your home seen by more buyers.
Get startedList with your own agent
Get your home in front of millions of buyers by listing it on Zillow.
Learn how to do itSell it yourself
Take full control of how buyers see your home on Zillow by listing For Sale by Owner (FSBO).
List your homeWhat's special
Extensive storageCoveted first floorGigantic primary bedroomWalk in closetSoak in the tub
Zillow last checked:
Listing updated:
Listed by:
Heather Potter 303-941-4599,
Vision Properties LLC
Bought with:
Richard K. Lindahl, 40013996
Colorado Home Realty
Source: REcolorado as distributed by MLS GRID,MLS#: 2394311
Facts & features
Interior
Bedrooms & bathrooms
- Bedrooms: 2
- Bathrooms: 2
- Full bathrooms: 1
- 3/4 bathrooms: 1
- Main level bathrooms: 2
- Main level bedrooms: 2
Primary bedroom
- Description: A/C, Ceiling Fan, Walk In Closet, And Plantation Shutters
- Level: Main
- Area: 240 Square Feet
- Dimensions: 12 x 20
Bedroom
- Description: A/C, Plantation Shutters
- Level: Main
- Area: 154 Square Feet
- Dimensions: 11 x 14
Bathroom
- Description: Attached To Primary Bedroom With Walk In Shower
- Level: Main
Bathroom
- Level: Main
Dining room
- Description: Perfect For Entertaining
- Level: Main
- Area: 90 Square Feet
- Dimensions: 9 x 10
Kitchen
- Description: Luxury Vinyl Flooring And Motion Sensor Night Light
- Level: Main
- Area: 84 Square Feet
- Dimensions: 7 x 12
Living room
- Description: Expansive To Be Used In Multiple Ways
- Level: Main
- Area: 374 Square Feet
- Dimensions: 17 x 22
Sun room
- Description: Fully Enclosed With Walk Out Access To The Golf Course
- Level: Main
Utility room
- Description: Huge Storage/Pantry
- Level: Main
Heating
- Baseboard
Cooling
- Air Conditioning-Room
Appliances
- Included: Dishwasher, Microwave, Range, Refrigerator
- Laundry: Common Area
Features
- Ceiling Fan(s), No Stairs, Pantry, Smoke Free, Walk-In Closet(s)
- Flooring: Carpet, Laminate
- Has basement: No
- Common walls with other units/homes: 2+ Common Walls
Interior area
- Total structure area: 1,380
- Total interior livable area: 1,380 sqft
- Finished area above ground: 1,380
Property
Parking
- Total spaces: 1
- Parking features: Garage
- Garage spaces: 1
Accessibility
- Accessibility features: Accessible Approach with Ramp
Features
- Levels: One
- Stories: 1
- Patio & porch: Covered, Patio
- Exterior features: Elevator, Water Feature
- Pool features: Indoor, Outdoor Pool
- Has spa: Yes
- Spa features: Spa/Hot Tub
- Has view: Yes
- View description: Golf Course
Lot
- Features: Greenbelt, Landscaped, On Golf Course
Details
- Parcel number: 031298113
- Special conditions: Standard
Construction
Type & style
- Home type: Condo
- Property subtype: Condominium
- Attached to another structure: Yes
Materials
- Block, Concrete
- Roof: Composition,Unknown
Condition
- Year built: 1973
Details
- Builder model: Alpha C
- Builder name: EDI
Utilities & green energy
- Sewer: Public Sewer
- Water: Public
- Utilities for property: Cable Available, Electricity Connected, Internet Access (Wired)
Community & HOA
Community
- Security: Security Entrance, Security Service, Smoke Detector(s)
- Senior community: Yes
- Subdivision: Heather Gardens
HOA
- Has HOA: Yes
- Amenities included: Business Center, Clubhouse, Coin Laundry, Elevator(s), Fitness Center, Front Desk, Garden Area, Golf Course, Management, Parking, Pond Seasonal, Pool, Sauna, Security, Spa/Hot Tub, Storage, Tennis Court(s), Trail(s)
- Services included: Reserve Fund, Electricity, Gas, Heat, Insurance, Irrigation, Maintenance Grounds, Maintenance Structure, Recycling, Road Maintenance, Security, Sewer, Snow Removal, Trash, Water
- HOA fee: $748 monthly
- HOA name: Heather Gardens
- HOA phone: 303-755-0652
Location
- Region: Aurora
Financial & listing details
- Price per square foot: $173/sqft
- Annual tax amount: $779
- Date on market: 2/27/2025
- Listing terms: Cash,Conventional,FHA,VA Loan
- Exclusions: None
- Ownership: Individual
- Electric utility on property: Yes
- Road surface type: Paved
Price history
| Date | Event | Price |
|---|---|---|
| 5/15/2025 | Sold | $239,000-4.4%$173/sqft |
Source:  REcolorado as distributed by MLS GRID #2394311 Report a problem REcolorado as distributed by MLS GRID #2394311 Report a problem | ||
| 5/1/2025 | Pending sale | $249,900$181/sqft |
Source: REcolorado as distributed by MLS GRID #2394311 Report a problem | ||
| 4/23/2025 | Price change | $249,900-9.1%$181/sqft |
Source: REcolorado as distributed by MLS GRID #2394311 Report a problem | ||
| 4/3/2025 | Price change | $274,900-5.2%$199/sqft |
Source: REcolorado as distributed by MLS GRID #2394311 Report a problem | ||
| 3/12/2025 | Price change | $289,900-3.3%$210/sqft |
Source: REcolorado as distributed by MLS GRID #2394311 Report a problem | ||
| 2/27/2025 | Listed for sale | $299,900$217/sqft |
Source: REcolorado as distributed by MLS GRID #2394311 Report a problem | ||
Public tax history
Tax history is unavailable.
Neighborhood: Heather Gardens
Nearby homes
- $175,0002 bd2 ba1.2k sqft3082 S Wheeling Way APT 209, Aurora, CO 80014Sold
- $210,0002 bd1 ba930 sqft13500 E Cornell Ave APT 301, Aurora, CO 80014For Sale

- $210,2002 bd2 ba1.2k sqft3082 S Wheeling Way APT 107, Aurora, CO 80014Off Market
- $196,6002 bd2 ba1.2k sqft3082 S Wheeling Way APT 110, Aurora, CO 80014Off Market

- $1,7502 bd1 ba930 sqft3082 S Wheeling Way APT 202, Aurora, CO 80014For Rent
- $285,6002 bd2 ba1.4k sqft3082 S Wheeling Way APT 208, Aurora, CO 80014Off Market
- $173,2002 bd1 ba930 sqft3082 S Wheeling Way APT 302, Aurora, CO 80014Off Market
- $235,3002 bd2 ba1.2k sqft3082 S Wheeling Way APT 303, Aurora, CO 80014Off Market
Nearby schools
GreatSchools rating
- 5/10Polton Community Elementary SchoolGrades: PK-5Distance: 0.9 mi
- 3/10Prairie Middle SchoolGrades: 6-8Distance: 1.4 mi
- 6/10Overland High SchoolGrades: 9-12Distance: 1.5 mi
Schools provided by the listing agent
- Elementary: Polton
- Middle: Prairie
- High: Overland
- District: Cherry Creek 5
Source: REcolorado as distributed by MLS GRID. This data may not be complete. We recommend contacting the local school district to confirm school assignments for this home.
Get a cash offer in 3 minutes
Find out how much your home could sell for in as little as 3 minutes with a no-obligation cash offer.
Estimated market value
$227,600
Get a cash offer in 3 minutes
Find out how much your home could sell for in as little as 3 minutes with a no-obligation cash offer.
Estimated market value
$227,600
- Colorado
- Arapahoe County
- Aurora
- 80014
- Heather Gardens
- 3082 S Wheeling Way Bldg 208 Unit 106
Nearby cities
Nearby neighborhoods
Nearby zip codes
Other Aurora Topics
