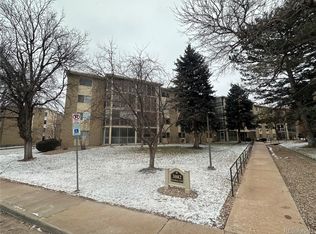
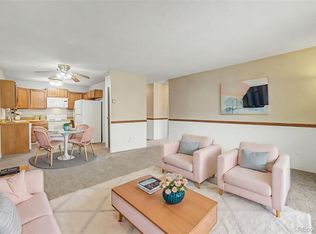
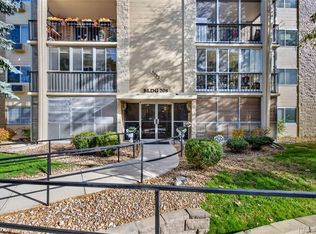
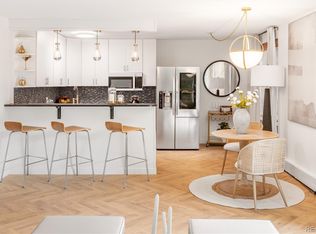
Light, bright, and beautifully updated, this modern 2-bedroom, 2-bath condo offers stylish living in the desirable Heather Gardens community. Engineered hardwood flooring flows throughout the main living areas, while the spacious primary suite features plush carpeting, a walk-in closet, and a private ensuite bath.
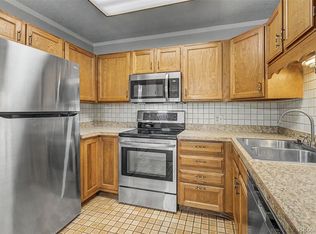
Thoughtfully updated throughout, this home features modern lighting, designer paint colors, stainless steel appliances, new kitchen cabinetry, and updated vanities in both bathrooms. Vaulted ceilings and ceiling fans enhance the open, airy feel, while updated windows and window coverings add comfort and style.
Step outside onto the open lanai and take in the gorgeous views—an inviting spot to relax and enjoy your surroundings. With an open-concept layout, tasteful finishes, and abundant natural light, this condo is truly move-in ready.
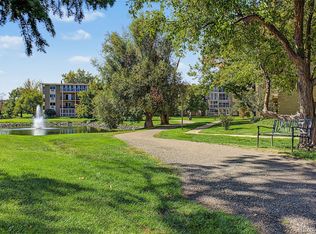
Located in Heather Gardens, residents enjoy an exceptional array of amenities and an active, resort-style lifestyle. This is Colorado living at its best!
For sale
Price cut: $1.5K (9/5)
$227,000
3082 S Wheeling Way #404, Aurora, CO 80014
2beds
1,200sqft
Condominium
Built in 1973
-- sqft lot
$-- Zestimate®
$189/sqft
$669/mo HOA
What's special
- 252 days
- 133
- 3
Zillow last checked:
Listing updated:
Listed by:
Misty Yakhlef 720-916-4423 misty@heathergardens.com,
Heather Gardens Brokers,
Djuana DuBois 720-909-2117,
Heather Gardens Brokers
Source: REcolorado as distributed by MLS GRID,MLS#: 7825823
Facts & features
Interior
Bedrooms & bathrooms
- Bedrooms: 2
- Bathrooms: 2
- Full bathrooms: 1
- 3/4 bathrooms: 1
- Main level bathrooms: 2
- Main level bedrooms: 2
Bedroom
- Level: Main
Bedroom
- Features: Primary Suite
- Level: Main
Bathroom
- Level: Main
Bathroom
- Features: En Suite Bathroom
- Level: Main
Kitchen
- Level: Main
Living room
- Level: Main
Utility room
- Level: Main
Heating
- Baseboard, Hot Water
Cooling
- Air Conditioning-Room
Appliances
- Included: Cooktop, Dishwasher, Disposal, Microwave, Oven, Refrigerator, Self Cleaning Oven
- Laundry: Common Area
Features
- Ceiling Fan(s), High Ceilings, No Stairs, Open Floorplan, Pantry, Primary Suite, Quartz Counters, Vaulted Ceiling(s), Walk-In Closet(s)
- Flooring: Laminate
- Windows: Window Coverings
- Has basement: No
- Common walls with other units/homes: 2+ Common Walls
Interior area
- Total structure area: 1,200
- Total interior livable area: 1,200 sqft
- Finished area above ground: 1,200
Property
Parking
- Total spaces: 1
- Parking features: Concrete, Lighted, Storage
- Details: Off Street Spaces: 1
Features
- Levels: One
- Stories: 1
- Entry location: Corridor Access
- Patio & porch: Covered
Details
- Parcel number: 031298423
- Zoning: Residential
- Special conditions: Standard
Construction
Type & style
- Home type: Condo
- Property subtype: Condominium
- Attached to another structure: Yes
Materials
- Block
- Foundation: Concrete Perimeter
- Roof: Membrane
Condition
- Year built: 1973
Details
- Builder model: Alpha A
- Builder name: EDI
Utilities & green energy
- Sewer: Public Sewer
- Water: Public
- Utilities for property: Cable Available, Internet Access (Wired), Natural Gas Not Available, Phone Available
Community & HOA
Community
- Security: 24 Hour Security, Carbon Monoxide Detector(s), Smoke Detector(s)
- Senior community: Yes
- Subdivision: Heather Gardens
HOA
- Has HOA: Yes
- Amenities included: Business Center, Clubhouse, Coin Laundry, Elevator(s), Fitness Center, Front Desk, Garden Area, Golf Course, Laundry, Management, Parking, Pond Seasonal, Pool, Sauna, Security, Spa/Hot Tub, Storage, Tennis Court(s), Trail(s)
- Services included: Reserve Fund, Heat, Insurance, Irrigation, Maintenance Grounds, Maintenance Structure, Recycling, Road Maintenance, Security, Sewer, Snow Removal, Trash, Water
- HOA fee: $669 monthly
- HOA name: Heather Gardens Association
- HOA phone: 303-755-0652
Location
- Region: Aurora
Financial & listing details
- Price per square foot: $189/sqft
- Tax assessed value: $262,200
- Annual tax amount: $1,610
- Date on market: 3/11/2026
- Listing terms: 1031 Exchange,Cash,Conventional,FHA,VA Loan
- Exclusions: Seller's Personal Property & Staging Items
- Ownership: Individual
- Electric utility on property: Yes
Estimated market value
Not available
Estimated sales range
Not available
$1,676/mo
Price history
| Date | Event | Price |
|---|---|---|
| 9/5/2026 | Price change | $227,000-0.7%$189/sqft |
Source:  REcolorado as distributed by MLS GRID #7825823 Report a problem | ||
| 8/3/2026 | Price change | $228,500-0.7%$190/sqft |
Source: REcolorado as distributed by MLS GRID #7825823 Report a problem | ||
| 5/31/2026 | Price change | $229,999-1.3%$192/sqft |
Source: REcolorado as distributed by MLS GRID #7825823 Report a problem | ||
| 3/11/2026 | Listed for sale | $233,000+2.4%$194/sqft |
Source: REcolorado as distributed by MLS GRID #7825823 Report a problem | ||
| 1/26/2021 | Sold | $227,500-7%$190/sqft |
Source: Public Record Report a problem | ||
| 7/16/2020 | Listing removed | $244,500$204/sqft |
Source: Keller Williams Executives Realty #6794212 Report a problem | ||
| 6/24/2020 | Price change | $244,500-3.6%$204/sqft |
Source: Keller Williams Executives Realty #6794212 Report a problem | ||
| 3/1/2020 | Listed for sale | $253,500+33.4%$211/sqft |
Source: Keller Williams Executives Realty #6794212 Report a problem | ||
| 10/15/2019 | Sold | $190,000-2.5%$158/sqft |
Source: Public Record Report a problem | ||
| 10/1/2019 | Pending sale | $194,900$162/sqft |
Source: HEATHER GARDENS BROKERS #4878801 Report a problem | ||
| 10/1/2019 | Listed for sale | $194,900-6.7%$162/sqft |
Source: HEATHER GARDENS BROKERS #4878801 Report a problem | ||
| 3/28/2019 | Price change | $209,000-2.3%$174/sqft |
Source: CENTURY 21 Dream Home #2383123 Report a problem | ||
| 11/2/2018 | Listed for sale | $214,000+151.8%$178/sqft |
Source: CENTURY 21 Dream Home #2383123 Report a problem | ||
| 11/7/1995 | Sold | $85,000$71/sqft |
Source: Public Record Report a problem | ||
Public tax history
| Year | Property taxes | Tax assessment |
|---|---|---|
| 2025 | $1,324 +12.3% | $16,388 +10.9% |
| 2024 | $1,178 -18.4% | $14,780 -20.7% |
| 2023 | $1,444 -0.4% | $18,645 +7.9% |
| 2022 | $1,450 | $17,285 -2.8% |
| 2021 | -- | $17,782 +27.3% |
| 2020 | $1,157 +110.8% | $13,972 |
| 2019 | $549 | -- |
| 2018 | $549 +3.3% | $12,470 |
| 2017 | $531 | $12,470 +38.5% |
| 2016 | -- | $9,003 |
| 2015 | -- | $9,003 +74.8% |
| 2014 | -- | $5,150 -23.8% |
| 2013 | $281 | $6,760 |
| 2012 | -- | $6,760 |
| 2011 | $618 +18.8% | $6,760 +11.7% |
| 2010 | $521 +36.1% | $6,050 |
| 2009 | $383 | $6,050 -32% |
| 2008 | -- | $8,900 |
| 2007 | -- | $8,900 -0.6% |
| 2006 | -- | $8,955 |
| 2005 | -- | $8,955 -4.2% |
| 2002 | $753 -1.2% | $9,350 +6.3% |
| 2001 | $763 | $8,800 |
Find assessor info on the county website
Monthly payment
Est. payment
Payment breakdown
Explore the cost of this home by adjusting the details. Changes won't be saved.Climate risks
Neighborhood: Heather Gardens
Nearby schools
Schools provided by the listing agent
- Elementary: Polton
- Middle: Prairie
- High: Overland
- District: Cherry Creek 5
Source: REcolorado as distributed by MLS GRID. This data may not be complete. We recommend contacting the local school district to confirm school assignments for this home.
- $202,5002 bd2 ba1.2k sqft3082 S Wheeling Way APT 203, Aurora, CO 80014Sold
- $179,5002 bd1 ba930 sqft3124 S Wheeling Way BUILDING 209-311, Aurora, CO 80014Pending
- $215,0001 bd1 ba870 sqft3124 S Wheeling Way APT 208, Aurora, CO 80014For Sale

- $141,0002 bd2 ba1.2k sqft3082 S Wheeling Way APT 107, Aurora, CO 80014For Sale
Similar homes
- $--2 bd2 ba1.1k sqft2179 S Scranton Way Unit 102, Aurora, CO 80014Auction
 Auction.com 2
- $225,0002 bd2 ba1.3k sqftAlpha, Aurora, CO 80014For Sale
 MLS ID #5493259, Leigh Kullas, Heather Gardens Brokers. REcolorado as distributed by MLS GRID
- $175,0002 bd1 ba930 sqftHeather Gardens, Aurora, CO 80014For Sale
 MLS ID #9253483, Sarah Trachsel, Assist-2-Sell Buyers & Sellers. REcolorado as distributed by MLS GRID
- $195,0002 bd2 ba1k sqftBrookshire Downs at Heather Ridge Condos, Aurora, CO 80014For Sale
 MLS ID #7941221, The Thayer Group, Keller Williams Action Realty LLC. REcolorado as distributed by MLS GRID
- $239,5002 bd1 ba1k sqftAtrium, Aurora, CO 80014For SaleMLS ID #4259495, Bruce L Henson, Heather Gardens Brokers. REcolorado as distributed by MLS GRID
- $249,5002 bd2 ba1.3k sqftAlpha C, Aurora, CO 80014For SaleMLS ID #3049346, Djuana DuBois, Heather Gardens Brokers. REcolorado as distributed by MLS GRID
- $213,9002 bd2 ba1k sqftSeville, Aurora, CO 80014For SaleMLS ID #6554078, Mark Jessop, Keller Williams DTC. REcolorado as distributed by MLS GRID
- $197,9002 bd2 ba1.2k sqft3082 S Wheeling Way #105, Aurora, CO 80014For SaleMLS ID #4979016, Don Bobeda, Berkshire Hathaway HomeServices Rocky Mountain, REALTORS- Castle Pines Office. REcolorado as distributed by MLS GRID
- $204,9002 bd2 ba1.2k sqft3022 S Wheeling Way #309, Aurora, CO 80014For SaleMLS ID #5804033, Jane Pearson, 1 Percent Lists Mile High. REcolorado as distributed by MLS GRID
- $239,0002 bd2 ba1k sqft13657 E Yale Avenue #A, Aurora, CO 80014For SaleMLS ID #2243089, Euna Klein, Your Castle Realty LLC. REcolorado as distributed by MLS GRID
- $229,0002 bd1 ba1k sqft14000 E Linvale Place #108, Aurora, CO 80014For SaleMLS ID #9363201, Terrence Lennon, ERA New Age. REcolorado as distributed by MLS GRID
- $209,9002 bd2 ba1k sqft12506 E Cornell Avenue #302, Aurora, CO 80014For SaleMLS ID #8927113, Wesley Hardin, RE/MAX Alliance. REcolorado as distributed by MLS GRID
- $175,0002 bd1 ba952 sqftSeville, Aurora, CO 80014For SaleMLS ID #5286454, Djuana DuBois, Heather Gardens Brokers. REcolorado as distributed by MLS GRID
- $215,0001 bd1 ba870 sqftAlpha, Aurora, CO 80014For SaleMLS ID #5786398, Leigh Kullas, Heather Gardens Brokers. REcolorado as distributed by MLS GRID
- $249,9002 bd2 ba1.3k sqft13800, Aurora, CO 80014For SaleMLS ID #4212723, Rod Laing, Primary Real Estate Brokerage. REcolorado as distributed by MLS GRID
- $250,0002 bd2 ba1.2k sqftAtrium, Aurora, CO 80014For SaleMLS ID #4968601, Fred Smith, RE/MAX Professionals. REcolorado as distributed by MLS GRID
- $189,9002 bd2 ba1.2k sqftAlpha, Aurora, CO 80014For SaleMLS ID #2427444, Misty Yakhlef, Heather Gardens Brokers. REcolorado as distributed by MLS GRID
- $192,5002 bd2 ba1.2k sqftAlpha, Aurora, CO 80014For SaleMLS ID #4165612, Nancy N Henson, Heather Gardens Brokers. REcolorado as distributed by MLS GRID
- $245,9002 bd2 ba1k sqftSeville, Aurora, CO 80014For SaleMLS ID #3855212, Judy Gray, Brokers Guild Real Estate. REcolorado as distributed by MLS GRID
- $175,0002 bd2 ba1.2k sqft13626 E Bates Avenue Bldg 203 #210, Aurora, CO 80014For SaleMLS ID #8606293, Bob Andrews, Brokers Guild Homes. REcolorado as distributed by MLS GRID
