Welcome home to this spacious 4-bedroom, 3-bathroom home in the established Village Seven neighborhood! Offering a functional floor plan, an OVERSIZED 2-car garage with built-in cabinetry and workshop/storage space, a fully fenced backyard, and several important mechanical updates, this home combines comfort, convenience, and a fantastic central location. Situated within the Village Seven HOA, residents enjoy an extensive neighborhood trail system, including the popular Homestead Trail, along with nearby Penrose Park. Penrose Elementary School and Sabin Middle School are both within walking distance, making this an ideal location for enjoying the neighborhood's parks, trails, and outdoor amenities. Inside, the tiled entry features a convenient coat closet and access to both levels. The upper level offers a comfortable living room, dining area, kitchen, full bathroom, and an oversized primary bedroom overlooking the backyard. The primary suite includes a spacious walk-in closet and private attached half bath. The kitchen provides ample cabinetry, a pantry, and direct walk-out access to the wood deck, perfect for outdoor dining and entertaining. The lower level features three additional bedrooms, a bathroom, and a separate laundry room, and a spacious family room with fireplace. Outside, the fully fenced backyard features mature trees, a storage shed, and plenty of room to relax, garden, or enjoy the Colorado outdoors. The attached OVERSIZED 2-car garage provides exceptional storage with built-in cabinets and dedicated workshop space. Additional highlights include Central Air, a NEWER furnace (2023), a NEW roof (2026), Updated Vinyl Windows and a LOW HOA. With four bedrooms, generous garage space, neighborhood trails, nearby schools and parks, and a convenient central Colorado Springs location, this home offers a wonderful combination of space, functionality, and everyday convenience.
Under contract
$345,000
3082 W Whileaway Cir, Colorado Springs, CO 80917
4beds
2,174sqft
Single Family Residence
Built in 1973
8,899 Square Feet Lot
$-- Zestimate®
$159/sqft
$28/mo HOA
What's special
- 25 days
- 548
- 43
Likely to sell faster than
Zillow last checked:
Listing updated:
Listed by:
Mercie Curbow-Presley 719-291-1242,
Mercie Real Estate
Source: elevateMLS,MLS#: 8288759
Facts & features
Interior
Bedrooms & bathrooms
- Bedrooms: 4
- Bathrooms: 3
- Full bathrooms: 1
- 3/4 bathrooms: 1
- 1/2 bathrooms: 1
Other
- Level: Upper
- Area: 250 Square Feet
- Dimensions: 25 x 10
Heating
- Forced Air
Cooling
- Ceiling Fan(s), Central Air
Appliances
- Included: Dishwasher, Range, Refrigerator
- Laundry: Lower Level
Features
- High Speed Internet, Pantry
- Flooring: Carpet, Tile, Vinyl/Linoleum
- Has basement: No
- Number of fireplaces: 1
- Fireplace features: One
Interior area
- Total structure area: 2,174
- Total interior livable area: 2,174 sqft
- Finished area above ground: 2,174
- Finished area below ground: 0
Property
Parking
- Total spaces: 2
- Parking features: Attached, Garage Door Opener, Oversized, Workshop in Garage, Garage Amenities (Other), Concrete Driveway
- Attached garage spaces: 2
Features
- Levels: Bi-level
- Patio & porch: Concrete, Wood Deck
- Fencing: Back Yard
Lot
- Size: 8,899 Square Feet
- Features: Level, HOA Required $, Landscaped
Details
- Additional structures: Storage
- Parcel number: 6335213005
Construction
Type & style
- Home type: SingleFamily
- Property subtype: Single Family Residence
Materials
- Alum/Vinyl/Steel, Brick, Frame
- Foundation: Slab
- Roof: Composite Shingle
Condition
- Existing Home
- New construction: No
- Year built: 1973
Utilities & green energy
- Water: Municipal
- Utilities for property: Electricity Connected, Natural Gas Connected
Community & HOA
HOA
- Has HOA: Yes
- Services included: Covenant Enforcement
- HOA fee: $85 quarterly
Location
- Region: Colorado Springs
Financial & listing details
- Price per square foot: $159/sqft
- Tax assessed value: $403,429
- Annual tax amount: $1,053
- Date on market: 10/23/2026
- Listing terms: Cash,Conventional,FHA,VA Loan
- Electric utility on property: Yes
Estimated market value
Not available
Estimated sales range
Not available
Not available
Price history
| Date | Event | Price |
|---|---|---|
| 10/27/2026 | Pending sale | $345,000$159/sqft |
Source:  REcolorado as distributed by MLS GRID #5628539 Report a problem | ||
| 10/27/2026 | Contingent | $345,000$159/sqft |
Source:  elevateMLS #8288759 Report a problem | ||
| 10/23/2026 | Listed for sale | $345,000$159/sqft |
Source: REcolorado as distributed by MLS GRID #5628539 Report a problem | ||
Public tax history
| Year | Property taxes | Tax assessment |
|---|---|---|
| 2025 | $989 -20.7% | $28,440 -1.6% |
| 2024 | $1,247 +52% | $28,890 |
| 2023 | $820 -7.8% | $28,890 +33.7% |
| 2022 | $890 | $21,610 -2.8% |
| 2021 | -- | $22,230 +19.1% |
| 2020 | $781 +0.5% | $18,660 |
| 2019 | $777 +30.2% | $18,660 +18.2% |
| 2018 | $597 -5.3% | $15,790 |
| 2017 | $630 +5.6% | $15,790 +6.8% |
| 2016 | $597 +39.3% | $14,780 |
| 2015 | $428 +5.9% | $14,780 +10% |
| 2014 | $404 | $13,440 |
| 2013 | -- | -- |
| 2012 | -- | $14,000 |
| 2011 | $888 | $14,000 -7% |
| 2010 | -- | $15,050 |
| 2009 | -- | $15,050 +2% |
| 2008 | -- | $14,750 |
| 2006 | -- | $14,750 +18.2% |
| 2004 | -- | $12,480 |
| 2003 | $814 +3.7% | $12,480 -12.8% |
| 2002 | $785 +11.9% | $14,310 +18.5% |
| 2001 | $701 | $12,080 |
Find assessor info on the county website
Monthly payment
Est. payment
Payment breakdown
Explore the cost of this home by adjusting the details. Changes won't be saved.Climate risks
Neighborhood: East Colorado Springs
Nearby schools
Schools provided by the listing agent
- Elementary: Penrose
- Middle: Sabin
- High: Mitchell
- District: Colorado Springs 11
Source: elevateMLS. This data may not be complete. We recommend contacting the local school district to confirm school assignments for this home.
- $371,6003 bd2 ba1.9k sqft3068 W Whileaway Cir, Colorado Springs, CO 80917Off Market

- $477,5005 bd4 ba3.2k sqft3112 W Whileaway Cir, Colorado Springs, CO 80917Off Market
- $382,4004 bd3 ba1.7k sqft3085 Meander Cir, Colorado Springs, CO 80917Off Market

- $372,0003 bd3 ba1.3k sqft3065 Meander Cir, Colorado Springs, CO 80917Off Market
Similar homes
- $--4 bd3 ba2.2k sqft4595 N Enchanted Cir, Colorado Springs, CO 80917Auction
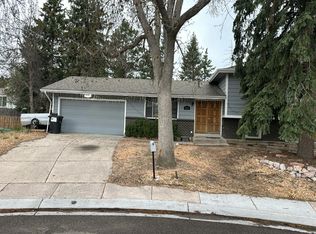 Auction.com 2
- $--3 bd1 ba1.9k sqft4610 Picturesque Dr, Colorado Springs, CO 80917AuctionAuction.com 2
- $--3 bd2 ba2.2k sqft2715 Lavarie Dr, Colorado Springs, CO 80917Auction
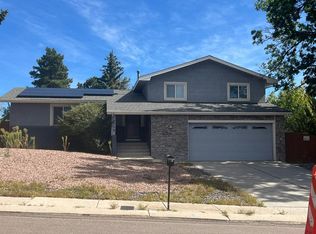 Auction.com 2
- $419,9004 bd2 ba1.9k sqft4160 S Carefree Cir, Colorado Springs, CO 80917For Sale

 MLS ID #8435207, Judy Glassman SFR , Orchard Brokerage LLC. elevateMLS
- $349,0004 bd2 ba1.8k sqft3619 Meadowland Blvd, Colorado Springs, CO 80918For SaleMLS ID #4484951, Michael Seeger GRI , Keller Williams Partners. elevateMLS
- $380,0004 bd2 ba1.8k sqft4777 N Sleepy Hollow Cir, Colorado Springs, CO 80917For SaleMLS ID #1001769, Becky Cramer GRI MRP PPS , Compass. elevateMLS
- $359,9004 bd2 ba1.9k sqft4737 N Splendid Cir, Colorado Springs, CO 80917For SaleMLS ID #2174398, Chris Kohl, Metro Real Estate Group. elevateMLS
- $425,0003 bd3 ba2k sqft5545 Escapardo Way, Colorado Springs, CO 80917For SaleMLS ID #2576253, Cathy Scaggs AHWD GRI MRP SRES , Engel & Voelkers Pikes Peak. elevateMLS
- $379,9004 bd2 ba1.8k sqft4855 S Crimson Cir, Colorado Springs, CO 80917For SaleMLS ID #8426797, Jacob Scott Burger, REMAX PROPERTIES. elevateMLS
- $405,0004 bd2 ba2.2k sqft2724 Penacho Cir, Colorado Springs, CO 80917For SaleMLS ID #1944377, Patrick Scheetz CRS , Exp Realty LLC. elevateMLS
- $395,0004 bd2 ba1.8k sqft4344 S Delighted Cir, Colorado Springs, CO 80917For SaleMLS ID #5084454, John Korpita MRP , Great Colorado Homes, Inc.. elevateMLS
- $385,0004 bd3 ba1.6k sqft3325 Raindrop Dr, Colorado Springs, CO 80917For SaleMLS ID #6108599, Treasure Davis, Exp Realty LLC. elevateMLS
- $364,9004 bd2 ba1.8k sqft4844 Portrait Pl, Colorado Springs, CO 80917For SaleMLS ID #4517729, McKenzie Jones, Orchard Brokerage LLC. elevateMLS
- $420,0005 bd3 ba2.1k sqft4523 N Crimson Cir, Colorado Springs, CO 80917For SaleMLS ID #8994196, Mike Ockert MRP SRES , Exp Realty LLC. elevateMLS
- $430,0003 bd2 ba1.6k sqft4410 Seesaw Circle, Colorado Springs, CO 80917For Sale
 MLS ID #2256719, Claudia Romero, Megastar Realty. REcolorado as distributed by MLS GRID
- $475,0005 bd3 ba2.3k sqft3035 W Whileaway Cir, Colorado Springs, CO 80917For SaleMLS ID #6400794, Terry Naber CDPE CRS LHP MRP SFR SRES , REMAX PROPERTIES. elevateMLS
- $395,0003 bd3 ba1.6k sqft4850 Windward Cir, Colorado Springs, CO 80917For SaleMLS ID #7721091, Will Miller, RE/MAX Real Estate Group LLC. elevateMLS
- $420,0003 bd2 ba1.8k sqft4625 Whimsical Dr, Colorado Springs, CO 80917For SaleMLS ID #9543768, Jamie Krakofsky MRP , Keller Williams Partners. elevateMLS
- $365,0004 bd3 ba1.7k sqft2014 Wold Ave, Colorado Springs, CO 80909For SaleMLS ID #5005699, Jason Hanson, Exp Realty LLC. elevateMLS
