Skip main navigation
Off market
  • $6,170,900

    30822 Via Vista, Coto De Caza, CA 92679

    6beds
    7,887sqft
    SingleFamily
    Built in 1991
    4.7 Acres Lot
    $6,170,900 Zestimate®
    $782/sqft
    $17,447 Estimated rent

    Home value

    $6,170,900

    $5.55M - $6.97M

    $17,447/mo

    Zestimate® history
    Loading
    Loading...

    Owner options

    List your home for rent

    $17,447/mo

    Rent Zestimate®

    Find your next renter with Zillow Rental Manager. Plus, with online applications, you can quickly screen prospective tenants – for free.

    Learn more

    $17,447/mo

    Rent Zestimate®

    Refinance and save

    $39,062/mo

    Est. payment

    Refinancing to a lower rate could help reduce your monthly payments and save thousands over the life of the loan.

    See today's rates

    $39,062/mo

    Est. payment

    Explore your selling options

    Work with a Zillow partner agent

    Leverage their expertise and Zillow's premium Showcase listings to get your home seen by more buyers.

    Get started

    List with your own agent

    Get your home in front of millions of buyers by listing it on Zillow.

    Learn how to do it

    Sell it yourself

    Take full control of how buyers see your home on Zillow by listing For Sale by Owner (FSBO).

    List your home

    What's special

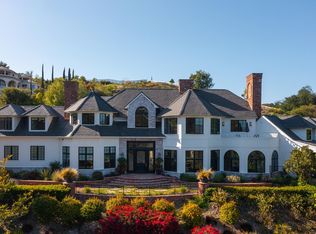
    Welcome to one of Orange County's finest quality equestrian estates situated on a 4.8 acres within the guard gated community of Coto de Caza. Nestled behind private gates, this 6 bed 5.5 bath home is an avid equestrian's dream boasting a massive arena with 360 views, two tack rooms, lush grounds, five-stall barn, hay barn, paddock, chicken coup & direct access to over 25 miles of trails. Beautiful front iron door leads you to a grand foyer with solid hickory floors & dazzling chandelier. The interior includes den, billiards/game room, bar & great room. Gourmet Kitchen features stainless steel appliances, maple cabinetry, Italian marble counters, center island with counter seating, automatic window shades, wine room and breakfast nook. Expansive Master Suite spans over 2,000sqft and includes reading area with library ladder, coffee bar, fireplace, private patio and walk-inc closet. Backyard serves as an outdoor oasis with pool & spa, waterfalls, built-in BBQ & French fountain. Master bath boasts Italian marble counters, towel warmer, double showers, bidet and luxurious tub. Experience the finest touches from Ralph Lauren wall coverings, Maitland Smith fixtures, 2 laundry rooms, supercharger, commercial wifi irrigation, fenced of yard, 5 fireplaces & so much more! 3 car garage can be 8 car garage if barn converted. Experience all that Coto de Caza has to offer like its award winning golf course, sports courts, hiking & more! Low Tax Rate & HOA dues. Owner will consider a trade

    This property is not currently displayed as for sale or rent on Zillow. This may be different from what's on other websites or public sources.

    Facts & features

    Interior

    Bedrooms & bathrooms
    • Bedrooms: 6
    • Bathrooms: 6
    • Full bathrooms: 5
    • 1/2 bathrooms: 1
    Heating
    • Forced air, Electric, Gas
    Cooling
    • Central
    Appliances
    • Included: Dishwasher, Freezer, Microwave, Range / Oven, Refrigerator, Trash compactor
    • Laundry: Individual Room, Gas Dryer Hookup, See Remarks, Laundry Chute
    Features
    • Recessed Lighting, Stone Counters, Wired for Sound, Beamed Ceilings, Bar, Intercom, Wet Bar, Balcony, Granite Counters, Copper Plumbing Full, Coffered Ceiling(s), Phone System, Home Automation System, Wired for Data, Open Floorplan, Cathedral Ceiling(s), Ceiling Fan(s), Built-in Features, Crown Molding, High Ceilings, Storage
    • Flooring: Hardwood
    • Doors: Panel Doors, Double Door Entry, Insulated Doors
    • Windows: Shutters, Custom Covering, Screens, Double Pane Windows, Plantation Shutters, Insulated Windows, Bay Window(s), Wood Frames, Drapes
    • Has fireplace: No
    • Fireplace features: Living Room, Gas, Family Room, Great Room, Gas Starter, Fire Pit, Bonus Room, Two Way
    • Common walls with other units/homes: No Common Walls
    Interior area
    • Total interior livable area: 7,887 sqft

    Property

    Parking
    • Total spaces: 3
    • Parking features: Garage - Attached
    Accessibility
    • Accessibility features: 2+ Access Exits, 36 inch or more wide halls, Parking, 32 inch or more wide doors, Customized Wheelchair Accessible
    Features
    • Levels: Two
    • Patio & porch: Covered, Deck, Concrete, Enclosed, Terrace, Lanai, Stone, Screened Porch
    • Exterior features: Stone, Stucco, Brick, Cement / Concrete
    • Pool features: In Ground, Private, Filtered, Heated, Gunite, Waterfall, Gas Heat
    • Has spa: Yes
    • Spa features: In Ground, Private, Gunite, Heated
    • Fencing: Wrought Iron, Cross Fenced, Excellent Condition, Split Rail
    • Has view: Yes
    • View description: Territorial, Mountain
    Lot
    • Size: 4.7 Acres
    • Features: Back Yard, Front Yard, Paved, Cul-De-Sac, Secluded, Sprinklers In Rear, Sprinklers On Side, Landscaped, Lot Over 40000 Sqft, Yard, Ranch, Horse Property, Sprinkler System, Lawn, Horse Property Improved, Sprinklers In Front, Park Nearby, Pasture, Sprinklers Timer, Close to Clubhouse, Sprinklers Drip System, Rectangular Lot
    Details
    • Additional structures: Barn(s), Storage, Workshop, Outbuilding
    • Parcel number: 78904111
    • Special conditions: Standard

    Construction

    Type & style
    • Home type: SingleFamily
    • Architectural style: Custom Built
    Materials
    • Roof: Tile
    Condition
    • Turnkey, Updated/Remodeled, Building Permit
    • New construction: No
    • Year built: 1991

    Utilities & green energy

    • Electric: Standard, Electricity - On Property
    • Sewer: Sewer Paid, Public Sewer
    • Water: Public
    • Utilities for property: Water Connected, Phone Connected, Sewer Connected, Electricity Connected, Natural Gas Connected, Cable Connected

    Community & HOA

    HOA
    • Has HOA: Yes
    • Amenities included: Security, Controlled Access
    • HOA fee: $235 monthly
    Location
    • Region: Coto De Caza

    Financial & listing details

    • Price per square foot: $782/sqft
    • Tax assessed value: $5,021,358

    Price history

    DateEventPrice
    3/8/2021Sold$4,548,000-5.2%$577/sqft
    Source: Public Record Report a problem
    2/13/2021Pending sale$4,799,000$608/sqft
    Source: RE/MAX Real Estate Group #OC21027040 Report a problem
    2/9/2021Listed for sale$4,799,000$608/sqft
    Source: RE/MAX Real Estate Group #OC21027040 Report a problem
    12/23/2020Listing removed$4,799,000$608/sqft
    Source: RE/MAX Real Estate Group #OC20251073 Report a problem
    10/2/2020Price change$4,799,000-4%$608/sqft
    Source: Re/Max Real Estate Group #OC20048493 Report a problem
    6/1/2020Price change$4,999,000-5.7%$634/sqft
    Source: Re/Max Real Estate Group #OC20048493 Report a problem
    3/5/2020Price change$5,299,000-3.7%$672/sqft
    Source: Re/Max Real Estate Group #OC20048493 Report a problem
    8/29/2019Price change$5,500,000-8.1%$697/sqft
    Source: Compass #OC19206678 Report a problem
    3/5/2019Price change$5,988,000-6.3%$759/sqft
    Source: BHHS California Properties #OC19019298 Report a problem
    7/28/2018Price change$6,388,000-7.4%$810/sqft
    Source: BHHS California Properties #OC18016712 Report a problem
    3/22/2018Listed for sale$6,900,000+6899900%$875/sqft
    Source: BHHS California Properties #OC18016712 Report a problem
    1/12/2018Sold$100-100%
    Source: Agent Provided Report a problem
    6/2/2017Price change$7,995,000-11.1%$1,014/sqft
    Source: BHHS California Properties #OC16707257 Report a problem
    10/7/2016Listed for sale$8,995,000$1,140/sqft
    Source: BHHS California Properties #OC16707257 Report a problem

    Public tax history

    YearProperty taxesTax assessment
    2026-- $5,021,358 +2%
    2025$49,932 +1.7%$4,922,900 +2%
    2024$49,102 +2.2%$4,826,373 +2%
    2023$48,061 +2%$4,731,739 +2%
    2022$47,139 +101.4%$4,638,960 +89.1%
    2021$23,400 +0.9%$2,453,665 +1%
    2020$23,196 $2,428,506 +2%
    2019$23,196 +2%$2,380,889 +2%
    2018$22,750 +3.8%$2,334,205 +2%
    2017$21,912 $2,288,437 +2%
    2016$21,912 +1.8%$2,243,566 +1.5%
    2015$21,526 -2.1%$2,209,866 +2%
    2014$21,993 $2,166,578 +0.5%
    2013-- $2,156,787 +5.6%
    2012-- $2,042,948 +2%
    2011-- $2,002,891 +4.4%
    2010-- $1,919,306 +0.3%
    2009-- $1,913,983 +2%
    2008-- $1,876,454 +5%
    2007-- $1,787,295 +17.8%
    2006-- $1,517,398 +16.4%
    2005-- $1,303,685 +3.2%
    2004-- $1,262,728 +1.9%
    2003-- $1,239,585 +2%
    2002-- $1,215,280 +2%
    2001$13,363 +0.4%$1,191,451 +2%
    2000$13,313 $1,168,090
    Find assessor info on the county website

    Neighborhood: 92679

    Nearby schools

    GreatSchools rating
    Schools provided by the listing agent
    • Elementary: Tijeras Creek
    • Middle: Las Flores
    • High: Tesoro
    • District: Capistrano Unified

    Source: The MLS. This data may not be complete. We recommend contacting the local school district to confirm school assignments for this home.

    Get a cash offer in 3 minutes
    Find out how much your home could sell for in as little as 3 minutes with a no-obligation cash offer.
    Estimated market value
    $6,170,900
    Get a cash offer in 3 minutes
    Find out how much your home could sell for in as little as 3 minutes with a no-obligation cash offer.
    Estimated market value
    $6,170,900