Welcome to 3083 Juniper Springs. The Topaz by GL Homes is a Unique Multi-Generational Floor-Plan & is Located in the Desirable Community of Winding Ridge in Wesley Chapel. This Almost Brand New Home is a Former Decorated Model & is a MASTERPIECE Loaded w/many LUXURIOUS Designer Features inside & out and it is being offered Turn-Key! Includes All Furniture! w/ nearly 4,100 sqft of Living Space situated on a Water View Lot: 5 Bedrooms, 5 1/2 Bath, LOFT, 3 Car Garage, 2 Kitchens, 2 Laundry Rooms & Pool. You'll love the home's Contemporary Curb Appeal. The Beautiful double glass doors welcomes you into a Grand 2 story Open Foyer w/an Elegant Wood Stairway which flows to an inviting Great Room w/incredible Rectified Porcelain Tile Floors. The Great Room is perfect for Entertaining and is loaded w/ Natural Light with its expansive Glass Sliding Doors and Windows that welcomes you to your Backyard Oasis w/serene water view. There is so much room for entertaining with your Salt- Water Pool & Spa,Pre-Plumbed for Future Outdoor Kitchen + a cool Patio Mister. This cooling mist has the power to reduce the hot summer temps while in use. The Kitchen is a Chefs dream w/Upgraded Contemporary Slab Laminate Cabinets & with ShelfGenie® pull-out cabinets, Silestone Quartz Counters, High End Appliances, Gas cooktop, Double-Oven, Hood, Farm House Sink + Central Island & Casual Dining . You also have a convenient Open Dining Area to make entertaining a breeze. On one Wing of the home you'll find a Full Multi-Generational Suite (w/Full Bedroom, Bath, Kitchen, Living Room + Laundry) & separate entrance through 1 Car Garage. On the opposite wing there's another Bedroom En-Suite + a Laundry Room & Powder Room. At the back of the home is the Elegant Master Suite, w/ large Windows and Coffered Ceiling + 2 Custom Walk-In Closets. The Master Bath has everything you could dream to relax at the end of the day with a Shower & Double Silestone Quartz Vanities . This home draws you upstairs where you'll find 2 extra bedrooms, and 2 Baths; one w/ it's own private bath and Walk-in closet. You'll also find a large game/movie room where your family can enjoy endless fun. As if that wasn't enough, Upgrades include: Hurricane Impact Doors and Windows, Custom Designer Details throughout, Custom Closets, Designer Wallpaper throughout, Outdoor Security System, Upgraded Pool Equipment w/High Tech Filtration System, House Water Filter, Surround Sound & so much more totaling over $500k in Upgrades & Designer Furniture. Every detail was thought about! Tile Roof, Brick Pavers & Automatic Sprinkler System Completes this home. In this Resort-Style Clubhouse you'll experience luxury. The recreation area includes covered patio overlooking beach entry pool, wet play activity center, Pickelball & Tennis courts, full basketball court, shaded playground, open playfield & party pavilion. Inside you'll enjoy a social hall, catering kitchen, indoor sports complex, game room, multi-purpose room for fitness classes, fully equipped fitness center. Full Time Party Coordinator will enhance your resort lifestyle with club activities, events & more. The Winding Ridge is Gated, maintenance-free: the HOA FEE INCLUDES lawn mowing, landscape maintenance, fertilization, mulching & exterior pest control. Conveniently located minutes away to Wesley Chapel’s Top-Rated Schools, near I75 on SR56 and minutes from Wiregrass Mall, The Grove, Sports Campus, Tampa Premium Outlets, Hospital, Restaurants & so much more! Bedroom Closet Type: Walk-in Closet (Primary Bedroom).
Sold for $1,515,000
$1,515,000
3083 Juniper Springs St, Wesley Chapel, FL 33543
5beds
4,053sqft
Single Family Residence
Built in 2022
0.27 Acres Lot
$1,381,400 Zestimate®
$374/sqft
$5,835 Estimated rent
Home value
$1,381,400
$1.28M - $1.48M
$5,835/mo
Zestimate® history
Owner options
List your home for rent
$5,835/mo
Rent Zestimate®
Find your next renter with Zillow Rental Manager. Plus, with online applications, you can quickly screen prospective tenants – for free.
$5,835/mo
Rent Zestimate®
Refinance and save
$10,592/mo
Est. payment
Refinancing to a lower rate could help reduce your monthly payments and save thousands over the life of the loan.
$10,592/mo
Est. payment
Explore your selling options
Work with a Zillow partner agent
Leverage their expertise and Zillow's premium Showcase listings to get your home seen by more buyers.
Get startedList with your own agent
Get your home in front of millions of buyers by listing it on Zillow.
Learn how to do itSell it yourself
Take full control of how buyers see your home on Zillow by listing For Sale by Owner (FSBO).
List your homeWhat's special
Designer furnitureContemporary curb appealContemporary slab laminate cabinetsCustom designer details throughoutFull basketball courtShaded playgroundOpen dining area
Zillow last checked:
Listing updated:
Listed by:
Jennifer Abreu 646-226-9855,
LOMBARDO HEIGHTS LLC 813-335-2626,
Rachel Rowe 734-755-2755,
LOMBARDO HEIGHTS LLC
Bought with:
Jean Abraham, 3057869
KW SUNCOAST
Source: Stellar MLS,MLS#: T3498246 Originating MLS: Tampa
Originating MLS: Tampa
Facts & features
Interior
Bedrooms & bathrooms
- Bedrooms: 5
- Bathrooms: 6
- Full bathrooms: 5
- 1/2 bathrooms: 1
Rooms
- Room types: Attic, Great Room, Loft
Primary bedroom
- Features: Dual Sinks, En Suite Bathroom, Split Vanities, Stone Counters, Water Closet/Priv Toilet, Walk-In Closet(s)
- Level: First
- Dimensions: 15x19
Bedroom 1
- Features: En Suite Bathroom, Walk-In Closet(s)
- Level: First
- Dimensions: 12x13
Bedroom 2
- Features: Walk-In Closet(s)
- Level: First
- Dimensions: 13x13
Bedroom 3
- Features: Ceiling Fan(s), Walk-In Closet(s)
- Level: Second
- Dimensions: 12x14
Bedroom 4
- Features: Walk-In Closet(s)
- Level: Second
- Dimensions: 13x13
Dining room
- Level: First
- Dimensions: 16x11
Great room
- Features: Built-In Shelving
- Level: First
- Dimensions: 23x20
Kitchen
- Features: Pantry, Kitchen Island, Stone Counters
- Level: First
- Dimensions: 14x16
Loft
- Features: Ceiling Fan(s)
- Level: Second
- Dimensions: 18x15
Heating
- Central, Heat Pump
Cooling
- Central Air
Appliances
- Included: Oven, Dishwasher, Disposal, Dryer, Ice Maker, Microwave, Range Hood, Refrigerator, Washer
- Laundry: Gas Dryer Hookup, Laundry Room
Features
- Ceiling Fan(s), Eating Space In Kitchen, High Ceilings, Open Floorplan, Primary Bedroom Main Floor, Stone Counters, Tray Ceiling(s), Walk-In Closet(s), Wet Bar, In-Law Floorplan
- Flooring: Engineered Hardwood, Porcelain Tile
- Doors: Sliding Doors
- Windows: Double Pane Windows, Storm Window(s), Window Treatments
- Has fireplace: No
Interior area
- Total structure area: 5,257
- Total interior livable area: 4,053 sqft
Property
Parking
- Total spaces: 3
- Parking features: Garage - Attached
- Attached garage spaces: 3
Features
- Levels: Two
- Stories: 2
- Patio & porch: Covered, Patio
- Exterior features: Irrigation System, Lighting, Private Mailbox, Rain Gutters, Sidewalk, Sprinkler Metered
- Has private pool: Yes
- Pool features: Heated, In Ground, Lighting, Salt Water
- Has spa: Yes
- Spa features: Heated
- Fencing: Fenced
- Has view: Yes
- View description: Water
- Water view: Water
Lot
- Size: 0.27 Acres
- Features: Landscaped, Sidewalk
- Residential vegetation: Trees/Landscaped
Details
- Additional structures: Tennis Court(s)
- Parcel number: 202623007.0000.00153.0
- Zoning: MPUD
- Special conditions: None
Construction
Type & style
- Home type: SingleFamily
- Architectural style: Contemporary
- Property subtype: Single Family Residence
Materials
- Block, Brick, Stucco
- Foundation: Slab
- Roof: Tile
Condition
- New construction: No
- Year built: 2022
Details
- Builder model: Topaz
- Builder name: GL Homes
Utilities & green energy
- Sewer: Public Sewer
- Water: Public
- Utilities for property: Cable Connected, Electricity Connected, Natural Gas Connected, Public, Sewer Connected, Sprinkler Meter, Sprinkler Recycled, Street Lights, Water Connected
Community & HOA
Community
- Security: Gated Community, Security System
- Pet fee: $0 monthly
- Subdivision: WINDING RIDGE
HOA
- Has HOA: Yes
- HOA fee: $374 monthly
- HOA name: James Smith
- HOA phone: 656-444-6082
Location
- Region: Wesley Chapel
Financial & listing details
- Price per square foot: $374/sqft
- Tax assessed value: $901,535
- Annual tax amount: $11,528
- Date on market: 1/26/2024
- Cumulative days on market: 4 days
- Listing terms: Cash,Conventional
- Ownership: Fee Simple
- Total actual rent: 0
- Electric utility on property: Yes
- Road surface type: Paved
Price history
| Date | Event | Price |
|---|---|---|
| 3/4/2024 | Sold | $1,515,000-2.3%$374/sqft |
Source:  Stellar MLS #T3498246 Report a problem Stellar MLS #T3498246 Report a problem | ||
| 1/31/2024 | Pending sale | $1,550,000$382/sqft |
Source: Stellar MLS #T3498246 Report a problem | ||
| 1/27/2024 | Listed for sale | $1,550,000+12.3%$382/sqft |
Source: Stellar MLS #T3498246 Report a problem | ||
| 5/4/2023 | Sold | $1,379,900$340/sqft |
Source: Public Record Report a problem | ||
| 3/3/2023 | Listed for sale | $1,379,900$340/sqft |
Source:  GL Homes Report a problem GL Homes Report a problem | ||
Public tax history
| Year | Property taxes | Tax assessment |
|---|---|---|
| 2024 | $14,788 +28.3% | $901,535 +32.8% |
| 2023 | $11,529 +747.4% | $678,708 +2.3% |
| 2022 | $1,360 +14.5% | $663,140 +789.2% |
| 2021 | $1,189 | $74,578 |
Find assessor info on the county website
Neighborhood: 33543
Nearby homes
- $952,578-- bd5 ba4.5k sqft3215 Juniper Springs St, Wesley Chapel, FL 33543Off Market
- $948,2004 bd4 ba4k sqft3277 Juniper Springs St, Wesley Chapel, FL 33543Off Market
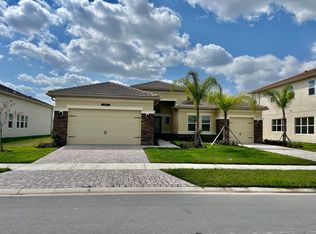
- $754,973-- bd4 ba3.1k sqft3256 Juniper Springs St, Wesley Chapel, FL 33543Off Market
- $995,247-- bd5 ba4.5k sqft3222 Juniper Springs St, Wesley Chapel, FL 33543Off Market
- $1,077,1004 bd5 ba4.5k sqft3192 Juniper Springs St, Wesley Chapel, FL 33543Off Market
- $875,900-- bd5 ba4.1k sqft3070 Acacia Bay Ave, Wesley Chapel, FL 33543Off Market
- $844,300-- bd3 ba3.1k sqft3101 Juniper Springs St, Wesley Chapel, FL 33543Off Market
- $696,243-- bd5 ba4.1k sqft3435 Acacia Bay Ave, Wesley Chapel, FL 33543Off Market
Nearby schools
GreatSchools rating
- 6/10Double Branch Elementary SchoolGrades: PK-5Distance: 0.9 mi
- 6/10Thomas E. Weightman Middle SchoolGrades: 6-8Distance: 4.1 mi
- 5/10Wesley Chapel High SchoolGrades: 9-12Distance: 4.3 mi
Get a cash offer in 3 minutes
Find out how much your home could sell for in as little as 3 minutes with a no-obligation cash offer.
Estimated market value
$1,381,400
Get a cash offer in 3 minutes
Find out how much your home could sell for in as little as 3 minutes with a no-obligation cash offer.
Estimated market value
$1,381,400
- Florida
- Pasco County
- Wesley Chapel
- 33543
- 3083 Juniper Springs St
Nearby cities
Nearby neighborhoods
Nearby zip codes
Other Wesley Chapel Topics
