Skip main navigation
Sold for $1,025,000
  • $1,025,000

    3308 Juniper Springs St, Wesley Chapel, FL 33543

    4beds
    3,197sqft
    Single Family Residence
    Built in 2022
    0.32 Acres Lot
    $1,033,700 Zestimate®
    $321/sqft
    $5,254 Estimated rent

    Home value

    $1,033,700

    $972,000 - $1.10M

    $5,254/mo

    Zestimate® history
    Loading
    Loading...

    Owner options

    List your home for rent

    $5,254/mo

    Rent Zestimate®

    Find your next renter with Zillow Rental Manager. Plus, with online applications, you can quickly screen prospective tenants – for free.

    Learn more

    $5,254/mo

    Rent Zestimate®

    Refinance and save

    $7,293/mo

    Est. payment

    Refinancing to a lower rate could help reduce your monthly payments and save thousands over the life of the loan.

    See today's rates

    $7,293/mo

    Est. payment

    Explore your selling options

    Work with a Zillow partner agent

    Leverage their expertise and Zillow's premium Showcase listings to get your home seen by more buyers.

    Get started

    List with your own agent

    Get your home in front of millions of buyers by listing it on Zillow.

    Learn how to do it

    Sell it yourself

    Take full control of how buyers see your home on Zillow by listing For Sale by Owner (FSBO).

    List your home

    What's special

    Resort style poolTennis courtsOversized center islandHeated saltwater poolOutdoor kitchenMaster suiteLarge pool
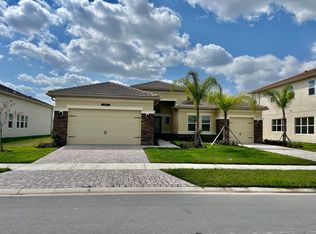
    JUST REDUCED - AMAZING VALUE ! Meticulously maintained 2022 built GL Homes “Opal” floorplan in the desirable GATED and LOW MAINTENANCE community of Winding Ridge in the heart of Wesley Chapel boasting 4 bedrooms, 4 baths, powder room, split 3 car garage, heated SALTWATER POOL & SPA on a PREMIUM CONSERVATION homesite. As you enter this stunning home you will immediately appreciate the volume tray ceilings, crown molding, plantation shutters throughout, soft neutral tones, ceramic tile flooring and an abundance of natural light. The center piece is a magnificent GREAT ROOM showcasing a gourmet kitchen with 42” wood cabinetry, pull out drawers, soft close drawers, crown molding, quartz counters, stainless steel appliances, tile backsplash and an oversized center island with upgraded pendant lighting. Opening to an expansive great room and dining area with direct pool access through quadruple sliders to an oversized and undercover screened in patio. A separate room off the main foyer offers versatility, being a formal dining room, bonus/game room or office space. The master suite offers a sumptuous bathroom with center garden tub, separate counters and dual sinks, large walk-in shower and custom closet system. There are three good-sized secondary bedrooms all with private en-suite baths. A separate guest powder room is adjacent to a large laundry room with upgraded counter space, cabinetry and utility sink. The outside is perfect for entertaining with a large pool, spa (operated by Jandy System and iAquaLink App) ample brick paved deck space and gorgeous conservation views. Over $140,000 in upgrades include water softener, plantation shutters, crown molding, closet organizers, whole house gutter system, pre-plumbing and wiring for outdoor kitchen, pre-wired for surround sound, SMART Home with SmartHQ App and so much more ... An amazing Clubhouse offers a resort style pool with cabanas and plenty of sunning deck space, fitness center, indoor sports court, event room & kitchen, tennis courts and playground area. Only moments from Wiregrass Commons Mall, The Premium Outlets, I-75 and numerous restaurants, bars and shops nearby hospitals this is truly a GEM! Check out the Matterport 3D Tour or call to schedule your private showing.

    Zillow last checked:

    Listing updated:

    Listed by:

    Jason Pithers 813-601-2920,

    COLDWELL BANKER REALTY 813-977-3500,

    Dyan Pithers 813-977-3500,

    COLDWELL BANKER REALTY

    Bought with:

    Melissa Parry, LLC, 3309815

    COASTAL PROPERTIES GROUP INTER

    Source: Stellar MLS,MLS#: T3446460MLS LogoOriginating MLS: Tampa

    Facts & features

    Interior

    Bedrooms & bathrooms
    • Bedrooms: 4
    • Bathrooms: 5
    • Full bathrooms: 4
    • 1/2 bathrooms: 1
    Rooms
    • Room types: Den/Library/Office, Utility Room, Storage Rooms
    Primary bedroom
    • Features: En Suite Bathroom, Walk-In Closet(s)
    • Level: First
    • Dimensions: 16x17
    Bedroom 2
    • Features: En Suite Bathroom, Walk-In Closet(s)
    • Level: First
    • Dimensions: 13x12
    Bedroom 3
    • Features: En Suite Bathroom, Walk-In Closet(s)
    • Level: First
    • Dimensions: 12x16
    Bedroom 4
    • Features: En Suite Bathroom, Walk-In Closet(s)
    • Level: First
    • Dimensions: 12x14
    Primary bathroom
    • Features: Dual Sinks, Granite Counters, Makeup/Vanity Space, Multiple Shower Heads, Split Vanities, Tub with Separate Shower Stall, Water Closet/Priv Toilet, Window/Skylight in Bath
    • Level: First
    Balcony porch lanai
    • Level: First
    • Dimensions: 37x10
    Dining room
    • Level: First
    • Dimensions: 17x12
    Kitchen
    • Features: Breakfast Bar, Granite Counters, Kitchen Island, Pantry
    • Level: First
    • Dimensions: 16x11
    Laundry
    • Features: Built-In Shelving, Granite Counters
    • Level: First
    • Dimensions: 8x9
    Living room
    • Level: First
    • Dimensions: 21x15
    Office
    • Level: First
    • Dimensions: 17x13
    Heating
    • Central
    Cooling
    • Central Air
    Appliances
    • Included: Oven, Cooktop, Dishwasher, Disposal, Dryer, Microwave, Range Hood, Refrigerator, Washer
    • Laundry: Inside, Laundry Room
    Features
    • Built-in Features, Crown Molding, Eating Space In Kitchen, Primary Bedroom Main Floor, Open Floorplan, Split Bedroom, Thermostat, Tray Ceiling(s), Walk-In Closet(s)
    • Flooring: Carpet, Tile
    • Doors: Sliding Doors
    • Windows: Blinds, Shutters
    • Has fireplace: No
    Interior area
    • Total structure area: 3,898
    • Total interior livable area: 3,197 sqft

    Property

    Parking
    • Total spaces: 3
    • Parking features: Garage Door Opener, Split Garage
    • Attached garage spaces: 3
    • Details: Garage Dimensions: 20x20
    Features
    • Levels: One
    • Stories: 1
    • Patio & porch: Front Porch, Patio
    • Exterior features: Irrigation System, Sidewalk
    • Has private pool: Yes
    • Pool features: Heated, In Ground, Salt Water, Screen Enclosure
    • Has spa: Yes
    • Spa features: Heated, In Ground
    • Has view: Yes
    • View description: Trees/Woods
    Lot
    • Size: 0.32 Acres
    • Dimensions: 141 x 73
    • Features: Conservation Area, Sidewalk
    • Residential vegetation: Trees/Landscaped
    Details
    • Parcel number: 2326200100000001810
    • Zoning: MPUD
    • Special conditions: None

    Construction

    Type & style
    • Home type: SingleFamily
    • Architectural style: Florida
    • Property subtype: Single Family Residence
    Materials
    • Block, Stucco
    • Foundation: Slab
    • Roof: Tile
    Condition
    • Completed
    • New construction: No
    • Year built: 2022
    Details
    • Builder model: Opal
    • Builder name: GLHomes
    • Warranty included: Yes

    Utilities & green energy

    • Sewer: Public Sewer
    • Water: Public
    • Utilities for property: Electricity Connected, Natural Gas Connected, Public, Sewer Connected, Street Lights, Water Connected

    Community & HOA

    Community
    • Features: Buyer Approval Required, Clubhouse, Deed Restrictions, Fitness Center, Gated, Irrigation-Reclaimed Water, Playground, Pool, Sidewalks
    • Security: Gated Community, Smoke Detector(s)
    • Pet fee: $0 monthly
    • Subdivision: WINDING RDG PH 3
    HOA
    • Has HOA: Yes
    • Amenities included: Basketball Court, Clubhouse, Fitness Center, Gated, Maintenance, Playground, Pool, Tennis Court(s)
    • Services included: Community Pool, Maintenance Grounds, Manager, Recreational Facilities, Trash
    • HOA fee: $341 monthly
    • HOA name: GRS Community Management - James Smith
    • HOA phone: 813-556-0855
    Location
    • Region: Wesley Chapel

    Financial & listing details

    • Price per square foot: $321/sqft
    • Tax assessed value: $794,040
    • Annual tax amount: $1,537
    • Date on market: 5/18/2023
    • Cumulative days on market: 91 days
    • Listing terms: Cash,Conventional
    • Ownership: Fee Simple
    • Total actual rent: 0
    • Electric utility on property: Yes
    • Road surface type: Paved

    Price history

    DateEventPrice
    10/10/2023Sold$1,025,000$321/sqft
    Source: Stellar MLS #T3446460 Report a problem
    8/18/2023Pending sale$1,025,000$321/sqft
    Source: Stellar MLS #T3446460 Report a problem
    8/1/2023Price change$1,025,000-1.4%$321/sqft
    Source: Stellar MLS #T3446460 Report a problem
    7/21/2023Price change$1,040,000-3.3%$325/sqft
    Source: Stellar MLS #T3446460 Report a problem
    6/22/2023Price change$1,075,000-2.3%$336/sqft
    Source: Stellar MLS #T3446460 Report a problem
    5/18/2023Listed for sale$1,100,000+18%$344/sqft
    Source: Stellar MLS #T3446460 Report a problem
    12/6/2022Sold$932,200$292/sqft
    Source: Public Record Report a problem

    Public tax history

    YearProperty taxesTax assessment
    2024$12,967 +115.3%$794,040 +32.2%
    2023$6,021 +291.8%$600,409 +512.9%
    2022$1,537 +213.5%$97,966 +218.5%
    2021$490 $30,759
    Find assessor info on the county website

    Neighborhood: 33543

    Nearby schools

    GreatSchools rating
    Schools provided by the listing agent
    • Elementary: Double Branch Elementary
    • Middle: Thomas E Weightman Middle-PO
    • High: Wesley Chapel High-PO

    Source: Stellar MLS. This data may not be complete. We recommend contacting the local school district to confirm school assignments for this home.

    Get a cash offer in 3 minutes
    Find out how much your home could sell for in as little as 3 minutes with a no-obligation cash offer.
    Estimated market value
    $1,033,700
    Get a cash offer in 3 minutes
    Find out how much your home could sell for in as little as 3 minutes with a no-obligation cash offer.
    Estimated market value
    $1,033,700