Skip main navigation
Off market
  • $687,100

    3084 Twisted Twig Ln, Apison, TN 37302

    4beds
    3baths
    3,178sqft
    SingleFamily
    Built in 2007
    1 Acres Lot
    $687,100 Zestimate®
    $216/sqft
    $3,036 Estimated rent

    Home value

    $687,100

    $653,000 - $728,000

    $3,036/mo

    Zestimate® history
    Loading
    Loading...

    Owner options

    List your home for rent

    $3,036/mo

    Rent Zestimate®

    Find your next renter with Zillow Rental Manager. Plus, with online applications, you can quickly screen prospective tenants – for free.

    Learn more

    $3,036/mo

    Rent Zestimate®

    Refinance and save

    $4,027/mo

    Est. payment

    Refinancing to a lower rate could help reduce your monthly payments and save thousands over the life of the loan.

    See today's rates

    $4,027/mo

    Est. payment

    Explore your selling options

    Work with a Zillow partner agent

    Leverage their expertise and Zillow's premium Showcase listings to get your home seen by more buyers.

    Get started

    List with your own agent

    Get your home in front of millions of buyers by listing it on Zillow.

    Learn how to do it

    Sell it yourself

    Take full control of how buyers see your home on Zillow by listing For Sale by Owner (FSBO).

    List your home

    What's special


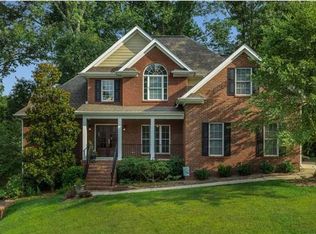
    Built like a true custom home and in immaculate condition! Open floor plan with 4/5 bedrooms, 3.5 baths, plenty of storage and full unfinished basement with utility garage!! Two story foyer, study with French doors on main level, generous moldings throughout, formal dining room separated by columns that opens into the great room with built-in cabinets, granite counter tops and tile backsplash, gas fireplace, and wired for surround. Spacious and open eat-in kitchen with bar for 6, walk-in pantry, tile backsplash, granite, and stainless appliances. Extra large master suite on main level with double trey ceiling,bay window and sitting area. Master bath offers tile flooring, jetted tub, his and her vanities with granite countertops, and a tile shower with body jets. Oversized bedrooms throughout with great closet space, Jack and Jill bath with double sinks in both, all porcelain and tile tubs upstairs, bonus room could be 5th bedroom if needed. Enjoy the large screen porch and deck that overlooks lush and lavish landscaped yard. All windows have been window tinted except for French doors leading to deck. The Crystal Brook Community offers a peaceful setting with sidewalks, pavilion, and pond. Minutes to downtown, airport, shopping, and hospitals. East Hamilton Schools! Neighborhood Description The Crystal Brook Community offers a peaceful setting with sidewalks, pavilion, and pond. Minutes to downtown, airport, shopping, and hospitals. East Hamilton Schools!

    This property is off market, which means it's not currently listed for sale or rent on Zillow. This may be different from what's available on other websites or public sources.
    Facts & features

    Interior

    Bedrooms & bathrooms
    • Bedrooms: 4
    • Bathrooms: 3
    Heating
    • Other, Electric, Gas, Other
    Cooling
    • Central, Other
    Appliances
    • Included: Dishwasher, Microwave, Range / Oven
    Features
    • Flooring: Tile, Hardwood
    • Basement: Unfinished
    • Has fireplace: Yes
    Interior area
    • Total interior livable area: 3,178 sqft

    Property

    Parking
    • Total spaces: 2
    • Parking features: Garage - Attached
    Features
    • Exterior features: Stone, Brick, Cement / Concrete
    • Has view: Yes
    • View description: Territorial
    Lot
    • Size: 1 Acres
    Details
    • Parcel number: 173AA082

    Construction

    Type & style
    • Home type: SingleFamily
    Materials
    • Roof: Shake / Shingle
    Condition
    • Year built: 2007

    Community & neighborhood

    Location
    • Region: Apison

    HOA & financial

    HOA
    • Has HOA: Yes
    • HOA fee: $38 monthly

    Price history

    DateEventPrice
    8/9/2012Sold$375,000-6.2%$118/sqft
    Source: Greater Chattanooga Realtors #1165312 Report a problem
    4/16/2012Price change$399,900-7%$126/sqft
    Source: Prudential RealtyCenter #1165312 Report a problem
    8/8/2011Price change$429,900-2.3%$135/sqft
    Source: Prudential RealtyCenter #1165312 Report a problem
    6/30/2011Listed for sale$439,900+10.4%$138/sqft
    Source: Prudential Realty Center #1165312 Report a problem
    8/6/2007Sold$398,500+785.6%$125/sqft
    Source: Public Record Report a problem
    2/15/2006Sold$45,000$14/sqft
    Source: Public Record Report a problem

    Public tax history

    YearProperty taxesTax assessment
    2025$2,477 +7.5%$162,800 +58.7%
    2024$2,304 $102,575
    2023$2,304 $102,575
    2022$2,304 +0.4%$102,575
    2021$2,295 -17.7%$102,575 +1.7%
    2020$2,788 $100,825
    2019$2,788 $100,825
    2018$2,788 -0.3%$100,825
    2017$2,797 +7.3%$100,825
    2016$2,606 --
    2015$2,606 $93,925
    2014$2,606 --
    2013-- $93,925 -16.6%
    2012-- $112,600
    2011-- $112,600
    2010-- $112,600
    2009-- $112,600 +15.6%
    2008-- $97,375 +26.7%
    2007-- $76,875

    Find assessor info on the county website

    Neighborhood: 37302

    Nearby schools

    GreatSchools rating
    Schools provided by the listing agent
    • Elementary: Apison Elementary
    • Middle: East Hamilton
    • High: East Hamilton
    • District: East Hamilton

    Source: The MLS. This data may not be complete. We recommend contacting the local school district to confirm school assignments for this home.

    Get a cash offer in 3 minutes
    Find out how much your home could sell for in as little as 3 minutes with a no-obligation cash offer.
    Estimated market value
    $687,100
    Get a cash offer in 3 minutes
    Find out how much your home could sell for in as little as 3 minutes with a no-obligation cash offer.
    Estimated market value
    $687,100