WELCOME HOME TO VERY DESIRABLE CRYSTAL BROOK, EVERY ROOM IS VERY LARGE. THIS IS AN ORIGINAL DESIGNED HOME BY BELLO SPAZIO LLC ARCHITECT. THOUGHTFULLY DESIGNED WITH A SENSE OF PRACTICALITY AND FUNCTIONALITY THAT A HOME SHOULD HAVE IN ITS DESIGN. 5 BR, 4 FULL BATHS, KEEPING ROOM, BREAKFAST NOOK, LARGE LIVING ROOM, SEPARATE DINING ROOM, 2 FIREPLACES, GUEST ROOM, THREE CAR GARAGE, VERY LARGE WALK OUT ATTIC. BEAUTIFULLY LANSCAPED, FIVE- WAY SPRINKLE SYSTEM, GRANITE COUNTE This home is a Must see
Sold for $450,000
$450,000
9288 Crystal Brook Dr, Apison, TN 37302
5beds
3,272sqft
Single Family Residence
Built in 2007
0.45 Acres Lot
$452,600 Zestimate®
$138/sqft
$3,197 Estimated rent
Home value
$452,600
$425,000 - $480,000
$3,197/mo
Zestimate® history
Owner options
List your home for rent
$3,197/mo
Rent Zestimate®
Find your next renter with Zillow Rental Manager. Plus, with online applications, you can quickly screen prospective tenants – for free.
$3,197/mo
Rent Zestimate®
Refinance and save
$3,302/mo
Est. payment
Refinancing to a lower rate could help reduce your monthly payments and save thousands over the life of the loan.
$3,302/mo
Est. payment
Explore your selling options
Work with a Zillow partner agent
Leverage their expertise and Zillow's premium Showcase listings to get your home seen by more buyers.
Get startedList with your own agent
Get your home in front of millions of buyers by listing it on Zillow.
Learn how to do itSell it yourself
Take full control of how buyers see your home on Zillow by listing For Sale by Owner (FSBO).
List your homeWhat's special
Guest roomThree car garageSeparate dining roomBreakfast nookKeeping room
Zillow last checked:
Listing updated:
Listed by:
Gary Green 423-322-4279,
Stephens Green Real Estate Associates, LLC
Bought with:
Susanne F Lorren, TN268583
35 South Real Estate & Design, LLC
Source: Greater Chattanooga Realtors,MLS#: 1528865
Facts & features
Interior
Bedrooms & bathrooms
- Bedrooms: 5
- Bathrooms: 4
- Full bathrooms: 3
- 1/2 bathrooms: 1
Primary bedroom
- Level: First
Bedroom
- Level: First
Bedroom
- Level: First
Bedroom
- Level: First
Bedroom
- Level: Second
Bathroom
- Description: Full Bathroom
- Level: First
Bathroom
- Description: Full Bathroom
- Level: First
Bathroom
- Description: Full Bathroom
- Level: First
Bathroom
- Description: Full Bathroom
- Level: Second
Dining room
- Level: First
Laundry
- Level: First
Living room
- Level: First
Other
- Description: Gathering Room
- Level: First
Heating
- Central, Electric, Natural Gas
Cooling
- Electric, Multi Units
Appliances
- Included: Disposal, Dishwasher, Electric Range, Gas Water Heater, Microwave
Features
- Cathedral Ceiling(s), Ceiling Fan(s), Central Vacuum, Double Vanity, High Ceilings, Pantry, Primary Downstairs, Walk-In Closet(s), Separate Shower, Tub/shower Combo, Breakfast Nook, Separate Dining Room, Split Bedrooms, Connected Shared Bathroom
- Flooring: Carpet, Hardwood, Tile
- Windows: Blinds, Window Coverings, Wood Frames, Window Treatments
- Has basement: No
- Number of fireplaces: 2
- Fireplace features: Den, Dining Room, Family Room, Gas Starter, Gas Log, Kitchen
Interior area
- Total structure area: 3,272
- Total interior livable area: 3,272 sqft
- Finished area above ground: 3,272
Property
Parking
- Total spaces: 3
- Parking features: Driveway, Garage Door Opener, Off Street, Garage Faces Side
- Attached garage spaces: 3
Features
- Levels: One
- Stories: 1
- Patio & porch: Deck, Porch
- Exterior features: None
- Pool features: None
- Spa features: None
Lot
- Size: 0.45 Acres
- Dimensions: 149.87 x 90.19
- Features: Corner Lot, Level, Sprinklers In Front, Sprinklers In Rear, Sloped, Split Possible
Details
- Parcel number: 173a A 089
- Special conditions: Third Party Approval,Trust
Construction
Type & style
- Home type: SingleFamily
- Property subtype: Single Family Residence
Materials
- Brick, Stone
- Foundation: Brick/Mortar
- Roof: Shingle
Condition
- New construction: No
- Year built: 2007
Utilities & green energy
- Sewer: Public Sewer
- Water: Public
- Utilities for property: Electricity Connected, Natural Gas Connected, Sewer Connected, Underground Utilities, Water Connected
Community & HOA
Community
- Features: Clubhouse, Street Lights, Sidewalks, Pond
- Security: Security System
- Subdivision: Crystal Brook
HOA
- Has HOA: Yes
- Services included: None
- HOA fee: $450 annually
Location
- Region: Apison
Financial & listing details
- Price per square foot: $138/sqft
- Tax assessed value: $717,700
- Annual tax amount: $2,383
- Date on market: 4/6/2026
- Listing terms: Conventional,Owner May Carry,Relocation Property
- Inclusions: I
Price history
| Date | Event | Price |
|---|---|---|
| 4/23/2026 | Sold | $450,000-10%$138/sqft |
Source: Greater Chattanooga Realtors #1528865 Report a problem | ||
| 4/16/2026 | Pending sale | $499,900$153/sqft |
Source: Greater Chattanooga Realtors #1528865 Report a problem | ||
| 4/6/2026 | Listed for sale | $499,900$153/sqft |
Source: Greater Chattanooga Realtors #1528865 Report a problem | ||
| 3/2/2026 | Contingent | $499,900$153/sqft |
Source: Greater Chattanooga Realtors #1528865 Report a problem | ||
| 2/19/2026 | Listed for sale | $499,900+50.1%$153/sqft |
Source: Greater Chattanooga Realtors #1528865 Report a problem | ||
| 9/3/2008 | Sold | $333,000+593.8%$102/sqft |
Source: Public Record Report a problem | ||
| 6/22/2005 | Sold | $48,000$15/sqft |
Source: Public Record Report a problem | ||
Public tax history
| Year | Property taxes | Tax assessment |
|---|---|---|
| 2025 | $2,729 +14.5% | $179,425 +69% |
| 2024 | $2,384 | $106,150 |
| 2023 | $2,384 | $106,150 |
| 2022 | $2,384 +0.4% | $106,150 |
| 2021 | $2,375 -16.4% | $106,150 +3.4% |
| 2020 | $2,840 | $102,700 |
| 2019 | $2,840 | $102,700 |
| 2018 | $2,840 -0.3% | $102,700 |
| 2017 | $2,849 +18.3% | $102,700 |
| 2016 | $2,408 | -- |
| 2015 | $2,408 | $86,750 |
| 2014 | $2,408 | -- |
| 2013 | -- | $86,750 -0.2% |
| 2012 | -- | $86,900 |
| 2011 | -- | $86,900 |
| 2010 | -- | $86,900 |
| 2009 | -- | $86,900 +7.2% |
| 2008 | -- | $81,075 |
Find assessor info on the county website
Neighborhood: 37302
Nearby homes
- $665,500-- bd3 ba3.2k sqft9302 Crystal Brook Dr, Apison, TN 37302Off Market
- $614,9005 bd3 ba3.2k sqft3071 Twisted Twig Ln, Apison, TN 37302Off Market
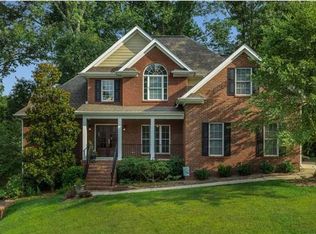
- $540,0005 bd3 ba3.1k sqft3092 Twisted Twig Ln, Apison, TN 37302Sold

- $675,6004 bd3 ba3.1k sqft3084 Twisted Twig Ln, Apison, TN 37302Off Market
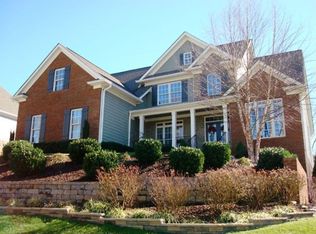
- $893,7004 bd3 ba3.6k sqft3057 Twisted Twig Ln, Apison, TN 37302Off Market
- $560,300-- bd3 ba2.4k sqft9297 Crystal Brook Dr, Apison, TN 37302Off Market
- $598,100-- bd3 ba2.9k sqft9283 Crystal Brook Dr, Apison, TN 37302Off Market
- $795,6004 bd5 ba4.8k sqft3070 Twisted Twig Ln, Apison, TN 37302Off Market
Nearby schools
GreatSchools rating
- 9/10Apison Elementary SchoolGrades: PK-5Distance: 0.4 mi
- 7/10East Hamilton Middle SchoolGrades: 6-8Distance: 0.3 mi
- 9/10East Hamilton SchoolGrades: 9-12Distance: 2.2 mi
Schools provided by the listing agent
- Elementary: Apison Elementary
- Middle: East Hamilton
- High: East Hamilton
Source: Greater Chattanooga Realtors. This data may not be complete. We recommend contacting the local school district to confirm school assignments for this home.
Get a cash offer in 3 minutes
Find out how much your home could sell for in as little as 3 minutes with a no-obligation cash offer.
Estimated market value
$452,600
Get a cash offer in 3 minutes
Find out how much your home could sell for in as little as 3 minutes with a no-obligation cash offer.
Estimated market value
$452,600
- Tennessee
- Hamilton County
- Apison
- 37302
- 9288 Crystal Brook Dr
