Welcome to this spacious and versatile 4-bedroom, 3-bath home tucked away on a quiet cul-de-sac in Clovis. With approx. 2,664 square feet of thoughtfully designed living space, this Wathen Castanos home offers the perfect blend of style and functionality.Freshly repainted throughout, the interior feels bright, clean, and ready for you to make it your own.The main floor features an open family room, an office/flex room, and a convenient downstairs bedroom/bath ideal for guests or multi-generational living. The kitchen shines with Quartz countertops, a center island with seating for four, stainless steel appliances, a gas cooktop, and an upgraded backsplash, all complemented by durable wood-look tile flooring.Upstairs, the primary suite provides a private retreat, accompanied by two additional bedrooms, a full guest bathroom with dual sinks, and a spacious loft that adapts easily to your needs whether as a second living area or playroom. The laundry room, complete with a folding counter and storage cabinets, keeps everyday tasks efficient and organized.The backyard offers low-maintenance appeal with extended concrete, a wide side yard (potential RV parking), and a sturdy block fence. Modern touches like a tankless water heater and leased solar add convenience and energy efficiency.This home is truly move-in ready immaculate and set to welcome its new owners. Don't miss the chance to make it yours!
Sold for $765,000
$765,000
3084 Vermont Ave, Clovis, CA 93619
4beds
3baths
2,664sqft
Residential, Single Family Residence
Built in 2020
6,359 Square Feet Lot
$763,000 Zestimate®
$287/sqft
$3,395 Estimated rent
Home value
$763,000
$687,000 - $847,000
$3,395/mo
Zestimate® history
Owner options
List your home for rent
$3,395/mo
Rent Zestimate®
Find your next renter with Zillow Rental Manager. Plus, with online applications, you can quickly screen prospective tenants – for free.
$3,395/mo
Rent Zestimate®
Refinance and save
$4,968/mo
Est. payment
Refinancing to a lower rate could help reduce your monthly payments and save thousands over the life of the loan.
$4,968/mo
Est. payment
Explore your selling options
Work with a Zillow partner agent
Leverage their expertise and Zillow's premium Showcase listings to get your home seen by more buyers.
Get startedList with your own agent
Get your home in front of millions of buyers by listing it on Zillow.
Learn how to do itSell it yourself
Take full control of how buyers see your home on Zillow by listing For Sale by Owner (FSBO).
List your homeWhat's special
Potential rv parkingSpacious loftWide side yardQuiet cul-de-sacThoughtfully designed living spacePrimary suiteWood-look tile flooring
Zillow last checked:
Listing updated:
Listed by:
Sarah Hedrick DRE #01371742 559-681-2111,
Realty Concepts, Ltd. - Fresno
Bought with:
Viola Gabriel, DRE #02093055
Real Broker
Source: Fresno MLS,MLS#: 625555Originating MLS: Fresno MLS
Facts & features
Interior
Bedrooms & bathrooms
- Bedrooms: 4
- Bathrooms: 3
Primary bedroom
- Area: 0
- Dimensions: 0 x 0
Bedroom 1
- Area: 0
- Dimensions: 0 x 0
Bedroom 2
- Area: 0
- Dimensions: 0 x 0
Bedroom 3
- Area: 0
- Dimensions: 0 x 0
Bedroom 4
- Area: 0
- Dimensions: 0 x 0
Bathroom
- Features: Tub/Shower, Shower, Oval Tub
Dining room
- Area: 0
- Dimensions: 0 x 0
Family room
- Area: 0
- Dimensions: 0 x 0
Kitchen
- Features: Breakfast Bar, Pantry
- Area: 0
- Dimensions: 0 x 0
Living room
- Area: 0
- Dimensions: 0 x 0
Basement
- Area: 0
Heating
- Has Heating (Unspecified Type)
Cooling
- Central Air
Appliances
- Included: Built In Range/Oven, Gas Appliances, Electric Appliances, Disposal, Dishwasher, Microwave
- Laundry: Inside, Utility Room
Features
- Isolated Bedroom, Isolated Bathroom, Built-in Features
- Flooring: Carpet, Tile
- Windows: Double Pane Windows
- Basement: None
- Has fireplace: No
Interior area
- Total structure area: 2,664
- Total interior livable area: 2,664 sqft
Property
Parking
- Parking features: Garage - Attached
- Has attached garage: Yes
Features
- Levels: Two
- Stories: 2
- Patio & porch: Covered
Lot
- Size: 6,359 Square Feet
- Dimensions: 179 x 636
- Features: Urban, Cul-De-Sac, Sprinklers Auto
Details
- Parcel number: 55850208
- Zoning: R1
Construction
Type & style
- Home type: SingleFamily
- Property subtype: Residential, Single Family Residence
Materials
- Stucco
- Foundation: Concrete
- Roof: Tile
Condition
- Year built: 2020
Utilities & green energy
- Sewer: Public Sewer
- Water: Public
- Utilities for property: Public Utilities
Community & HOA
Location
- Region: Clovis
Financial & listing details
- Price per square foot: $287/sqft
- Tax assessed value: $721,621
- Annual tax amount: $8,973
- Date on market: 2/26/2025
- Cumulative days on market: 6 days
- Listing agreement: Exclusive Right To Sell
Price history
| Date | Event | Price |
|---|---|---|
| 4/22/2025 | Sold | $765,000+2%$287/sqft |
Source: Fresno MLS #625555 Report a problem | ||
| 3/17/2025 | Contingent | $749,950$282/sqft |
Source:  CRMLS #SC25043384 Report a problem CRMLS #SC25043384 Report a problem | ||
| 3/5/2025 | Pending sale | $749,950$282/sqft |
Source: Fresno MLS #625555 Report a problem | ||
| 2/26/2025 | Listed for sale | $749,950+10.3%$282/sqft |
Source: Fresno MLS #625555 Report a problem | ||
| 6/6/2022 | Sold | $680,000-2.9%$255/sqft |
Source: Public Record Report a problem | ||
| 4/24/2022 | Pending sale | $699,999$263/sqft |
Source: Fresno MLS #576080 Report a problem | ||
| 4/14/2022 | Listed for sale | $699,999+37.3%$263/sqft |
Source: Fresno MLS #576080 Report a problem | ||
| 3/18/2020 | Sold | $510,000$191/sqft |
Source: Public Record Report a problem | ||
Public tax history
| Year | Property taxes | Tax assessment |
|---|---|---|
| 2025 | $8,973 +2.2% | $721,621 +2% |
| 2024 | $8,782 +2% | $707,472 +2% |
| 2023 | $8,611 +29.2% | $693,600 +32% |
| 2022 | $6,663 +3.1% | $525,484 +2% |
| 2021 | $6,460 +0.6% | $515,182 +166.2% |
| 2020 | $6,421 +633.7% | $193,546 +210.7% |
| 2019 | $875 | $62,300 |
Find assessor info on the county website
Neighborhood: 93619
Nearby homes
- $824,1005 bd3 ba3.2k sqft3074 Vermont Ave, Clovis, CA 93619Off Market
- $794,3005 bd3 ba3.2k sqft3094 Vermont Ave, Clovis, CA 93619Off Market
- $818,1005 bd3 ba3.2k sqft3064 Vermont Ave, Clovis, CA 93619Off Market
- $1,694,5004 bd4 ba4.5k sqft3252 Vermont Ave, Clovis, CA 93619Sold
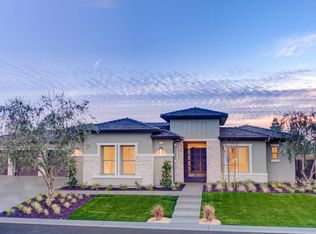
- $710,2004 bd3 ba2.6k sqft3054 Vermont Ave, Clovis, CA 93619Off Market
- $792,6004 bd3 ba2.6k sqft3054 Vermont Ln, Clovis, CA 93619Off Market
- $785,0005 bd4 ba3k sqft3075 Vermont Ave, Clovis, CA 93619Sold
- $774,9504 bd3 ba2.6k sqft3095 Vermont Ave, Clovis, CA 93619Sold
Nearby schools
GreatSchools rating
- 9/10Bud Rank Elementary SchoolGrades: K-6Distance: 0.7 mi
- 10/10Granite Ridge Intermediate SchoolGrades: 7-8Distance: 4.9 mi
- 10/10Clovis North High SchoolGrades: 9-12Distance: 4.9 mi
Schools provided by the listing agent
- Elementary: Bud Rank
- Middle: Granite Ridge
- High: Clovis North
Source: Fresno MLS. This data may not be complete. We recommend contacting the local school district to confirm school assignments for this home.
Get a cash offer in 3 minutes
Find out how much your home could sell for in as little as 3 minutes with a no-obligation cash offer.
Estimated market value
$763,000
Get a cash offer in 3 minutes
Find out how much your home could sell for in as little as 3 minutes with a no-obligation cash offer.
Estimated market value
$763,000
- California
- Fresno County
- Clovis
- 93619
- 3084 Vermont Ave
Nearby cities
Nearby zip codes
Other Clovis Topics
