Captivating property located at the end of a private cul-de-sac in the desired North Artisan community. As you step inside, you will immerse yourself in a pristine living area with 20 ft ceilings and large windows letting in natural light and views of the Sierras. Just off the living room in this open floor plan is the extended great room offering an exquisite stone fireplace complete with wood mantle. The kitchen is perfect for entertaining with its sizable island, large walk-in pantry, granite countertops, 5-burner gas cooktop, and designer pendant lighting. The dining room is located just next to the kitchen and includes two full sliding glass doors for access and views to the backyard. This oversized 8,028 SF lot offers an immaculate backyard, custom built stone BBQ island and gas fire pit, covered patio, low-maintenance landscape with the beauty of an evergreen oasis, spacious side yard, and extended driveway for extra parking. The clean color palette continues upstairs where you will find the master bedroom, a spacious flex loft area, laundry room, and an additional two bedrooms with a full bath. The master includes shutters, subway tile on the shower floor, soaking tub, and a walk-in closet. The private bedroom and bathroom downstairs can be used as a home office, gym, or in-law suite. Ideally located near countless walking paths and ample parks. All of this and in the Clovis Unified School District feeding into Clovis North. This is one home you will not want to miss!
Sold for $774,950
$774,950
3095 Vermont Ave, Clovis, CA 93619
4beds
3baths
2,664sqft
Residential, Single Family Residence
Built in 2019
8,028 Square Feet Lot
$775,800 Zestimate®
$291/sqft
$3,317 Estimated rent
Home value
$775,800
$737,000 - $815,000
$3,317/mo
Zestimate® history
Owner options
List your home for rent
$3,317/mo
Rent Zestimate®
Find your next renter with Zillow Rental Manager. Plus, with online applications, you can quickly screen prospective tenants – for free.
$3,317/mo
Rent Zestimate®
Refinance and save
$5,033/mo
Est. payment
Refinancing to a lower rate could help reduce your monthly payments and save thousands over the life of the loan.
$5,033/mo
Est. payment
Explore your selling options
Work with a Zillow partner agent
Leverage their expertise and Zillow's premium Showcase listings to get your home seen by more buyers.
Get startedList with your own agent
Get your home in front of millions of buyers by listing it on Zillow.
Learn how to do itSell it yourself
Take full control of how buyers see your home on Zillow by listing For Sale by Owner (FSBO).
List your homeWhat's special
Spacious flex loft areaExquisite stone fireplaceImmaculate backyardSizable islandOpen floor planExtended drivewayClean color palette
Zillow last checked:
Listing updated:
Listed by:
Jordan L. Brown DRE #02191037 559-286-9389,
Lacefield Real Estate
Bought with:
DeAnn C. Best, DRE #01468646
Realty Concepts, Ltd. - Clovis
Source: Fresno MLS,MLS#: 600497Originating MLS: Fresno MLS
Facts & features
Interior
Bedrooms & bathrooms
- Bedrooms: 4
- Bathrooms: 3
Primary bedroom
- Area: 0
- Dimensions: 0 x 0
Bedroom 1
- Area: 0
- Dimensions: 0 x 0
Bedroom 2
- Area: 0
- Dimensions: 0 x 0
Bedroom 3
- Area: 0
- Dimensions: 0 x 0
Bedroom 4
- Area: 0
- Dimensions: 0 x 0
Bathroom
- Features: Tub/Shower, Shower, Tub
Dining room
- Features: Formal
- Area: 0
- Dimensions: 0 x 0
Family room
- Area: 0
- Dimensions: 0 x 0
Kitchen
- Features: Eat-in Kitchen, Breakfast Bar, Pantry
- Area: 0
- Dimensions: 0 x 0
Living room
- Area: 0
- Dimensions: 0 x 0
Basement
- Area: 0
Heating
- Has Heating (Unspecified Type)
Cooling
- Central Air
Appliances
- Included: Built In Range/Oven, Electric Appliances, Disposal, Dishwasher, Microwave, Refrigerator
- Laundry: Inside, Upper Level
Features
- Great Room, Loft
- Flooring: Carpet, Tile, Vinyl
- Windows: Double Pane Windows
- Basement: None
- Number of fireplaces: 1
- Fireplace features: Masonry, Gas
Interior area
- Total structure area: 2,664
- Total interior livable area: 2,664 sqft
Property
Parking
- Parking features: Garage - Attached, Open
- Has attached garage: Yes
- Has uncovered spaces: Yes
Features
- Levels: Two
- Stories: 2
- Patio & porch: Covered
- Fencing: Fenced
Lot
- Size: 8,028 Square Feet
- Features: Urban, Cul-De-Sac, Sprinklers In Front, Sprinklers In Rear, Sprinklers Auto, Mature Landscape, Fruit/Nut Trees, Garden, Drip System
Details
- Additional structures: Other
- Parcel number: 55850210
- Zoning: R1
Construction
Type & style
- Home type: SingleFamily
- Architectural style: Spanish
- Property subtype: Residential, Single Family Residence
Materials
- Stucco, Brick, Stone
- Foundation: Concrete
- Roof: Tile
Condition
- Year built: 2019
Utilities & green energy
- Sewer: Public Sewer
- Water: Public
- Utilities for property: Public Utilities
Community & HOA
Location
- Region: Clovis
Financial & listing details
- Price per square foot: $291/sqft
- Tax assessed value: $789,990
- Annual tax amount: $9,776
- Date on market: 8/22/2023
- Cumulative days on market: 6 days
- Listing agreement: Exclusive Right To Sell
- Listing terms: Government,Conventional,Cash
Price history
| Date | Event | Price |
|---|---|---|
| 10/27/2023 | Sold | $774,950$291/sqft |
Source: Fresno MLS #600497 Report a problem | ||
| 9/29/2023 | Pending sale | $774,950$291/sqft |
Source: Fresno MLS #600497 Report a problem | ||
| 9/27/2023 | Listed for sale | $774,950$291/sqft |
Source: Fresno MLS #600497 Report a problem | ||
| 9/14/2023 | Pending sale | $774,950$291/sqft |
Source: Fresno MLS #600497 Report a problem | ||
| 9/11/2023 | Listed for sale | $774,950$291/sqft |
Source: Fresno MLS #600497 Report a problem | ||
| 8/28/2023 | Pending sale | $774,950$291/sqft |
Source: Fresno MLS #600497 Report a problem | ||
| 8/24/2023 | Listed for sale | $774,950+56.6%$291/sqft |
Source: Fresno MLS #600497 Report a problem | ||
| 7/25/2019 | Sold | $495,000$186/sqft |
Source: Public Record Report a problem | ||
Public tax history
| Year | Property taxes | Tax assessment |
|---|---|---|
| 2025 | $9,776 +2.2% | $789,990 +2% |
| 2024 | $9,570 +45.7% | $774,500 +48.9% |
| 2023 | $6,569 +5.9% | $520,016 +2% |
| 2022 | $6,205 +3.2% | $509,820 +2% |
| 2021 | $6,014 +0.4% | $499,825 +1% |
| 2020 | $5,991 +430% | $494,700 +694.1% |
| 2019 | $1,130 | $62,300 |
Find assessor info on the county website
Neighborhood: 93619
Nearby homes
- $706,4005 bd3 ba2.6k sqft3085 Vermont Ave, Clovis, CA 93619Off Market
- $785,0005 bd4 ba3k sqft3075 Vermont Ave, Clovis, CA 93619Sold
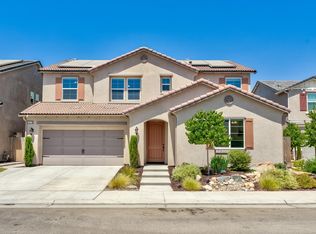
- $758,4005 bd3 ba3k sqft3065 Vermont Ave, Clovis, CA 93619Off Market
- $794,3005 bd3 ba3.2k sqft3094 Vermont Ave, Clovis, CA 93619Off Market
- $765,0004 bd3 ba2.6k sqft3084 Vermont Ave, Clovis, CA 93619Sold
- $824,1005 bd3 ba3.2k sqft3074 Vermont Ave, Clovis, CA 93619Off Market
- $671,0004 bd3 ba2.4k sqft3055 Vermont Ave, Clovis, CA 93619Off Market
- $818,1005 bd3 ba3.2k sqft3064 Vermont Ave, Clovis, CA 93619Off Market
Nearby schools
GreatSchools rating
- 9/10Bud Rank Elementary SchoolGrades: K-6Distance: 0.7 mi
- 10/10Granite Ridge Intermediate SchoolGrades: 7-8Distance: 4.9 mi
- 10/10Clovis North High SchoolGrades: 9-12Distance: 4.9 mi
Schools provided by the listing agent
- Elementary: Bud Rank
- Middle: Granite Ridge
- High: Clovis North
Source: Fresno MLS. This data may not be complete. We recommend contacting the local school district to confirm school assignments for this home.
Get a cash offer in 3 minutes
Find out how much your home could sell for in as little as 3 minutes with a no-obligation cash offer.
Estimated market value
$775,800
Get a cash offer in 3 minutes
Find out how much your home could sell for in as little as 3 minutes with a no-obligation cash offer.
Estimated market value
$775,800
- California
- Fresno County
- Clovis
- 93619
- 3095 Vermont Ave
Nearby cities
Nearby zip codes
Other Clovis Topics
