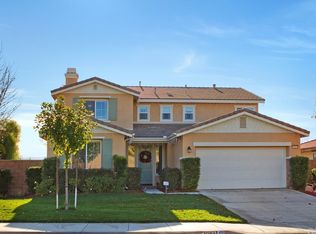
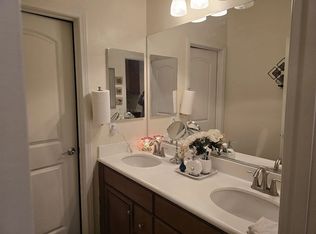
33 FULLY PAID FOR SOLAR PANELS. This Stunning Single-Story Executive Home, Located In The Highly Sought-After Spencer’s Crossing Community, Is Ready For You To Move In And Enjoy The Breathtaking Views. With Approximately 2617 Square Feet Of Living Space, This Well-Maintained Residence Features 4 Bedrooms, 2 Baths, And A 2-Car Attached Garage. The Home Sits On A Premium, All Flat Usable 11,325 Square-Foot Lot, Providing Ample Space For Various Activities. Inside, You'll Find Three Bedrooms At The Front Of The House, Separate From The Primary Bedroom Located At The Back For Added Privacy. The Formal Living And Dining Rooms Can Easily Be Transformed Into Your Private Theater, Equipped With A Projector And A Movie Screen Already Installed In The Ceiling And Wall. The Kitchen Boasts Cool Diagonal Tile Flooring, Chestnut Cabinetry, Recessed Lighting, Granite Countertops, A Center Island With A Breakfast Bar, And Black Kitchen Appliances, Including A Dishwasher, Gas Oven Range Combo, Microwave, And Refrigerator. The Kitchen Seamlessly Opens To The Great Room, Featuring Berber Carpeting And A Cozy Gas Fireplace. The Primary Bathroom Offers A Separate Tub And Shower, Double Sinks, A Private Toilet Area, And A Spacious Walk-In Closet. With 10-Foot High Ceilings Throughout And Custom Paint, This Home Exudes A Sense Of Elegance. The Pool-Size Backyard Is Complemented By Concrete Covered With An Alumawood Patio Cover, Wrought Iron Fencing, And No Neighbors Behind You, Ensuring Privacy. Additional Features Include Block Wall Fencing On Both Sides Of The Property, A Built-In Gas Fire Pit, And A Gazebo Covering An Above-Ground Spa. Enjoy Recreational Activities With A Bocce Ball And Horseshoe Pit On The Side Of The House. Conveniently Located Close To Schools, Shopping, Medical Facilities, And Freeway Access, This Home Offers A Perfect Blend Of Comfort And Lifestyle.
Sold for $704,000
Listed by: First Team Real Estate • Eric Tomlinson • Contact: 951-676-5736
Bought with: First Team Real Estate
$704,000
30849 Cottontail Ln, Murrieta, CA 92563
4beds
2,617sqft
Single Family Residence
Built in 2010
0.26 Acres Lot
$715,000 Zestimate®
$269/sqft
$3,740 Estimated rent
Home value
$715,000
$679,000 - $751,000
$3,740/mo
Zestimate® history
Owner options
List your home for rent
$3,740/mo
Rent Zestimate®
Find your next renter with Zillow Rental Manager. Plus, with online applications, you can quickly screen prospective tenants – for free.
$3,740/mo
Rent Zestimate®
Refinance and save
$4,654/mo
Est. payment
Refinancing to a lower rate could help reduce your monthly payments and save thousands over the life of the loan.
$4,654/mo
Est. payment
Explore your selling options
Work with a Zillow partner agent
Leverage their expertise and Zillow's premium Showcase listings to get your home seen by more buyers.
Get startedList with your own agent
Get your home in front of millions of buyers by listing it on Zillow.
Learn how to do itSell it yourself
Take full control of how buyers see your home on Zillow by listing For Sale by Owner (FSBO).
List your homeWhat's special
Cozy gas fireplaceHorseshoe pitCenter islandBreakfast barPrivate theaterPool - size backyardMovie screen
Zillow last checked:
Listing updated:
Listed by:
Eric Tomlinson DRE #01428634 951-970-6727,
First Team Real Estate
Bought with:
Amy Maidment, DRE #01276452
First Team Real Estate
Source: CRMLS,MLS#: SW24015241 Originating MLS: California Regional MLS
Originating MLS: California Regional MLSFacts & features
Interior
Bedrooms & bathrooms
- Bedrooms: 4
- Bathrooms: 2
- Full bathrooms: 2
- Main level bathrooms: 2
- Main level bedrooms: 4
Rooms
- Room types: Bedroom, Entry/Foyer, Great Room, Kitchen, Laundry, Living Room, Primary Bedroom, Other, Projection Room, Dining Room
Primary bedroom
- Features: Main Level Primary
Bedroom
- Features: Bedroom on Main Level
Bathroom
- Features: Bathroom Exhaust Fan, Bathtub, Dual Sinks, Enclosed Toilet, Separate Shower, Tub Shower, Walk-In Shower
Kitchen
- Features: Granite Counters, Kitchen Island, Kitchen/Family Room Combo
Other
- Features: Walk-In Closet(s)
Heating
- Central, Forced Air, Natural Gas
Cooling
- Central Air, Electric
Appliances
- Included: Dishwasher, Disposal, Gas Oven, Gas Range, Gas Water Heater, Microwave, Refrigerator, Water Heater, Dryer, Washer
- Laundry: Gas Dryer Hookup, Laundry Room
Features
- Breakfast Bar, Ceiling Fan(s), Separate/Formal Dining Room, Granite Counters, High Ceilings, Open Floorplan, Recessed Lighting, Bedroom on Main Level, Main Level Primary, Walk-In Closet(s)
- Flooring: Carpet, Tile
- Doors: Sliding Doors
- Windows: Blinds, Double Pane Windows, Screens, Shutters
- Has fireplace: Yes
- Fireplace features: Gas, Great Room
- Common walls with other units/homes: No Common Walls
Interior area
- Total interior livable area: 2,617 sqft
Property
Parking
- Total spaces: 2
- Parking features: Concrete, Door-Multi, Direct Access, Driveway, Garage Faces Front, Garage
- Attached garage spaces: 2
Accessibility
- Accessibility features: Low Pile Carpet
Features
- Levels: One
- Stories: 1
- Entry location: 1
- Patio & porch: Concrete, Front Porch, Open, Patio
- Pool features: None, Association
- Has spa: Yes
- Spa features: Above Ground
- Fencing: Average Condition,Block,Wrought Iron
- Has view: Yes
- View description: Hills, Mountain(s), Panoramic
Lot
- Size: 0.26 Acres
- Features: Back Yard, Front Yard, Sprinklers In Rear, Sprinklers In Front, Irregular Lot, Lawn, Landscaped, Level, Sprinkler System, Trees, Yard
Details
- Parcel number: 480491004
- Zoning: SP ZONE
- Special conditions: Standard
Construction
Type & style
- Home type: SingleFamily
- Architectural style: Craftsman
- Property subtype: Single Family Residence
Materials
- Drywall, Frame, Glass, Concrete, Stone Veneer, Stucco, Steel
- Foundation: Slab
- Roof: Concrete,Tile
Condition
- New construction: No
- Year built: 2010
Utilities & green energy
- Electric: Electricity - On Property
- Sewer: Public Sewer
- Water: Public
- Utilities for property: Electricity Connected, Natural Gas Connected, Phone Connected, Sewer Connected, Water Connected
Community & HOA
Community
- Features: Curbs, Street Lights, Sidewalks
- Security: Carbon Monoxide Detector(s), Smoke Detector(s)
HOA
- Has HOA: Yes
- Amenities included: Clubhouse, Playground, Pool, Spa/Hot Tub
- HOA fee: $140 monthly
- HOA name: Spencer's Crossing
- HOA phone: 951-359-2840
Location
- Region: Murrieta
Financial & listing details
- Price per square foot: $269/sqft
- Tax assessed value: $718,080
- Annual tax amount: $11,851
- Date on market: 2/6/2024
- Cumulative days on market: 11 days
- Listing terms: Cash,Cash to New Loan,Conventional,FHA,VA Loan
- Road surface type: Paved
Price history
| Date | Event | Price |
|---|---|---|
| 4/17/2024 | Sold | $704,000-1.5%$269/sqft |
Source:  CRMLS #SW24015241 Report a problem CRMLS #SW24015241 Report a problem | ||
| 2/18/2024 | Pending sale | $714,900+2.1%$273/sqft |
Source: CRMLS #SW24015241 Report a problem | ||
| 2/6/2024 | Listed for sale | $699,900+132.1%$267/sqft |
Source: CRMLS #SW24015241 Report a problem | ||
| 8/5/2022 | Listing removed | -- |
Source: Zillow Rental Manager Report a problem | ||
| 7/31/2022 | Listed for rent | $3,200$1/sqft |
Source: Zillow Rental Manager Report a problem | ||
| 2/26/2010 | Sold | $301,500$115/sqft |
Source: Public Record Report a problem | ||
Public tax history
| Year | Property taxes | Tax assessment |
|---|---|---|
| 2025 | $11,851 +45.5% | $718,080 +88.2% |
| 2024 | $8,147 -10.3% | $381,529 +2% |
| 2023 | $9,079 +12.6% | $374,049 +2% |
| 2022 | $8,065 +1.6% | $366,716 +2% |
| 2021 | $7,936 -0.4% | $359,527 +1% |
| 2020 | $7,968 +2.9% | $355,842 +2% |
| 2019 | $7,741 +1.4% | $348,866 +2% |
| 2018 | $7,636 +1.1% | $342,026 +2% |
| 2017 | $7,555 | $335,321 +2% |
| 2016 | $7,555 +2% | $328,747 +1.5% |
| 2015 | $7,410 +2.9% | $323,812 +2% |
| 2014 | $7,204 | $317,472 +0.5% |
| 2013 | -- | $316,040 +7.1% |
| 2012 | -- | $295,000 -2.9% |
| 2011 | -- | $303,769 +46.1% |
| 2010 | -- | $207,880 +33.7% |
| 2009 | -- | $155,435 +2% |
| 2008 | -- | $152,388 +79% |
| 2007 | -- | $85,124 |
Find assessor info on the county website
Neighborhood: 92563
Nearby homes
- $718,0005 bd3 ba2.8k sqft30837 Cottontail Ln, Murrieta, CA 92563Off Market
- $816,1006 bd4 ba3.9k sqft30861 Cottontail Ln, Murrieta, CA 92563Off Market
- $692,6004 bd2 ba2.6k sqft30825 Cottontail Ln, Murrieta, CA 92563Off Market
- $730,7004 bd3 ba3.1k sqft35793 Jack Rabbit Ln, Murrieta, CA 92563Off Market
- $755,0004 bd3 ba3.1k sqft30873 Bald Eagle St, Murrieta, CA 92563Sold
- $682,2004 bd3 ba2.5k sqft30813 Cottontail Ln, Murrieta, CA 92563Off Market
- $630,9003 bd2 ba1.6k sqft30885 Bald Eagle St, Murrieta, CA 92563Off Market
- $899,9996 bd4 ba3.9k sqft35781 Jack Rabbit Ln, Murrieta, CA 92563Sold
Nearby schools
GreatSchools rating
- 7/10Lisa J. Mails Elementary SchoolGrades: K-5Distance: 0.9 mi
- 9/10Dorothy McElhinney Middle SchoolGrades: 6-8Distance: 1.1 mi
- 9/10Vista Murrieta High SchoolGrades: 9-12Distance: 2.6 mi
Schools provided by the listing agent
- Elementary: Vista
- Middle: Dorothy Mcelhinney
Source: CRMLS. This data may not be complete. We recommend contacting the local school district to confirm school assignments for this home.
Get a cash offer in 3 minutes
Find out how much your home could sell for in as little as 3 minutes with a no-obligation cash offer.
Estimated market value
$715,000
Get a cash offer in 3 minutes
Find out how much your home could sell for in as little as 3 minutes with a no-obligation cash offer.
Estimated market value
$715,000
- California
- Riverside County
- Murrieta
- 92563
- 30849 Cottontail Ln
Nearby cities
Nearby zip codes
Other Murrieta Topics
