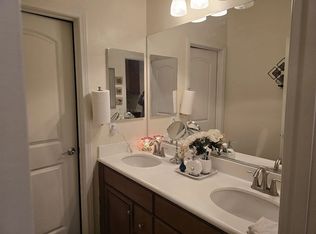
Rare opportunity as this floor plan rarely comes up and there is only a handful that were built in the neighborhood. Nestled in the picturesque Spencer’s Crossing Community, this uniquely designed 3100+ sq. ft. home is sure to captivate your heart! It lives like a single story with all bedrooms on the main level, but boasts a HUGE loft that stands alone on the second floor! The stunning foyer with vaulted ceilings and a grand staircase immediately scream OPEN CONCEPT! The true gourmet kitchen features sparkling stainless-steel appliances, a double oven, a 5-burner gas cooktop and range, upgraded granite counters, and an immense amount of cabinet space! The living room is equipped with wired surround sound, an over-sized media niche, and a charming fireplace. Powder room around the corner is perfect for your guests. The primary bedroom boasts a private hall entrance, tray ceiling, and a beautifully upgraded, enormous 5-piece bath, complete with a jetted soaking tub! The three remaining bedrooms are located down a second private hallway, along with an additional full bath with double sinks, and tons of linen storage. The laundry room on the main level also has an upgraded sink and counter space! The beautifully landscaped, private yard features a covered patio with two outdoor ceiling fans and recently installed turf. Massive side yard would make a great space to grow your own veggie garden or would be an excellent dog run. Notable features, Plantation shutters, hardwood floors, and ceiling fans throughout! Insulated 3-car split garages. Whole house fan, solar panels, and Nest digital thermostat included! Close to the community clubhouse, pool, and parks! Murrieta School District! Short drive to Temecula Wine Country!
Sold for $755,000
Listed by: eXp Realty of California Inc • Autumn Leroux • Contact: 951-691-9282
Bought with: Circle Real Estate
$755,000
30873 Bald Eagle St, Murrieta, CA 92563
4beds
3,134sqft
Single Family Residence
Built in 2007
10,454 Square Feet Lot
$757,500 Zestimate®
$241/sqft
$3,785 Estimated rent
Home value
$757,500
$689,000 - $833,000
$3,785/mo
Zestimate® history
Owner options
List your home for rent
$3,785/mo
Rent Zestimate®
Find your next renter with Zillow Rental Manager. Plus, with online applications, you can quickly screen prospective tenants – for free.
$3,785/mo
Rent Zestimate®
Refinance and save
$4,885/mo
Est. payment
Refinancing to a lower rate could help reduce your monthly payments and save thousands over the life of the loan.
$4,885/mo
Est. payment
Explore your selling options
Work with a Zillow partner agent
Leverage their expertise and Zillow's premium Showcase listings to get your home seen by more buyers.
Get startedList with your own agent
Get your home in front of millions of buyers by listing it on Zillow.
Learn how to do itSell it yourself
Take full control of how buyers see your home on Zillow by listing For Sale by Owner (FSBO).
List your homeWhat's special
Huge loftCharming fireplaceMassive side yardTrue gourmet kitchenOpen conceptGrand staircaseUpgraded granite counters
Zillow last checked:
Listing updated:
Listed by:
Autumn Leroux DRE #01956032 951-691-9282,
eXp Realty of California Inc,
Adrian Leroux DRE #02060742,
eXp Realty of California Inc
Bought with:
Edgar Rangel, DRE #01928763
Circle Real Estate
Source: CRMLS,MLS#: SW25082487 Originating MLS: California Regional MLS
Originating MLS: California Regional MLSFacts & features
Interior
Bedrooms & bathrooms
- Bedrooms: 4
- Bathrooms: 3
- Full bathrooms: 2
- 1/2 bathrooms: 1
- Main level bathrooms: 3
- Main level bedrooms: 4
Rooms
- Room types: Bedroom, Entry/Foyer, Family Room, Kitchen, Laundry, Loft, Living Room, Primary Bathroom, Primary Bedroom, Other, Dining Room
Primary bedroom
- Features: Primary Suite
Primary bedroom
- Features: Main Level Primary
Bedroom
- Features: Bedroom on Main Level
Bathroom
- Features: Bathroom Exhaust Fan, Bathtub, Closet, Dual Sinks, Enclosed Toilet, Full Bath on Main Level, Linen Closet, Soaking Tub, Separate Shower, Tub Shower
Kitchen
- Features: Built-in Trash/Recycling, Granite Counters, Kitchen Island, Kitchen/Family Room Combo, Kitchenette, Pots & Pan Drawers
Heating
- Central
Cooling
- Central Air
Appliances
- Included: Built-In Range, Double Oven, Dishwasher, Disposal, Microwave, Range Hood
- Laundry: Inside
Features
- Breakfast Bar, Tray Ceiling(s), Ceiling Fan(s), Separate/Formal Dining Room, Eat-in Kitchen, High Ceilings, Open Floorplan, Pantry, Quartz Counters, All Bedrooms Down, Bedroom on Main Level, Loft, Main Level Primary, Primary Suite, Walk-In Closet(s)
- Windows: Blinds, Custom Covering(s), Double Pane Windows
- Has fireplace: Yes
- Fireplace features: Family Room, Gas
- Common walls with other units/homes: No Common Walls
Interior area
- Total interior livable area: 3,134 sqft
Property
Parking
- Total spaces: 3
- Parking features: Direct Access, Garage
- Attached garage spaces: 3
Features
- Levels: One,Two
- Stories: 1
- Entry location: 1
- Patio & porch: Covered
- Pool features: Association
- Has spa: Yes
- Spa features: Association
- Fencing: Block
- Has view: Yes
- View description: Meadow, Trees/Woods
Lot
- Size: 10,454 Square Feet
- Features: 0-1 Unit/Acre, Close to Clubhouse, Corner Lot, Front Yard, Near Park, Sprinkler System
Details
- Parcel number: 480491002
- Zoning: SP ZONE
- Special conditions: Standard
Construction
Type & style
- Home type: SingleFamily
- Architectural style: Craftsman
- Property subtype: Single Family Residence
Materials
- Foundation: Slab
- Roof: Concrete,Tile
Condition
- Turnkey
- New construction: No
- Year built: 2007
Details
- Builder name: Lennar
Utilities & green energy
- Sewer: Public Sewer
- Water: Public
- Utilities for property: Cable Connected, Electricity Connected, Natural Gas Connected, Phone Connected, Sewer Connected, Water Connected
Community & HOA
Community
- Features: Curbs, Dog Park, Gutter(s), Storm Drain(s), Street Lights, Suburban, Sidewalks, Park
- Security: Smoke Detector(s)
HOA
- Has HOA: Yes
- Amenities included: Clubhouse, Sport Court, Fire Pit, Outdoor Cooking Area, Other Courts, Barbecue, Picnic Area, Playground, Pool, Spa/Hot Tub
- HOA fee: $99 monthly
- HOA name: Spence's Crossing Master Association
- HOA phone: 951-746-5410
Location
- Region: Murrieta
Financial & listing details
- Price per square foot: $241/sqft
- Tax assessed value: $515,757
- Date on market: 4/15/2025
- Cumulative days on market: 336 days
- Listing terms: Cash,Conventional,VA Loan
Price history
| Date | Event | Price |
|---|---|---|
| 5/21/2026 | Sold | $755,000$241/sqft |
Source:  CRMLS #SW25082487 Report a problem CRMLS #SW25082487 Report a problem | ||
| 3/26/2026 | Pending sale | $755,000+4.1%$241/sqft |
Source: CRMLS #SW25082487 Report a problem | ||
| 3/20/2026 | Price change | $725,000-1.4%$231/sqft |
Source: CRMLS #SW25082487 Report a problem | ||
| 2/26/2026 | Price change | $734,999-1.3%$235/sqft |
Source: eXp Realty #SW25082487 Report a problem | ||
| 2/17/2026 | Listed for sale | $744,999$238/sqft |
Source: CRMLS #SW25082487 Report a problem | ||
| 2/13/2026 | Pending sale | $744,999$238/sqft |
Source: CRMLS #SW25082487 Report a problem | ||
| 1/16/2026 | Price change | $744,999-2%$238/sqft |
Source: CRMLS #SW25082487 Report a problem | ||
| 8/20/2025 | Price change | $759,999-1.6%$243/sqft |
Source: CRMLS #SW25082487 Report a problem | ||
| 8/14/2025 | Price change | $772,500-0.3%$246/sqft |
Source: CRMLS #SW25082487 Report a problem | ||
| 8/4/2025 | Listed for sale | $775,000$247/sqft |
Source: CRMLS #SW25082487 Report a problem | ||
| 8/1/2025 | Listing removed | $775,000$247/sqft |
Source:  SDMLS #SW25082487 Report a problem SDMLS #SW25082487 Report a problem | ||
| 6/23/2025 | Listed for sale | $775,000+74.4%$247/sqft |
Source: SDMLS #SW25082487 Report a problem | ||
| 4/9/2018 | Sold | $444,500+0%$142/sqft |
Source: Public Record Report a problem | ||
| 3/12/2018 | Pending sale | $444,400$142/sqft |
Source: Rancon Real Estate-Murrieta #SW18006775 Report a problem | ||
| 2/9/2018 | Price change | $444,400-1%$142/sqft |
Source: Rancon Real Estate-Murrieta #SW18006775 Report a problem | ||
| 1/22/2018 | Price change | $449,000-1.2%$143/sqft |
Source: Rancon Real Estate-Murrieta #SW18006775 Report a problem | ||
| 1/10/2018 | Listed for sale | $454,300+26.2%$145/sqft |
Source: Rancon Real Estate-Murrieta #SW18006775 Report a problem | ||
| 8/28/2015 | Sold | $360,000+1.4%$115/sqft |
Source: Public Record Report a problem | ||
| 8/5/2015 | Pending sale | $355,000$113/sqft |
Source: Realty Source, Inc #SW15085115 Report a problem | ||
| 7/24/2015 | Price change | $355,000-4%$113/sqft |
Source: Realty Source, Inc #SW15085115 Report a problem | ||
| 7/11/2015 | Price change | $369,900-1.4%$118/sqft |
Source: Realty Source, Inc #SW15085115 Report a problem | ||
| 6/7/2015 | Price change | $375,000-3.8%$120/sqft |
Source: Realty Source, Inc #SW15085115 Report a problem | ||
| 6/1/2015 | Price change | $389,900-2.5%$124/sqft |
Source: Realty Source, Inc #SW15085115 Report a problem | ||
| 4/23/2015 | Listed for sale | $399,900+42.8%$128/sqft |
Source: Realty Source, Inc #SW15085115 Report a problem | ||
| 5/31/2011 | Sold | $280,000-5.2%$89/sqft |
Source: Public Record Report a problem | ||
| 3/16/2011 | Listed for sale | $295,500-22.6%$94/sqft |
Source: isNowListed.com Report a problem | ||
| 1/25/2011 | Sold | $381,934-14.7%$122/sqft |
Source: Public Record Report a problem | ||
| 10/26/2007 | Sold | $448,000$143/sqft |
Source: Public Record Report a problem | ||
Public tax history
| Year | Property taxes | Tax assessment |
|---|---|---|
| 2026 | -- | $515,757 +2% |
| 2025 | $10,463 +2% | $505,645 +2% |
| 2024 | $10,262 -0.3% | $495,732 +2% |
| 2023 | $10,295 +1.2% | $486,012 +2% |
| 2022 | $10,175 +1.5% | $476,483 +2% |
| 2021 | $10,022 -0.2% | $467,142 +1% |
| 2020 | $10,041 | $462,353 +2% |
| 2019 | -- | $453,288 +21% |
| 2018 | $8,789 +0.8% | $374,544 +2% |
| 2017 | $8,718 | $367,200 +2% |
| 2016 | $8,718 +9.2% | $360,000 +20.6% |
| 2015 | $7,981 +2.5% | $298,477 +2% |
| 2014 | $7,789 | $292,632 +0.5% |
| 2013 | -- | $291,312 +2% |
| 2012 | -- | $285,600 -0.8% |
| 2011 | -- | $288,000 |
| 2010 | -- | $288,000 +22% |
| 2009 | -- | $236,000 -47.3% |
| 2008 | -- | $447,990 +426.3% |
| 2007 | -- | $85,124 |
Find assessor info on the county website
Neighborhood: 92563
Nearby homes
- $630,9003 bd2 ba1.6k sqft30885 Bald Eagle St, Murrieta, CA 92563Off Market

- $816,1006 bd4 ba3.9k sqft30861 Cottontail Ln, Murrieta, CA 92563Off Market
- $730,7004 bd3 ba3.1k sqft35793 Jack Rabbit Ln, Murrieta, CA 92563Off Market
- $836,0004 bd2 ba3.1k sqft35764 Jack Rabbit Ln, Murrieta, CA 92563Off Market
- $704,0004 bd2 ba2.6k sqft30849 Cottontail Ln, Murrieta, CA 92563Sold
- $899,9996 bd4 ba3.9k sqft35781 Jack Rabbit Ln, Murrieta, CA 92563Sold
- $718,0005 bd3 ba2.8k sqft30837 Cottontail Ln, Murrieta, CA 92563Off Market
- $752,4004 bd2 ba3.1k sqft35741 Hawkeye St, Murrieta, CA 92563Off Market
Nearby schools
GreatSchools rating
- 7/10Lisa J. Mails Elementary SchoolGrades: K-5Distance: 0.8 mi
- 9/10Dorothy McElhinney Middle SchoolGrades: 6-8Distance: 1 mi
- 9/10Vista Murrieta High SchoolGrades: 9-12Distance: 2.6 mi
Schools provided by the listing agent
- Elementary: Lisa J. Mails
- Middle: Dorothy Mcelhinney
- High: Vista Murrieta
Source: CRMLS. This data may not be complete. We recommend contacting the local school district to confirm school assignments for this home.
Get a cash offer in 3 minutes
Find out how much your home could sell for in as little as 3 minutes with a no-obligation cash offer.
Estimated market value
$757,500
Get a cash offer in 3 minutes
Find out how much your home could sell for in as little as 3 minutes with a no-obligation cash offer.
Estimated market value
$757,500
- California
- Riverside County
- Murrieta
- 92563
- 30873 Bald Eagle St
Nearby cities
Nearby zip codes
Other Murrieta Topics
