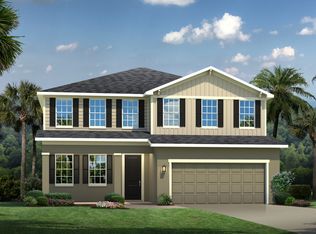
Virtually Staged. Located in the highly sought-after Overlook at Grassy Lake community and nestled on a rare lake view lot, this extraordinary home offers an unparalleled living experience. From the moment you step inside, you're attention will be immediately captured by the expansive lake views that grace every corner of the home. The open-concept living area is a harmonious blend of elegance and functionality. Step into the gourmet kitchen and discover all the meticulous design details; quartz countertops, stainless steel appliances, and high-end cabinetry invites culinary enthusiasts to create memorable meals. Large windows bathe the space in natural light, framing the breathtaking lake vistas. Upstairs, the primary suite is a true sanctuary, featuring a spacious bedroom, luxurious ensuite bathroom, and walk-in closets that provide ample storage. Imagine waking up and looking out your window to the serene beauty of the lake beyond! The loft offers a versatile space for relaxation or entertainment. Whether you envision a cozy reading nook, a home theater, or a game room, this versatile space can be tailored to your preferences. Step outside to your private oasis, where you can unwind on the patio, enjoy a refreshing beverage, or simply soak in the tranquility of the lake view setting. The rolling hills that surround the property add to the serene ambiance, creating a picturesque backdrop for your outdoor enjoyment. Conveniently located just minutes from the turnpike, this home offers a perfect balance of convenience and tranquility! Here, you'll experience the best of both worlds: the nearby excitement of Orlando attractions and a vibrant local community with a variety of shops, restaurants, and amenities for your enjoyment. If you're seeking a luxurious and idyllic lifestyle, this lake view haven is the perfect place to call home. Call today to schedule your private tour!
Sold for $620,000
Zillow last checked:
Listing updated:
Bought with:
Christi Ramey, 656776
KELLER WILLIAMS WINTER PARK
Source: Stellar MLS,MLS#: O6233364 Originating MLS: Lake and Sumter
Originating MLS: Lake and Sumter
Price history
| Date | Event | Price |
|---|---|---|
| 12/2/2024 | Sold | $620,000-2.4%$222/sqft |
Source:  Stellar MLS #O6233364 Report a problem Stellar MLS #O6233364 Report a problem | ||
| 10/31/2024 | Pending sale | $635,000$228/sqft |
Source: Stellar MLS #O6233364 Report a problem | ||
| 10/17/2024 | Price change | $635,000-2.2%$228/sqft |
Source: Stellar MLS #O6233364 Report a problem | ||
| 9/27/2024 | Price change | $649,000-1.5%$233/sqft |
Source: Stellar MLS #O6233364 Report a problem | ||
| 9/21/2024 | Price change | $659,000-2.4%$236/sqft |
Source: Stellar MLS #O6233364 Report a problem | ||
| 9/12/2024 | Price change | $674,900-3.6%$242/sqft |
Source: Stellar MLS #O6233364 Report a problem | ||
| 8/27/2024 | Listed for sale | $699,999-6.7%$251/sqft |
Source: Stellar MLS #O6233364 Report a problem | ||
| 1/23/2024 | Listing removed | -- |
Source: Stellar MLS #O6152690 Report a problem | ||
| 1/22/2024 | Price change | $750,000+3.4%$269/sqft |
Source: Stellar MLS #O6152690 Report a problem | ||
| 12/6/2023 | Price change | $725,000-3.3%$260/sqft |
Source: Stellar MLS #O6152690 Report a problem | ||
| 11/10/2023 | Price change | $750,000-2%$269/sqft |
Source: Stellar MLS #O6152690 Report a problem | ||
| 10/27/2023 | Listed for sale | $765,000+70.3%$274/sqft |
Source: Stellar MLS #O6152690 Report a problem | ||
| 8/31/2021 | Sold | $449,3000%$161/sqft |
Source: Public Record Report a problem | ||
| 4/29/2021 | Pending sale | $449,495$161/sqft |
Source: Stellar MLS #W7833147 Report a problem | ||


Get a cash offer in 3 minutes
Find out how much your home could sell for in as little as 3 minutes with a no-obligation cash offer.
Estimated market value
$583,200
