Skip main navigation
Sold for $450,000
  • $450,000

    3085 SHOAL CREEK VILLAGE DRIVE, LAKELAND, FL 33803

    3beds
    1,793sqft
    Single Family Residence
    Built in 1993
    0.32 Acres Lot
    $450,400 Zestimate®
    $251/sqft
    $2,272 Estimated rent

    Home value

    $450,400

    $414,000 - $491,000

    $2,272/mo

    Zestimate® history
    Loading
    Loading...

    Owner options

    List your home for rent

    $2,272/mo

    Rent Zestimate®

    Find your next renter with Zillow Rental Manager. Plus, with online applications, you can quickly screen prospective tenants – for free.

    Learn more

    $2,272/mo

    Rent Zestimate®

    Refinance and save

    $3,526/mo

    Est. payment

    Refinancing to a lower rate could help reduce your monthly payments and save thousands over the life of the loan.

    See today's rates

    $3,526/mo

    Est. payment

    Explore your selling options

    Work with a Zillow partner agent

    Leverage their expertise and Zillow's premium Showcase listings to get your home seen by more buyers.

    Get started

    List with your own agent

    Get your home in front of millions of buyers by listing it on Zillow.

    Learn how to do it

    Sell it yourself

    Take full control of how buyers see your home on Zillow by listing For Sale by Owner (FSBO).

    List your home

    What's special

    New lightingCorian countertopsLarge screened-in lanaiPantry closet with shelvingVery privateSpacious outdoor areaLarge custom walk-in closet
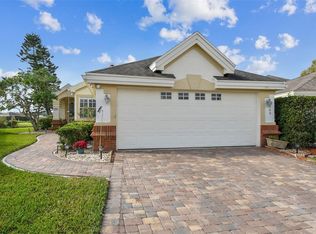
    Sitting on nearly a third of an acre, this 3 bedroom 2 bath home on the private Grasslands Golf Club course offers a spacious outdoor area and unobstructed views of the 16th green and 17th fairway. Sit on the large screened-in lanai and take in the scenic beauty while enjoying the gorgeous sunsets and bird life. Grasslands is a gated community with a 24 hour manned entrance. This is a low maintenance home with the association providing yard maintenance (mowing, weeding, trimming, fertilizing, pesticides, monthly irrigation checks (owner responsible if repairs are needed) and exterior painting every 6 years (last done early 2023). Located in the back of a cul-de-sac, this well designed home, full of light, yet very private, has 12 ft. ceilings, double crown molding and plantation shutters throughout. The open concept design is refined with a 3 sided fireplace and mantel between the living and dining areas. The kitchen is spacious with room for an eat in-area and/or center island. There's even an in-floor electrical outlet to accommodate it. Cabinets are custom made with soft close drawers and cabinet doors, Corian countertops, 48" upper cabinets, and pull out shelving in lower cabinets and pantry cabinet. There is also a pantry closet with shelving and a wine cooler. The primary suite is grand with the large bedroom including a seating area with windows and a door for the lanai. Enjoy the elegance and privacy of the primary bathroom area which includes a large custom walk-in closet. Again you will find custom cabinets, Corian countertop, double sinks with new fittings, new lighting, a walk-in shower without a step up or door and plantation shutters for privacy. The second bedroom with its double doors, glass paned with plantation shutters for privacy, is currently being used as an office/den but can easily function as a bedroom. The third bedroom also has a custom-made closet and nice large window. The hall bath has double sinks, linen closet and a private area for the commode and tub/shower. All the ceiling lighting fixtures/fans and the exterior lighting are from 2021. On the way out to the garage there is a laundry room with a sink and full sized LG stackable washer and dryer also 2021. Enjoy the spacious 2 car garage with a refrigerator, 2021, that is included. This is the ultimate place to live. Make it yours!

    Zillow last checked:

    Listing updated:

    Listed by:

    Karen McConnell 727-214-7799,

    KM LEGACY GROUP 863-558-7133

    Bought with:

    Kimberly Aguilar, 3388389

    LPT REALTY, LLC

    Source: Stellar MLS,MLS#: TB8497655MLS LogoOriginating MLS: Suncoast Tampa

    Facts & features

    Interior

    Bedrooms & bathrooms
    • Bedrooms: 3
    • Bathrooms: 2
    • Full bathrooms: 2
    Primary bedroom
    • Features: Walk-In Closet(s)
    • Level: First
    • Area: 323 Square Feet
    • Dimensions: 17x19
    Bedroom 2
    • Features: Built-in Closet
    • Level: First
    • Area: 154 Square Feet
    • Dimensions: 11x14
    Bedroom 3
    • Features: Built-in Closet
    • Level: First
    • Area: 132 Square Feet
    • Dimensions: 12x11
    Primary bathroom
    • Level: First
    • Area: 195 Square Feet
    • Dimensions: 13x15
    Balcony porch lanai
    • Level: First
    • Area: 550 Square Feet
    • Dimensions: 22x25
    Balcony porch lanai
    • Level: First
    • Area: 120 Square Feet
    • Dimensions: 12x10
    Dining room
    • Level: First
    • Area: 210 Square Feet
    • Dimensions: 15x14
    Foyer
    • Level: First
    • Area: 63 Square Feet
    • Dimensions: 9x7
    Kitchen
    • Level: First
    • Area: 238 Square Feet
    • Dimensions: 17x14
    Laundry
    • Level: First
    • Area: 63 Square Feet
    • Dimensions: 9x7
    Living room
    • Features: Ceiling Fan(s)
    • Level: First
    • Area: 225 Square Feet
    • Dimensions: 15x15
    Heating
    • Central, Electric
    Cooling
    • Central Air
    Appliances
    • Included: Dishwasher, Disposal, Dryer, Electric Water Heater, Microwave, Range, Refrigerator, Washer, Wine Refrigerator
    • Laundry: Inside, Laundry Room
    Features
    • Ceiling Fan(s), Crown Molding, Eating Space In Kitchen, High Ceilings, Open Floorplan, Solid Wood Cabinets, Split Bedroom, Walk-In Closet(s)
    • Flooring: Carpet, Ceramic Tile, Hardwood
    • Windows: Window Treatments
    • Has fireplace: Yes
    • Fireplace features: Living Room
    Interior area
    • Total structure area: 1,793
    • Total interior livable area: 1,793 sqft

    Property

    Parking
    • Total spaces: 2
    • Parking features: Garage Door Opener
    • Attached garage spaces: 2
    Features
    • Levels: One
    • Stories: 1
    • Patio & porch: Covered, Front Porch
    • Exterior features: Irrigation System, Lighting, Private Mailbox, Sprinkler Metered
    • Has view: Yes
    • View description: Golf Course
    Lot
    • Size: 0.32 Acres
    Details
    • Parcel number: 232835138185000310
    • Special conditions: None

    Construction

    Type & style
    • Home type: SingleFamily
    • Property subtype: Single Family Residence
    Materials
    • Stucco, Wood Frame
    • Foundation: Slab
    • Roof: Shingle
    Condition
    • New construction: No
    • Year built: 1993

    Utilities & green energy

    • Sewer: Public Sewer
    • Water: Public
    • Utilities for property: BB/HS Internet Available, Cable Available, Electricity Connected, Public, Sewer Connected, Sprinkler Recycled, Street Lights, Underground Utilities, Water Connected

    Community & HOA

    Community
    • Features: Deed Restrictions, Gated Community - Guard, Golf Carts OK, Golf, Irrigation-Reclaimed Water
    • Security: Gated Community
    • Pet fee: $0 monthly
    • Subdivision: SHOAL CREEK VILLAGE
    HOA
    • Has HOA: Yes
    • Services included: 24-Hour Guard, Maintenance Grounds
    • HOA fee: $482 monthly
    • HOA name: Diana Albritton
    • HOA phone: 352-227-1352
    • Second HOA name: Oakbridge Owners Association #2
    Location
    • Region: Lakeland

    Financial & listing details

    • Price per square foot: $251/sqft
    • Tax assessed value: $339,889
    • Annual tax amount: $5,352
    • Date on market: 4/16/2026
    • Cumulative days on market: 3 days
    • Listing terms: Cash,Conventional,FHA,VA Loan
    • Ownership: Fee Simple
    • Total actual rent: 0
    • Electric utility on property: Yes
    • Road surface type: Asphalt

    Price history

    DateEventPrice
    5/25/2026Sold$450,000+1.1%$251/sqft
    Source: Stellar MLS #TB8497655 Report a problem
    4/19/2026Pending sale$445,000$248/sqft
    Source: Stellar MLS #TB8497655 Report a problem
    4/16/2026Listed for sale$445,000+21.9%$248/sqft
    Source: Stellar MLS #TB8497655 Report a problem
    3/3/2021Sold$365,000+4.3%$204/sqft
    Source: Public Record Report a problem
    1/25/2021Pending sale$350,000$195/sqft
    Source: Stellar MLS #L4920473 Report a problem
    1/23/2021Listed for sale$350,000+46.4%$195/sqft
    Source: Stellar MLS #L4920473 Report a problem
    8/24/2011Sold$239,000-4.4%$133/sqft
    Source: Public Record Report a problem
    6/19/2011Price change$249,900-10.7%$139/sqft
    Source: Coldwell Banker Residential Real Estate - Lakeland #L4617658 Report a problem
    11/26/2009Price change$279,900-1.8%$156/sqft
    Source: NRT Florida #L4617658 Report a problem
    4/18/2009Listed for sale$284,900+25.8%$159/sqft
    Source: NRT Florida #L4617658 Report a problem
    3/5/2002Sold$226,400+7.8%$126/sqft
    Source: Public Record Report a problem
    12/27/1995Sold$210,000-5.4%$117/sqft
    Source: Public Record Report a problem
    10/21/1993Sold$222,100$124/sqft
    Source: Public Record Report a problem

    Public tax history

    YearProperty taxesTax assessment
    2025$5,353 -0.4%$339,889 -0.1%
    2024$5,374 +0.5%$340,335 +1.4%
    2023$5,345 +2.1%$335,793 +2.6%
    2022$5,234 +5.7%$327,410 +25%
    2021$4,952 -0.6%$261,824 +0.2%
    2020$4,982 -0.7%$261,322 +1.5%
    2019$5,017 $257,479 +3.5%
    2018$5,017 +2.6%$248,729 +3.5%
    2017$4,892 +4.1%$240,378 +2.1%
    2016$4,700 -3.2%$235,321 -1.4%
    2015$4,857 +12.8%$238,747 +8.3%
    2014$4,304 +7.6%$220,460 +10%
    2013$4,000 +7.3%$200,418 +8.4%
    2012$3,728 -13.8%$184,879 -16.2%
    2011$4,324 -19.7%$220,660 -17.9%
    2010$5,387 -8.3%$268,743 -7%
    2009$5,876 -3.8%$288,942 -9.9%
    2008$6,105 $320,554
    2007-- --
    2006$5,565 --
    2005-- --
    2004-- --
    2003$4,292 -5.9%$207,400 -6.6%
    2002$4,561 +9.6%$221,960 +9.6%
    2001$4,161 $202,480
    Find assessor info on the county website

    Neighborhood: 33803

    Nearby schools

    GreatSchools rating
    Get a cash offer in 3 minutes
    Find out how much your home could sell for in as little as 3 minutes with a no-obligation cash offer.
    Estimated market value
    $450,400
    Get a cash offer in 3 minutes
    Find out how much your home could sell for in as little as 3 minutes with a no-obligation cash offer.
    Estimated market value
    $450,400