Skip main navigation
Sold for $582,000
  • $582,000

    3089 SHOAL CREEK VILLAGE DRIVE, LAKELAND, FL 33803

    3beds
    2,202sqft
    Single Family Residence
    Built in 1993
    10,319 Square Feet Lot
    $613,300 Zestimate®
    $264/sqft
    $3,040 Estimated rent

    Home value

    $613,300

    $577,000 - $650,000

    $3,040/mo

    Zestimate® history
    Loading
    Loading...

    Owner options

    List your home for rent

    $3,040/mo

    Rent Zestimate®

    Find your next renter with Zillow Rental Manager. Plus, with online applications, you can quickly screen prospective tenants – for free.

    Learn more

    $3,040/mo

    Rent Zestimate®

    Refinance and save

    $4,375/mo

    Est. payment

    Refinancing to a lower rate could help reduce your monthly payments and save thousands over the life of the loan.

    See today's rates

    $4,375/mo

    Est. payment

    Explore your selling options

    Work with a Zillow partner agent

    Leverage their expertise and Zillow's premium Showcase listings to get your home seen by more buyers.

    Get started

    List with your own agent

    Get your home in front of millions of buyers by listing it on Zillow.

    Learn how to do it

    Sell it yourself

    Take full control of how buyers see your home on Zillow by listing For Sale by Owner (FSBO).

    List your home

    What's special

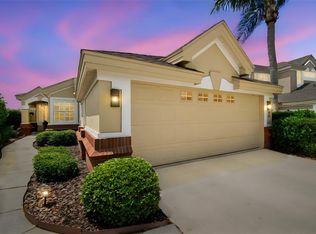
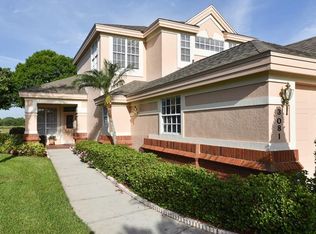
    Located in Lakeland’s premiere gated golf community of Grasslands with 24/7 manned gate where you know the feeling of being in a special community. The 3 bedroom, 3 bath pool home, 2,202 square feet living area is directly on the golf course and pond at the end of Shoal Creek Village Drive on a cul-de-sac. Heated pool, with hot tub, dock on the pond, roof Jan 2023. driveway and walkway pavers 2016. Open floor plan, high ceilings, crown molding, plantation shutters, 3-sided gas fireplace open to the dining and living room. Sunroom with two walls of windows overlook the pool and out to the pond and dock, retractable electric awning by the pool. Full bath in the sunroom, completely redesigned in 2020. Kitchen with wood cabinets, island, granite countertops, appliances 2016, wine rack cabinet 2017. Spacious primary bedroom has a door out to the sunroom and pool. En-suite bathroom with separate shower and tub, long double vanity, updated in 2020 with granite countertop, dual sinks and commode. Sizable walk-in closet is custom outfitted. Guest bedroom is en-suite with the bathroom also opening to the hall. Bathroom 2017 new cabinet, granite countertop, dual sinks and mirror. The 3rd bedroom could be an office with its French doors and glass transom. New air conditioner compressor and air handler 2021, whole house generator 2021, insulation blown in over the house and attic 2017, Precision garage door opener with 7-year warranty 2022. Private Grasslands Golf and Country Club that requires a membership. This home’s great location is close to Lakeside Village, downtown Lakeland, Bonnet Springs Park and more.

    Zillow last checked:

    Listing updated:

    Listed by:

    Karen McConnell 727-214-7799,

    KM LEGACY GROUP 863-558-7133

    Bought with:

    Karen McConnell, 3313161

    KM LEGACY GROUP

    Source: Stellar MLS,MLS#: TB8307854MLS LogoOriginating MLS: Suncoast Tampa

    Facts & features

    Interior

    Bedrooms & bathrooms
    • Bedrooms: 3
    • Bathrooms: 3
    • Full bathrooms: 3
    Primary bedroom
    • Features: Walk-In Closet(s)
    • Level: First
    • Area: 224 Square Feet
    • Dimensions: 14x16
    Bedroom 2
    • Features: Built-in Closet
    • Level: First
    • Area: 154 Square Feet
    • Dimensions: 11x14
    Bedroom 3
    • Features: Built-in Closet
    • Level: First
    • Area: 143 Square Feet
    • Dimensions: 11x13
    Dining room
    • Level: First
    • Area: 120 Square Feet
    • Dimensions: 12x10
    Florida room
    • Level: First
    • Area: 306 Square Feet
    • Dimensions: 18x17
    Kitchen
    • Level: First
    • Area: 192 Square Feet
    • Dimensions: 16x12
    Living room
    • Level: First
    • Area: 300 Square Feet
    • Dimensions: 20x15
    Heating
    • Central, Electric
    Cooling
    • Central Air
    Appliances
    • Included: Dishwasher, Disposal, Electric Water Heater, Microwave, Range, Refrigerator
    • Laundry: Inside, Laundry Room, Washer Hookup
    Features
    • Attic Ventilator, Ceiling Fan(s), Crown Molding, Open Floorplan, Walk-In Closet(s)
    • Flooring: Ceramic Tile, Engineered Hardwood
    • Windows: Window Treatments
    • Has fireplace: Yes
    • Fireplace features: Electric
    Interior area
    • Total structure area: 2,772
    • Total interior livable area: 2,202 sqft

    Property

    Parking
    • Total spaces: 2
    • Parking features: Garage Door Opener
    • Attached garage spaces: 2
    Features
    • Levels: One
    • Stories: 1
    • Patio & porch: Front Porch, Patio, Screened
    • Exterior features: Irrigation System, Lighting, Private Mailbox
    • Has private pool: Yes
    • Pool features: Deck, Gunite, In Ground, Lighting
    • Has spa: Yes
    • Spa features: Heated, In Ground
    • Has view: Yes
    • View description: Pond
    • Has water view: Yes
    • Water view: Pond
    • Waterfront features: Pond, Pond Access, Boats - None Allowed
    Lot
    • Size: 10,319 Square Feet
    Details
    • Parcel number: 232835138185000320
    • Special conditions: None

    Construction

    Type & style
    • Home type: SingleFamily
    • Property subtype: Single Family Residence
    Materials
    • Stucco, Wood Frame
    • Foundation: Slab
    • Roof: Shingle
    Condition
    • New construction: No
    • Year built: 1993

    Utilities & green energy

    • Sewer: Public Sewer
    • Water: Public
    • Utilities for property: Cable Available, Electricity Connected, Sewer Connected, Street Lights, Water Connected

    Community & HOA

    Community
    • Features: Deed Restrictions, Gated Community - Guard, Golf
    • Pet fee: $0 monthly
    • Subdivision: SHOAL CREEK VILLAGE
    HOA
    • Has HOA: Yes
    • Amenities included: Security
    • Services included: 24-Hour Guard, Maintenance Grounds, Private Road
    • HOA fee: $465 monthly
    • HOA name: Diana Albritton
    • HOA phone: 352-227-1351
    Location
    • Region: Lakeland

    Financial & listing details

    • Price per square foot: $264/sqft
    • Tax assessed value: $441,561
    • Annual tax amount: $5,459
    • Date on market: 9/27/2024
    • Listing terms: Cash,Conventional
    • Ownership: Fee Simple
    • Total actual rent: 0
    • Electric utility on property: Yes
    • Road surface type: Asphalt

    Price history

    DateEventPrice
    10/18/2024Sold$582,000+17.6%$264/sqft
    Source: Stellar MLS #TB8307854 Report a problem
    3/16/2023Sold$495,000$225/sqft
    Source: Public Record Report a problem
    1/16/2023Pending sale$495,000$225/sqft
    Source: Stellar MLS #L4934547 Report a problem
    1/11/2023Listed for sale$495,000+40.4%$225/sqft
    Source: Stellar MLS #L4934547 Report a problem
    7/13/2016Sold$352,500+11.9%$160/sqft
    Source: Public Record Report a problem
    5/29/2015Sold$315,000-6%$143/sqft
    Source: Public Record Report a problem
    3/26/2015Pending sale$335,000$152/sqft
    Source: PREMIER REALTY NETWORK, INC #L4647024 Report a problem
    1/9/2015Listed for sale$335,000$152/sqft
    Source: EXCLUSIVELY YOURS BY JERI THOM, INC. #L4647024 Report a problem
    5/28/2014Listing removed$335,000$152/sqft
    Source: EXCLUSIVELY YOURS BY JERI THOM, INC. #L4647024 Report a problem
    5/21/2014Listed for sale$335,000$152/sqft
    Source: EXCLUSIVELY YOURS BY JERI THOM, INC. #L4647024 Report a problem
    4/10/2014Listing removed$335,000$152/sqft
    Source: EXCLUSIVELY YOURS BY JERI THOM, INC. #L4647024 Report a problem
    2/13/2014Listed for sale$335,000$152/sqft
    Source: EXCLUSIVELY YOURS BY JERI THOM, INC. #L4647024 Report a problem
    12/20/2013Listing removed$335,000$152/sqft
    Source: Oakbridge Realty #L4637107 Report a problem
    11/7/2013Listed for sale$335,000+3.1%$152/sqft
    Source: Oakbridge Realty #L4637107 Report a problem
    12/14/2012Listing removed$325,000$148/sqft
    Source: Drummond Company #L4637107 Report a problem
    11/29/2012Price change$325,000-3%$148/sqft
    Source: Drummond Company #L4637107 Report a problem
    6/16/2012Listed for sale$335,000-1.5%$152/sqft
    Source: Drummond Company #L4637107 Report a problem
    12/20/2004Sold$340,000+9.7%$154/sqft
    Source: Public Record Report a problem
    12/13/2002Sold$310,000+25.4%$141/sqft
    Source: Public Record Report a problem
    11/17/1993Sold$247,300$112/sqft
    Source: Public Record Report a problem

    Public tax history

    YearProperty taxesTax assessment
    2025$7,187 +37.4%$441,561 +32.9%
    2024$5,230 -4.2%$332,334 -2.8%
    2023$5,460 +2.6%$342,069 +3%
    2022$5,320 +0.4%$332,106 +3%
    2021$5,298 +0.4%$322,433 +1%
    2020$5,279 -1.9%$319,085 +0.3%
    2019$5,380 $318,270 +1.9%
    2018$5,380 +1.2%$312,336 +2.1%
    2017$5,316 +35.8%$305,912 +28.8%
    2016$3,914 -25.6%$237,465 -8.1%
    2015$5,259 +67.5%$258,504 +24.2%
    2014$3,140 -4.4%$208,126 +1.5%
    2013$3,283 +1.2%$205,050 +1.7%
    2012$3,245 -7.6%$201,622 -8.1%
    2011$3,511 -16.8%$219,414 -12.6%
    2010$4,222 +1.9%$250,935 +2.7%
    2009$4,142 +6.5%$244,338 +0.1%
    2008$3,887 $244,094
    2007-- --
    2006$4,330 --
    2005-- --
    2004-- --
    2003$3,804 +6%$208,830 +4.3%
    2002$3,590 +1.8%$200,202 +1.6%
    2001$3,525 $197,049
    Find assessor info on the county website

    Neighborhood: 33803

    Nearby schools

    GreatSchools rating
    Get a cash offer in 3 minutes
    Find out how much your home could sell for in as little as 3 minutes with a no-obligation cash offer.
    Estimated market value
    $613,300
    Get a cash offer in 3 minutes
    Find out how much your home could sell for in as little as 3 minutes with a no-obligation cash offer.
    Estimated market value
    $613,300