Luxury awaits you at this refined 4 bedroom 4.5 bath home situated in the sought after subdivision of Country Club Estates in Westlake Ohio. This stunning home combines elegance and functionality, with every detail thoughtfully crafted for modern living. From the grand two-story foyer to the open-concept living spaces, this home is designed to impress. Upon entry, you'll be greeted by a sophisticated dining room featuring a backlit tray ceiling and a spacious home office with double French doors and custom built-in shelving – perfect for today’s work-from-home lifestyle. The light-filled family room features built-in media cabinetry, a charming pocket side porch perfect for unwinding, and a gas fireplace that seamlessly flows into the adjacent Florida room, providing versatile space for a variety of lifestyles. A chef’s kitchen designed for both style and function, featuring custom cabinetry, built-in appliances, and a large, two-tier island with striking granite countertops. The spacious eat-in area opens to a deck and patio, offering a generous yard perfect for entertaining or outdoor play—making this kitchen the true heart of the home. The luxurious master suite is a true retreat, offering vaulted ceilings, an attached sitting room, and a spa-inspired ensuite with a huge walk-in shower, jetted tub, separate vanities, and two custom-designed walk-in closets. Each of the secondary bedrooms has its own private ensuite bath, making every bedroom feel like a personal suite! The finished lower level adds exceptional value, offering a large space for recreation, a separate home gym, along with a convenient half bath and ample storage.This home boasts an unbeatable location with top-rated schools and quick access to I-90. The area itself is a true bonus, with shopping just minutes away, offering a selection of the finest dining and retail destinations. Schedule your private showing today — this home is sure to impress!!
Closed
$850,000
30852 Sawgrass Ln, Westlake, OH 44145
4beds
5,489sqft
Single Family Residence
Built in 2008
0.51 Acres Lot
$944,200 Zestimate®
$155/sqft
$6,739 Estimated rent
Home value
$944,200
$888,000 - $1.01M
$6,739/mo
Zestimate® history
Owner options
List your home for rent
$6,739/mo
Rent Zestimate®
Find your next renter with Zillow Rental Manager. Plus, with online applications, you can quickly screen prospective tenants – for free.
$6,739/mo
Rent Zestimate®
Refinance and save
$5,154/mo
Est. payment
Refinancing to a lower rate could help reduce your monthly payments and save thousands over the life of the loan.
$5,154/mo
Est. payment
Explore your selling options
Work with a Zillow partner agent
Leverage their expertise and Zillow's premium Showcase listings to get your home seen by more buyers.
Get startedList with your own agent
Get your home in front of millions of buyers by listing it on Zillow.
Learn how to do itSell it yourself
Take full control of how buyers see your home on Zillow by listing For Sale by Owner (FSBO).
List your homeWhat's special
Gas fireplaceTwo-tier islandBacklit tray ceilingFinished lower levelHome gymSpacious eat-in areaDeck and patio
Zillow last checked:
Listing updated:
Listed by:
Bob Cugini bcugini@kw.com216-905-6420,
Keller Williams Living
Bought with:
Bob Cugini, 2002021888
Keller Williams Living
Source: MLS Now,MLS#: 5102335 Originating MLS: Akron Cleveland Association of REALTORS
Originating MLS: Akron Cleveland Association of REALTORSFacts & features
Interior
Bedrooms & bathrooms
- Bedrooms: 4
- Bathrooms: 6
- Full bathrooms: 4
- 1/2 bathrooms: 2
- Main level bathrooms: 1
Primary bedroom
- Description: Flooring: Carpet
- Features: Window Treatments
- Level: Second
- Dimensions: 28.00 x 13.00
Bedroom
- Description: Flooring: Carpet
- Features: Window Treatments
- Level: Second
- Dimensions: 12.00 x 17.00
Bedroom
- Description: Flooring: Carpet
- Features: Window Treatments
- Level: Second
- Dimensions: 12.00 x 17.00
Bedroom
- Description: Flooring: Carpet
- Features: Window Treatments
- Level: Second
- Dimensions: 16.00 x 13.00
Bathroom
- Description: Flooring: Ceramic Tile
- Level: Lower
Dining room
- Description: Flooring: Carpet
- Features: Window Treatments
- Level: First
- Dimensions: 12.00 x 14.00
Family room
- Description: Flooring: Carpet
- Features: Fireplace, Window Treatments
- Level: First
- Dimensions: 15.00 x 23.00
Gym
- Description: Flooring: Luxury Vinyl Tile
- Level: Lower
Kitchen
- Description: Flooring: Ceramic Tile
- Features: Window Treatments
- Level: First
- Dimensions: 14.00 x 13.00
Laundry
- Description: Flooring: Ceramic Tile
- Features: Laminate Counters
- Level: Second
- Dimensions: 8.00 x 7.00
Library
- Description: Flooring: Carpet
- Features: Built-in Features, Window Treatments
- Level: First
- Dimensions: 12.00 x 13.00
Recreation
- Description: Flooring: Carpet
- Level: Lower
Sunroom
- Description: Flooring: Carpet
- Features: Fireplace, Window Treatments
- Level: First
- Dimensions: 16.00 x 13.00
Heating
- Forced Air, Gas
Cooling
- Central Air
Appliances
- Included: Built-In Oven, Cooktop, Dryer, Dishwasher, Disposal, Microwave, Range, Refrigerator, Washer
Features
- Basement: Full,Finished,Partially Finished,Storage Space
- Number of fireplaces: 1
Interior area
- Total structure area: 5,489
- Total interior livable area: 5,489 sqft
- Finished area above ground: 4,156
- Finished area below ground: 1,333
Property
Parking
- Total spaces: 3
- Parking features: Attached, Garage, Paved
- Attached garage spaces: 3
Features
- Levels: Two
- Stories: 2
- Fencing: Invisible
Lot
- Size: 0.51 Acres
- Dimensions: 112 x 158
Details
- Parcel number: 21605039
Construction
Type & style
- Home type: SingleFamily
- Architectural style: Colonial
- Property subtype: Single Family Residence
Materials
- Brick, Stone, Vinyl Siding
- Roof: Asphalt,Fiberglass
Condition
- Year built: 2008
Utilities & green energy
- Sewer: Public Sewer
- Water: Public
Community & HOA
Community
- Subdivision: Country Club Estates
HOA
- Has HOA: Yes
- Services included: Other
- HOA fee: $200 annually
- HOA name: Country Club Estates
Location
- Region: Westlake
Financial & listing details
- Price per square foot: $155/sqft
- Tax assessed value: $725,000
- Annual tax amount: $13,258
- Date on market: 2/26/2025
- Cumulative days on market: 4 days
Price history
| Date | Event | Price |
|---|---|---|
| 4/18/2025 | Sold | $850,000-1.7%$155/sqft |
Source:  MLS Now #5102335 Report a problem MLS Now #5102335 Report a problem | ||
| 3/2/2025 | Pending sale | $865,000$158/sqft |
Source: MLS Now #5102335 Report a problem | ||
| 3/2/2025 | Listed for sale | $865,000$158/sqft |
Source: MLS Now #5102335 Report a problem | ||
| 3/2/2025 | Pending sale | $865,000$158/sqft |
Source: MLS Now #5102335 Report a problem | ||
| 2/26/2025 | Listed for sale | $865,000-2.8%$158/sqft |
Source: MLS Now #5102335 Report a problem | ||
| 12/12/2024 | Listing removed | $890,000-6.2%$162/sqft |
Source: MLS Now #5084154 Report a problem | ||
| 12/4/2024 | Listed for sale | $948,500+30.8%$173/sqft |
Source: MLS Now #5084154 Report a problem | ||
| 4/22/2021 | Sold | $725,000+8.6%$132/sqft |
Source: MLS Now #4259582 Report a problem | ||
| 5/28/2015 | Sold | $667,500-2.6%$122/sqft |
Source: Public Record Report a problem | ||
| 4/10/2015 | Price change | $685,000-2.1%$125/sqft |
Source: Howard Hanna - Rocky River #3659091 Report a problem | ||
| 3/10/2015 | Price change | $700,000-2.1%$128/sqft |
Source: Howard Hanna - Rocky River #3659091 Report a problem | ||
| 1/14/2015 | Price change | $715,000-1.4%$130/sqft |
Source: Howard Hanna - Rocky River #3659091 Report a problem | ||
| 10/10/2014 | Listed for sale | $725,000-5.9%$132/sqft |
Source: Howard Hanna - Rocky River #3659091 Report a problem | ||
| 9/10/2008 | Sold | $770,363$140/sqft |
Source: Public Record Report a problem | ||
Public tax history
| Year | Property taxes | Tax assessment |
|---|---|---|
| 2025 | $11,903 -1% | $253,750 |
| 2024 | $12,020 -12.5% | $253,750 +2.4% |
| 2023 | $13,737 +1.6% | $247,910 |
| 2022 | $13,517 -0.1% | $247,910 |
| 2021 | $13,534 -6.4% | $247,910 +2% |
| 2020 | $14,464 +0.7% | $243,040 |
| 2019 | $14,370 +2% | $243,040 |
| 2018 | $14,087 -2.2% | $243,040 +4% |
| 2017 | $14,398 +1.1% | $233,630 |
| 2016 | $14,244 | $233,630 |
| 2015 | $14,244 -9.2% | $233,630 -7% |
| 2014 | $15,682 +1.5% | $251,130 |
| 2013 | $15,454 +3.6% | $251,130 |
| 2012 | $14,912 -1.6% | $251,130 -2.4% |
| 2011 | $15,153 +0.1% | $257,360 |
| 2010 | $15,143 +6.1% | $257,360 |
| 2009 | $14,267 +1212.6% | $257,360 +1199.1% |
| 2008 | $1,087 +149.2% | $19,810 +144% |
| 2007 | $436 | $8,120 |
Find assessor info on the county website
Neighborhood: 44145
Nearby homes
- $1,111,1004 bd3 ba3.9k sqft30838 Sawgrass Ln, Westlake, OH 44145Off Market
- $1,444,2005 bd5 ba3.8k sqft3195 Oakmont Cir, Westlake, OH 44145Off Market
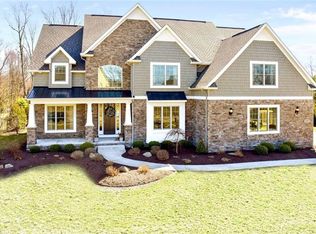
- $1,101,7004 bd4 ba4.1k sqft30880 Sawgrass Ln, Westlake, OH 44145Off Market
- $983,2003 bd4 ba4k sqft30824 Sawgrass Ln, Westlake, OH 44145Off Market
- $880,5004 bd5 ba5.4k sqft30871 Sawgrass Ln, Westlake, OH 44145Off Market
- $920,0004 bd4 ba-- sqft30871 Sawgrass Ln #100, Westlake, OH 44145Off Market
- $1,155,0005 bd6 ba4k sqft3183 Oakmont Cir, Westlake, OH 44145Off Market
- $1,375,0005 bd6 ba6.4k sqft3184 Oakmont Cir, Westlake, OH 44145Sold
Nearby schools
GreatSchools rating
- 8/10Bassett Elementary SchoolGrades: PK-4Distance: 1.9 mi
- 8/10Lee Burneson Middle SchoolGrades: 7-8Distance: 2 mi
- 8/10Westlake High SchoolGrades: 9-12Distance: 2.2 mi
Schools provided by the listing agent
- District: Westlake CSD - 1832
Source: MLS Now. This data may not be complete. We recommend contacting the local school district to confirm school assignments for this home.
Get a cash offer in 3 minutes
Find out how much your home could sell for in as little as 3 minutes with a no-obligation cash offer.
Estimated market value
$944,200
Get a cash offer in 3 minutes
Find out how much your home could sell for in as little as 3 minutes with a no-obligation cash offer.
Estimated market value
$944,200
- Ohio
- Cuyahoga County
- Westlake
- 44145
- 30852 Sawgrass Ln
Nearby cities
Nearby zip codes
Other Westlake Topics
