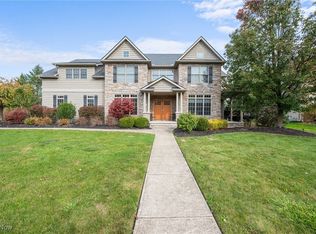
WOW! Gorgeous Bennett Builders "Harbour Town" model. Completed in 2014, this open concept floor plan, nearly 6,000 square feet of living space, boasts 5 beds five full baths. Also a gorgeous finished guest room on the lower level. A beautiful front porch with metal roof, decorative columns and a mix of stone and shake siding welcome you. The two-story foyer is flanked by the dining room and 5th bedroom, which is connected to a full bathroom and could double as an office or guest or in-law suite. a STUNNING kitchen with huge island flows beautifully into the hearth room which shares a double-sided fireplace with the two-story great room. Tons of windows and natural light. The mudroom provides ample space for custom built lockers as well as another amply sized coat closet. Upstairs the master suite features a sitting room which could double as an office and of course a gorgeous spa like master bathroom, complete with his and hers walk in closets. The 2nd floor laundry room saves many trips up and down the stairs. The basement is beautifully finished and ready for your media room plans! It includes an unfinished storage space with built in shelving as well as a gorgeous workbench area. The back yard is an amazing oasis that includes a brand new custom covered pergola with a double sided fireplace a stunning new built-in crystal blue heated fiberglass swimming pool equipped with an automatic keypad locked pool cover. The is home is absolutely beautiful! Welcome Home!
This property is not currently displayed as for sale or rent on Zillow. This may be different from what's on other websites or public sources.