Experience a RARE opportunity to own a FULLY remodeled golf course home in the prestigious Canyon Lake community. Perfectly positioned just five homes from the main gate entrance, this stunning property combines luxury, convenience, and exceptional outdoor living!
Designed for entertaining, this 4-bedroom, 2.5-bathroom home showcases breathtaking views overlooking the 12th hole of the Canyon Lake Golf Course.
The RESORT-STYLE backyard is truly unforgettable, featuring a rock waterfall POOL/SPA, fire pit, and a fully covered outdoor living space—ideal for hosting or relaxing while enjoying the scenic golf course backdrop.
Inside, the home has been completely renovated from top to bottom, including a NEW ROOF and OWNED SOLAR.
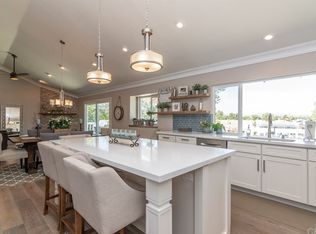
The designer-inspired interior features luxury vinyl plank flooring throughout, with plush carpeting in the bedrooms for added comfort. The main level offers a beautifully reimagined kitchen with alpine granite countertops, new appliances, an oversized built-in refrigerator, pot filler, and soft-close cabinetry—all thoughtfully designed for both functionality and style while overlooking the backyard and golf course.
The primary suite is conveniently located on the first floor, offering private access to the balcony and backyard. The spa-like bathroom includes an oversized walk-in shower, soaking tub, and dual vanities. A half bath and a laundry room with a sink complete the main level.
Downstairs, you’ll find three additional large bedrooms, a fully remodeled bathroom with a large walk-in shower, a versatile den ideal for an office or gym, and an additional living space complete with a built-in bar—perfect for entertaining guests.
Additional highlights include an oversized two-car garage and a dedicated golf cart garage.
Located within the gated Canyon Lake community, residents enjoy a lifestyle centered around lake living, with access to boating, parks, community events, golf course, sports courts, community pool/spa, club house, restraint, and so much more more.
If you’ve been searching for a turnkey golf course home that blends luxury, comfort, and entertainment—this is the one.
Sold for $990,000
Listed by: Century 21 Masters • Matthew Nunez • Contact: 888-862-1194
Bought with: Link Brokerages
Zestimate®
$990,000
30857 Golden Gate Dr, Canyon Lake, CA 92587
4beds
3,162sqft
Single Family Residence
Built in 1985
7,405 Square Feet Lot
$990,000 Zestimate®
$313/sqft
$5,594 Estimated rent
Home value
$990,000
$901,000 - $1.08M
$5,594/mo
Zestimate® history
Owner options
List your home for rent
$5,594/mo
Rent Zestimate®
Find your next renter with Zillow Rental Manager. Plus, with online applications, you can quickly screen prospective tenants – for free.
$5,594/mo
Rent Zestimate®
Refinance and save
$6,583/mo
Est. payment
Refinancing to a lower rate could help reduce your monthly payments and save thousands over the life of the loan.
$6,583/mo
Est. payment
Explore your selling options
Work with a Zillow partner agent
Leverage their expertise and Zillow's premium Showcase listings to get your home seen by more buyers.
Get startedList with your own agent
Get your home in front of millions of buyers by listing it on Zillow.
Learn how to do itSell it yourself
Take full control of how buyers see your home on Zillow by listing For Sale by Owner (FSBO).
List your homeWhat's special
Zillow last checked:
Listing updated:
Listed by:
Matthew Nunez DRE #02052155 909.702.6441,
Century 21 Masters,
Jamie Nunez DRE #02070563,
Century 21 Masters
Bought with:
Jon Wade, DRE #02171179
Link Brokerages
Source: CRMLS,MLS#: SW26081298 Originating MLS: California Regional MLS
Originating MLS: California Regional MLSFacts & features
Interior
Bedrooms & bathrooms
- Bedrooms: 4
- Bathrooms: 3
- Full bathrooms: 2
- 1/2 bathrooms: 1
- Main level bathrooms: 1
- Main level bedrooms: 1
Rooms
- Room types: Bonus Room, Den, Family Room, Kitchen, Laundry, Primary Bathroom, Primary Bedroom
Primary bedroom
- Features: Main Level Primary
Primary bedroom
- Features: Primary Suite
Bathroom
- Features: Bathtub, Dual Sinks, Quartz Counters, Remodeled, Soaking Tub, Separate Shower, Tub Shower, Upgraded, Walk-In Shower
Kitchen
- Features: Granite Counters, Kitchen Island, Remodeled, Self-closing Drawers, Updated Kitchen
Heating
- Central
Cooling
- Central Air
Appliances
- Included: Electric Cooktop, Electric Oven, Electric Range, Freezer, Disposal
- Laundry: Inside, Laundry Room
Features
- Breakfast Bar, Eat-in Kitchen, Pantry, Quartz Counters, Main Level Primary, Primary Suite
- Flooring: Carpet, Vinyl
- Windows: Double Pane Windows, ENERGY STAR Qualified Windows, Screens, Shutters
- Has fireplace: Yes
- Fireplace features: Family Room
- Common walls with other units/homes: No Common Walls
Interior area
- Total interior livable area: 3,162 sqft
Property
Parking
- Total spaces: 3
- Parking features: Door-Multi, Direct Access, Door-Single, Driveway, Garage Faces Front, Garage, Golf Cart Garage, Garage Door Opener, Private, Garage Faces Side
- Attached garage spaces: 3
Features
- Levels: Two
- Stories: 2
- Entry location: Front Door
- Patio & porch: Rear Porch, Concrete, Covered, Deck, Front Porch, Open, Patio, Porch
- Exterior features: Awning(s), Lighting
- Has private pool: Yes
- Pool features: Community, Heated, Private, Waterfall, Association
- Has spa: Yes
- Spa features: Association, Community, Heated, In Ground, Private
- Has view: Yes
- View description: City Lights, Golf Course, Hills, Mountain(s), Pool
- Waterfront features: Lake
Lot
- Size: 7,405 Square Feet
- Features: Front Yard, Yard
Details
- Additional structures: Second Garage, Boat House
- Parcel number: 355261004
- Special conditions: Standard
- Horse amenities: Riding Trail
Construction
Type & style
- Home type: SingleFamily
- Architectural style: Traditional
- Property subtype: Single Family Residence
Materials
- Foundation: Permanent
Condition
- Updated/Remodeled,Turnkey
- New construction: No
- Year built: 1985
Utilities & green energy
- Electric: Standard
- Sewer: Public Sewer
- Water: Public
- Utilities for property: Electricity Available, Phone Available, Sewer Available, Water Available
Green energy
- Energy efficient items: Windows
- Energy generation: Solar
Community & HOA
Community
- Features: Biking, Foothills, Golf, Hiking, Horse Trails, Stable(s), Lake, Mountainous, Park, Suburban, Water Sports, Fishing, Gated, Pool
- Security: Fire Detection System, Gated with Guard, Gated Community, Gated with Attendant, 24 Hour Security, Key Card Entry, Smoke Detector(s), Security Guard
HOA
- Has HOA: Yes
- Amenities included: Boat House, Call for Rules, Clubhouse, Controlled Access, Sport Court, Dock, Dog Park, Golf Course, Maintenance Grounds, Horse Trails, Meeting Room, Management, Meeting/Banquet/Party Room, Outdoor Cooking Area, Other Courts, Barbecue, Other, Picnic Area, Paddle Tennis, Playground, Pickleball
- HOA fee: $348 monthly
- HOA name: CLPOA
- HOA phone: 951-244-6841
Location
- Region: Canyon Lake
Financial & listing details
- Price per square foot: $313/sqft
- Tax assessed value: $638,632
- Date on market: 4/29/2026
- Cumulative days on market: 14 days
- Listing terms: Submit
- Road surface type: Paved
Price history
| Date | Event | Price |
|---|---|---|
| 6/15/2026 | Sold | $990,000-1%$313/sqft |
Source:  CRMLS #SW26081298 Report a problem CRMLS #SW26081298 Report a problem | ||
| 5/15/2026 | Pending sale | $999,999$316/sqft |
Source: CRMLS #SW26081298 Report a problem | ||
| 5/10/2026 | Listed for sale | $999,999+81.8%$316/sqft |
Source: CRMLS #SW26081298 Report a problem | ||
| 10/6/2020 | Sold | $550,000$174/sqft |
Source:  CRMLS #CV20147859 Report a problem CRMLS #CV20147859 Report a problem | ||
| 8/3/2020 | Pending sale | $550,000$174/sqft |
Source: RE/MAX TIME REALTY #CV20147859 Report a problem | ||
| 7/25/2020 | Price change | $550,000-4.3%$174/sqft |
Source: RE/MAX TIME REALTY #CV20147859 Report a problem | ||
| 7/20/2020 | Listed for sale | $575,000$182/sqft |
Source: RE/MAX TIME REALTY #CV20043631 Report a problem | ||
| 6/1/2020 | Pending sale | $575,000$182/sqft |
Source: RE/MAX TIME REALTY #CV20043631 Report a problem | ||
| 2/28/2020 | Listed for sale | $575,000+93%$182/sqft |
Source: RE/MAX TIME REALTY #CV20043631 Report a problem | ||
| 3/3/2011 | Listing removed | $298,000-0.7%$94/sqft |
Source: Coldwell Banker Associated Brokers Realty #I10086400 Report a problem | ||
| 11/12/2010 | Sold | $300,000+0.7%$95/sqft |
Source: Public Record Report a problem | ||
| 10/10/2010 | Price change | $298,000-14.1%$94/sqft |
Source: Coldwell Banker Associated Brokers #I10086400 Report a problem | ||
| 8/14/2010 | Listed for sale | $347,000+40.2%$110/sqft |
Source: Coldwell Banker Associated Brokers #I10086400 Report a problem | ||
| 7/23/2010 | Sold | $247,500-49.5%$78/sqft |
Source: Public Record Report a problem | ||
| 4/9/2004 | Sold | $490,000$155/sqft |
Source: Public Record Report a problem | ||
Public tax history
| Year | Property taxes | Tax assessment |
|---|---|---|
| 2026 | -- | $638,632 +2% |
| 2025 | $7,378 +4.4% | $626,111 +2% |
| 2024 | $7,066 +3.2% | $613,835 +2% |
| 2023 | $6,851 +7.2% | $601,800 +7.3% |
| 2022 | $6,393 | $561,000 +2% |
| 2021 | -- | $550,000 +31.5% |
| 2020 | $4,954 +9.3% | $418,297 +2% |
| 2019 | $4,533 +2.2% | $410,096 +2% |
| 2018 | $4,437 +2.3% | $402,056 +2% |
| 2017 | $4,338 | $394,174 +2% |
| 2016 | $4,338 +3.7% | $386,446 +1.5% |
| 2015 | $4,184 +2.3% | $380,643 +2% |
| 2014 | $4,089 | $373,190 +3.7% |
| 2013 | -- | $360,000 +8.1% |
| 2012 | -- | $333,000 -6.7% |
| 2011 | -- | $357,081 +14.1% |
| 2010 | -- | $313,000 -10.8% |
| 2009 | -- | $350,913 +2% |
| 2008 | -- | $344,033 +2% |
| 2007 | -- | $337,288 +2% |
| 2006 | -- | $330,675 -33.8% |
| 2005 | -- | $499,800 +78.3% |
| 2003 | -- | $280,378 +2% |
| 2002 | -- | $274,881 +2% |
| 2001 | $2,956 +1.9% | $269,492 +2% |
| 2000 | $2,900 | $264,208 |
Find assessor info on the county website
Neighborhood: 92587
Nearby homes
- $861,0005 bd4 ba2.8k sqft30845 Golden Gate Dr, Canyon Lake, CA 92587Off Market
- $734,6004 bd4 ba2.8k sqft30869 Golden Gate Dr, Canyon Lake, CA 92587Off Market

- $788,5004 bd3 ba2.9k sqft30833 Golden Gate Dr, Canyon Lake, CA 92587Off Market
- $555,7003 bd2 ba1.6k sqft30881 Golden Gate Dr, Canyon Lake, CA 92587Off Market
- $826,4004 bd3 ba3k sqft30821 Golden Gate Dr, Canyon Lake, CA 92587Off Market
- $905,0004 bd3 ba2.9k sqft30951 Long Point Dr, Canyon Lake, CA 92587Sold
- $580,6003 bd2 ba1.6k sqft30893 Golden Gate Dr, Canyon Lake, CA 92587Off Market
- $792,2004 bd2 ba2.3k sqft30838 Golden Gate Dr, Canyon Lake, CA 92587Off Market
Nearby schools
GreatSchools rating
- 8/10Cottonwood Canyon Elementary SchoolGrades: K-5Distance: 1.2 mi
- 5/10Canyon Lake Middle SchoolGrades: 6-8Distance: 1.1 mi
- 7/10Temescal Canyon High SchoolGrades: 9-12Distance: 5.8 mi
Get a cash offer in 3 minutes
Find out how much your home could sell for in as little as 3 minutes with a no-obligation cash offer.
Estimated market value
$990,000
Get a cash offer in 3 minutes
Find out how much your home could sell for in as little as 3 minutes with a no-obligation cash offer.
Estimated market value
$990,000
- California
- Riverside County
- Canyon Lake
- 92587
- 30857 Golden Gate Dr
Nearby cities
Nearby zip codes
Other Canyon Lake Topics
