Skip main navigation
Closed
  • $465,000

    3086 Hartson Pointe Dr, Indian Land, SC 29707

    3beds
    2,320sqft
    Townhouse
    Built in 2018
    0.1 Acres Lot
    $466,500 Zestimate®
    $200/sqft
    $2,660 Estimated rent

    Home value

    $466,500

    $443,000 - $490,000

    $2,660/mo

    Zestimate® history
    Loading
    Loading...

    Owner options

    List your home for rent

    $2,660/mo

    Rent Zestimate®

    Find your next renter with Zillow Rental Manager. Plus, with online applications, you can quickly screen prospective tenants – for free.

    Learn more

    $2,660/mo

    Rent Zestimate®

    Refinance and save

    $2,923/mo

    Est. payment

    Refinancing to a lower rate could help reduce your monthly payments and save thousands over the life of the loan.

    See today's rates

    $2,923/mo

    Est. payment

    Explore your selling options

    Work with a Zillow partner agent

    Leverage their expertise and Zillow's premium Showcase listings to get your home seen by more buyers.

    Get started

    List with your own agent

    Get your home in front of millions of buyers by listing it on Zillow.

    Learn how to do it

    Sell it yourself

    Take full control of how buyers see your home on Zillow by listing For Sale by Owner (FSBO).

    List your home

    What's special

    Gas-log fireplaceBonus roomWalk-in closetTray ceilingSliding doorSpacious trex deckBuilt-in shelving
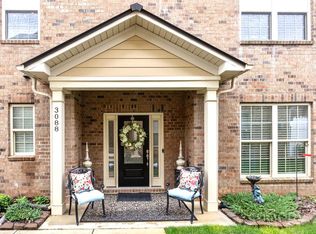
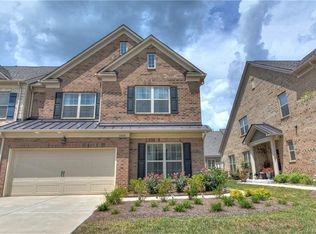
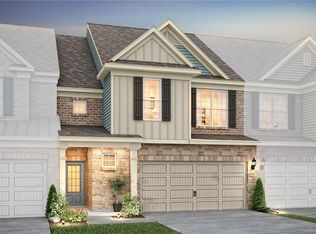
    Stunning end-unit townhome in the highly desirable Bridgemill! Kitchen features include white cabinets, stainless steel applainces, an island, subway tile backsplash and more! The dining area with a tray ceiling sits just off the kitchen. Great room has a gas-log fireplace with a stone accented wall, and a sliding door leading onto the spacious trex deck with a retractable awning! Such a perfect spot to entertain guests, read a book, or just to get some fresh air! Primary bedroom is downstairs with an en-suite bath with dual sinks, a glass enclosed shower, and walk-in closet with built-in shelving! Hardwood flooring flows throughout the living areas of the downstairs, including the primary bedroom. Upstairs are the loft area, two secondary bedrooms, hallway bath, and bonus room. Don't wait, come check out this beautiful townhome before it's too late!

    Zillow last checked:

    Listing updated:

    Listing Provided by:

    Reid Baxter reid@thebaxterteam.com,

    RE/MAX Executive,

    Samantha Borte,

    RE/MAX Executive

    Bought with:

    Chris Hedrick

    Coldwell Banker Realty

    Source: Canopy MLS as distributed by MLS GRID,MLS#: 3890939MLS Logo

    Facts & features

    Interior

    Bedrooms & bathrooms
    • Bedrooms: 3
    • Bathrooms: 3
    • Full bathrooms: 2
    • 1/2 bathrooms: 1
    • Main level bedrooms: 1
    Primary bedroom
    • Level: Main
    Bedroom s
    • Level: Upper
    Bathroom full
    • Level: Upper
    Bathroom half
    • Level: Main
    Bathroom full
    • Level: Main
    Bonus room
    • Level: Upper
    Dining area
    • Level: Main
    Great room
    • Level: Main
    Kitchen
    • Level: Main
    Laundry
    • Level: Main
    Loft
    • Level: Upper
    Heating
    • Forced Air, Natural Gas
    Cooling
    • Ceiling Fan(s), Central Air
    Appliances
    • Included: Dishwasher, Disposal, Electric Range, Gas Water Heater, Microwave, Plumbed For Ice Maker
    • Laundry: Laundry Room, Main Level
    Features
    • Kitchen Island, Open Floorplan, Pantry, Tray Ceiling(s)(s), Vaulted Ceiling(s)(s), Walk-In Closet(s), Walk-In Pantry
    • Flooring: Carpet, Hardwood, Tile
    • Has basement: No
    • Attic: Pull Down Stairs,Walk-In
    • Fireplace features: Gas Log, Great Room
    Interior area
    • Total structure area: 2,320
    • Total interior livable area: 2,320 sqft
    • Finished area above ground: 2,320
    • Finished area below ground: 0

    Property

    Parking
    • Total spaces: 2
    • Parking features: Driveway, Attached Garage, Garage on Main Level
    • Attached garage spaces: 2
    • Has uncovered spaces: Yes
    Features
    • Levels: Two
    • Stories: 2
    • Entry location: Main
    • Patio & porch: Deck, Rear Porch
    • Exterior features: In-Ground Irrigation
    • Pool features: Community
    Lot
    • Size: 0.10 Acres
    Details
    • Parcel number: 0010A0B075.00
    • Zoning: RES
    • Special conditions: Standard

    Construction

    Type & style
    • Home type: Townhouse
    • Property subtype: Townhouse
    • Attached to another structure: Yes
    Materials
    • Brick Full
    • Foundation: Slab
    • Roof: Shingle
    Condition
    • New construction: No
    • Year built: 2018
    Details
    • Builder model: Montana
    • Builder name: Pulte

    Utilities & green energy

    • Sewer: Public Sewer
    • Water: City

    Community & neighborhood

    Community
    • Community features: Clubhouse, Dog Park, Fitness Center, Playground, Pond, Recreation Area, Sidewalks, Sport Court, Street Lights, Tennis Court(s)
    Location
    • Region: Indian Land
    • Subdivision: Bridgemill

    HOA & financial

    HOA
    • Has HOA: Yes
    • HOA fee: $215 monthly
    • Association name: Kuester
    • Association phone: 704-973-9019
    • Second HOA fee: $290 quarterly
    • Second association name: CAMS
    • Second association phone: 877-672-2267

    Other

    Other facts
    • Listing terms: Cash,Conventional,FHA,VA Loan
    • Road surface type: Concrete, Paved

    Price history

    DateEventPrice
    11/17/2023Sold$465,000-1.1%$200/sqft
    Source: Canopy MLS as distributed by MLS GRID #3890939 Report a problem
    9/28/2023Pending sale$470,000$203/sqft
    Source: Canopy MLS as distributed by MLS GRID #3890939 Report a problem
    8/14/2023Price change$470,000-2.1%$203/sqft
    Source: Canopy MLS as distributed by MLS GRID #3890939 Report a problem
    7/22/2023Listed for sale$480,000+4.3%$207/sqft
    Source: Canopy MLS as distributed by MLS GRID #CAR3890939 Report a problem
    4/17/2023Listing removed--
    Source: Canopy MLS as distributed by MLS GRID #CAR3890939 Report a problem
    3/21/2023Price change$460,000-3.2%$198/sqft
    Source: Canopy MLS as distributed by MLS GRID #CAR3890939 Report a problem
    1/31/2023Price change$475,000-1%$205/sqft
    Source: Canopy MLS as distributed by MLS GRID #CAR3890939 Report a problem
    10/11/2022Price change$480,000-1%$207/sqft
    Source: Canopy MLS as distributed by MLS GRID #3890939 Report a problem
    8/5/2022Listed for sale$485,000+16.9%$209/sqft
    Source: Canopy MLS as distributed by MLS GRID #3890939 Report a problem
    9/30/2021Sold$415,000+35.5%$179/sqft
    Source: Canopy MLS as distributed by MLS GRID #3772121 Report a problem
    9/19/2018Sold$306,304$132/sqft
    Source: Public Record Report a problem

    Public tax history

    YearProperty taxesTax assessment
    2025$3,005 -52.1%$18,530 +2.1%
    2024$6,270 +7.8%$18,148 +7.8%
    2023$5,818 +2.1%$16,836
    2022$5,699 +27.7%$16,836 +27.7%
    2021$4,461 +9.6%$13,180 +9.6%
    2020$4,071 +0.1%$12,028
    2019$4,067 $12,028

    Find assessor info on the county website

    Neighborhood: Indian Land

    Nearby schools

    GreatSchools rating
    Get a cash offer in 3 minutes
    Find out how much your home could sell for in as little as 3 minutes with a no-obligation cash offer.
    Estimated market value
    $466,500
    Get a cash offer in 3 minutes
    Find out how much your home could sell for in as little as 3 minutes with a no-obligation cash offer.
    Estimated market value
    $466,500