Skip main navigation
Closed
  • $450,000

    3088 Hartson Pointe Dr, Indian Land, SC 29707

    3beds
    2,323sqft
    Townhouse
    Built in 2018
    0.1 Acres Lot
    $438,200 Zestimate®
    $194/sqft
    $2,661 Estimated rent

    Home value

    $438,200

    $399,000 - $482,000

    $2,661/mo

    Zestimate® history
    Loading
    Loading...

    Owner options

    List your home for rent

    $2,661/mo

    Rent Zestimate®

    Find your next renter with Zillow Rental Manager. Plus, with online applications, you can quickly screen prospective tenants – for free.

    Learn more

    $2,661/mo

    Rent Zestimate®

    Refinance and save

    $2,881/mo

    Est. payment

    Refinancing to a lower rate could help reduce your monthly payments and save thousands over the life of the loan.

    See today's rates

    $2,881/mo

    Est. payment

    Explore your selling options

    Work with a Zillow partner agent

    Leverage their expertise and Zillow's premium Showcase listings to get your home seen by more buyers.

    Get started

    List with your own agent

    Get your home in front of millions of buyers by listing it on Zillow.

    Learn how to do it

    Sell it yourself

    Take full control of how buyers see your home on Zillow by listing For Sale by Owner (FSBO).

    List your home

    What's special

    Outdoor patioLoft areaGas cookingStainless steel appliancesTwo story foyerIsland with pendant lightingCustom barn door
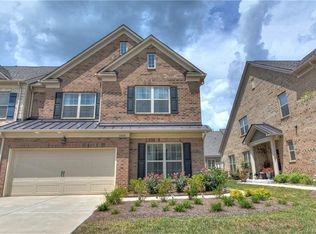
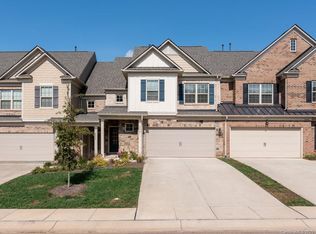
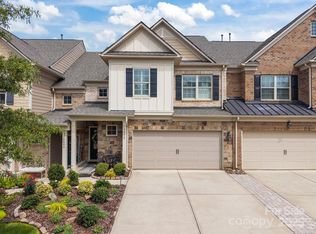
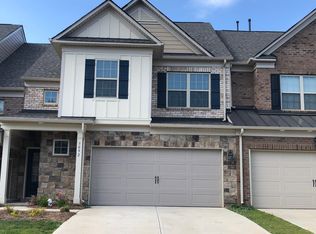
    Welcome to this beautiful & meticulously maintained end-unit townhome in the amenity filled community of Bridgemill. Wonderful open floor plan features a two story foyer that leads into the dining area, living room & kitchen - perfect for entertaining. Kitchen has gas cooking, island with pendant lighting & stainless steel appliances. Also on the main level is the primary bedroom which has an en-suite bath with double vanities, glass enclosed shower with tile surround as well as a huge walk-in closet. Main floor also has a dedicated laundry room & half bath with a custom barn door. Head on upstairs to find a loft area, 2 spacious guest bedrooms & a bonus room. Next stop - the outdoor patio - relax & enjoy. The neighborhood has plenty to offer as well - pools, clubhouse, tennis courts, pickle ball courts, fitness center, playgrounds & more. Only a short walk to coffee, wine bar & more with easy access to Ballantyne, shopping & dining. Low SC taxes.

    Zillow last checked:

    Listing updated:

    Listing Provided by:

    Michelle Kasak michellekasak@kw.com,

    Keller Williams Ballantyne Area

    Bought with:

    Heather Mermell

    Keller Williams Connected

    Source: Canopy MLS as distributed by MLS GRID,MLS#: 4290654MLS Logo

    Facts & features

    Interior

    Bedrooms & bathrooms
    • Bedrooms: 3
    • Bathrooms: 3
    • Full bathrooms: 2
    • 1/2 bathrooms: 1
    • Main level bedrooms: 1
    Primary bedroom
    • Features: En Suite Bathroom, Walk-In Closet(s)
    • Level: Main
    Bedroom s
    • Level: Upper
    Bedroom s
    • Level: Upper
    Bathroom full
    • Level: Main
    Bathroom half
    • Level: Main
    Bathroom full
    • Level: Upper
    Bonus room
    • Level: Upper
    Dining area
    • Features: Open Floorplan
    • Level: Main
    Kitchen
    • Features: Kitchen Island, Open Floorplan
    • Level: Main
    Laundry
    • Level: Main
    Living room
    • Features: Open Floorplan
    • Level: Main
    Loft
    • Level: Upper
    Heating
    • Natural Gas, Zoned
    Cooling
    • Ceiling Fan(s), Central Air, Zoned
    Appliances
    • Included: Dishwasher, Disposal, Gas Range, Gas Water Heater, Microwave, Plumbed For Ice Maker, Refrigerator with Ice Maker, Washer/Dryer
    • Laundry: Electric Dryer Hookup, Laundry Room, Main Level
    Features
    • Kitchen Island, Open Floorplan, Pantry, Walk-In Closet(s)
    • Flooring: Carpet, Tile, Vinyl
    • Windows: Insulated Windows
    • Has basement: No
    • Attic: Pull Down Stairs
    Interior area
    • Total structure area: 2,323
    • Total interior livable area: 2,323 sqft
    • Finished area above ground: 2,323
    • Finished area below ground: 0

    Property

    Parking
    • Total spaces: 2
    • Parking features: Driveway, Attached Garage, Garage Door Opener, Keypad Entry, Garage on Main Level
    • Attached garage spaces: 2
    • Has uncovered spaces: Yes
    Features
    • Levels: Two
    • Stories: 2
    • Entry location: Main
    • Patio & porch: Covered, Front Porch, Patio
    • Exterior features: Lawn Maintenance
    • Pool features: Community
    • Fencing: Fenced,Partial
    Lot
    • Size: 0.10 Acres
    • Dimensions: 41' x 108' x 40' x 108"
    • Features: End Unit
    Details
    • Parcel number: 0010A0B074.00
    • Zoning: QR
    • Special conditions: Standard

    Construction

    Type & style
    • Home type: Townhouse
    • Property subtype: Townhouse
    Materials
    • Brick Full
    • Foundation: Slab
    Condition
    • New construction: No
    • Year built: 2018

    Utilities & green energy

    • Sewer: County Sewer
    • Water: County Water

    Community & neighborhood

    Security
    • Security features: Carbon Monoxide Detector(s), Smoke Detector(s)
    Community
    • Community features: Clubhouse, Dog Park, Fitness Center, Playground, Recreation Area, Sidewalks, Sport Court, Street Lights, Tennis Court(s), Walking Trails
    Location
    • Region: Indian Land
    • Subdivision: Bridgemill

    HOA & financial

    HOA
    • Has HOA: Yes
    • HOA fee: $260 monthly
    • Association name: Kuester Mgt
    • Association phone: 803-802-0004
    • Second HOA fee: $330 quarterly
    • Second association name: CAMS
    • Second association phone: 980-312-5591

    Other

    Other facts
    • Listing terms: Cash,Conventional,FHA,VA Loan
    • Road surface type: Concrete, Paved

    Price history

    DateEventPrice
    9/22/2025Sold$450,000$194/sqft
    Source: Canopy MLS as distributed by MLS GRID #4290654 Report a problem
    9/9/2025Pending sale$450,000$194/sqft
    Source: Canopy MLS as distributed by MLS GRID #4290654 Report a problem
    8/17/2025Listed for sale$450,000+33.1%$194/sqft
    Source: Canopy MLS as distributed by MLS GRID #4290654 Report a problem
    11/30/2020Sold$338,000+21.3%$146/sqft
    Source: Canopy MLS as distributed by MLS GRID #3650034 Report a problem
    8/27/2018Sold$278,589$120/sqft
    Source: Public Record Report a problem

    Public tax history

    YearProperty taxesTax assessment
    2025$2,521 -44.8%$15,210 +15%
    2024$4,570 0%$13,228
    2023$4,571 +2.1%$13,228
    2022$4,478 -33.3%$13,228 -33.3%
    2021$6,717 +85.5%$19,842 +85.5%
    2020$3,621 +0.1%$10,696
    2019$3,617 $10,696

    Find assessor info on the county website

    Neighborhood: Indian Land

    Nearby schools

    GreatSchools rating
    Schools provided by the listing agent
    • Elementary: Indian Land
    • Middle: Indian Land
    • High: Indian Land

    Source: Canopy MLS as distributed by MLS GRID. This data may not be complete. We recommend contacting the local school district to confirm school assignments for this home.

    Get a cash offer in 3 minutes
    Find out how much your home could sell for in as little as 3 minutes with a no-obligation cash offer.
    Estimated market value
    $438,200
    Get a cash offer in 3 minutes
    Find out how much your home could sell for in as little as 3 minutes with a no-obligation cash offer.
    Estimated market value
    $438,200