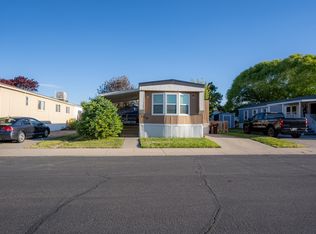
$50K for this BEAUTY!!! HUGE PRICE REDUCTION! Welcome to a beautiful and inviting home located in a highly sought-after 55+ community. Enjoy relaxing on the comfortable front porch after work! This well-maintained property has been meticulously cared for over the years. This spacious open-concept home features 3 bedrooms and 2 bathrooms. The master suite is impressively large, complete with an oval tub, a separate shower, and walk-in closets with dual sinks. The vaulted ceilings add to the open feel, while the kitchen boasts an abundance of cabinets. You'll find both a formal dining room and an eat-in kitchen, along with a kitchen bar for additional seating. The layout is very open and spacious. The yard area is perfect for enjoyable barbecues, and there is a covered carport and a storage shed for your convenience. If you need assistance with financing, I can connect you with local lenders who can help you qualify for this home. This is a 55+ Over Community, Park Approval is required, please call the Park Management for Rules and Lot Rent. Square Footage provided as a Courtesy - Buyer to confirm square Footage.
Pending
Price cut: $30.3K (7/8)
$50,000
3086 S Justice St, West Valley City, UT 84119
3beds
1,456sqft
Manufactured Home
Built in 2001
871 Square Feet Lot
$-- Zestimate®
$34/sqft
$810/mo HOA
What's special
Covered carportSeparate showerOval tubComfortable front porchEat-in kitchenStorage shedFormal dining room
- 152 days |
- 177 |
- 9 |
Zillow last checked:
Listing updated:
Listed by:
Jacinda Allen 801-649-8799,
Ulrich REALTORS, Inc.
Source: UtahRealEstate.com,MLS#: 2140200
Facts & features
Interior
Bedrooms & bathrooms
- Bedrooms: 3
- Bathrooms: 2
- Full bathrooms: 2
- Main level bedrooms: 3
Cooling
- Evaporative Cooling, Ceiling Fan(s)
Appliances
- Included: Range Hood, Refrigerator, Washer
Features
- Separate Bath/Shower, Walk-In Closet(s), Vaulted Ceiling(s)
- Flooring: Carpet, Laminate
- Basement: None
- Has fireplace: No
Interior area
- Total structure area: 1,456
- Total interior livable area: 1,456 sqft
- Finished area above ground: 1,456
Property
Parking
- Total spaces: 2
- Parking features: Covered
- Carport spaces: 2
Features
- Stories: 1
- Patio & porch: Covered Deck
- Fencing: Partial
Lot
- Size: 871 Square Feet
- Residential vegetation: Landscaping: Full, Mature Trees
Details
- Additional structures: Storage Shed(s)
- Zoning description: Single-Family
Construction
Type & style
- Home type: MobileManufactured
- Architectural style: Mobile
- Property subtype: Manufactured Home
Materials
- Roof: Asphalt
Condition
- Blt./Standing
- New construction: No
- Year built: 2001
Utilities & green energy
- Water: Culinary
- Utilities for property: Natural Gas Connected, Electricity Connected, Sewer Connected, Water Connected
Community & HOA
Community
- Senior community: Yes
- Subdivision: American Heritage
HOA
- Has HOA: Yes
- Amenities included: Clubhouse, Sewer Paid, Snow Removal, Trash, Water
- Services included: Sewer, Trash, Water
- HOA fee: $810 monthly
- HOA name: American Heritage -Brisha
- HOA phone: 801-972-4783
Location
- Region: West Valley City
Financial & listing details
- Price per square foot: $34/sqft
- Annual tax amount: $200
- Date on market: 3/2/2026
- Listing terms: Cash,Conventional
- Inclusions: Ceiling Fan, Range, Range Hood, Refrigerator, Storage Shed(s), Washer
- Exclusions: Gas Grill/BBQ
- Acres allowed for irrigation: 0
- Electric utility on property: Yes
- Road surface type: Paved
Visit our professional directory to find an agent in your area that can help with your home search.
Visit professional directoryEstimated market value
Not available
Estimated sales range
Not available
Not available
Price history
| Date | Event | Price |
|---|---|---|
| 7/12/2026 | Pending sale | $50,000$34/sqft |
Source:  UtahRealEstate.com #2140200 Report a problem UtahRealEstate.com #2140200 Report a problem | ||
| 7/8/2026 | Price change | $50,000-37.7%$34/sqft |
Source: UtahRealEstate.com #2140200 Report a problem | ||
| 6/14/2026 | Price change | $80,300-2.7%$55/sqft |
Source: UtahRealEstate.com #2140200 Report a problem | ||
| 5/21/2026 | Price change | $82,500-5%$57/sqft |
Source: UtahRealEstate.com #2140200 Report a problem | ||
| 5/4/2026 | Price change | $86,800-3.4%$60/sqft |
Source: UtahRealEstate.com #2140200 Report a problem | ||
| 3/23/2026 | Price change | $89,900-10%$62/sqft |
Source: UtahRealEstate.com #2140200 Report a problem | ||
| 3/2/2026 | Listed for sale | $99,900$69/sqft |
Source: UtahRealEstate.com #2140200 Report a problem | ||
Public tax history
Tax history is unavailable.
Monthly payment
Climate risks
Neighborhood: 84119
Nearby schools
GreatSchools rating
- 4/10Stansbury SchoolGrades: PK-6Distance: 0.8 mi
- 2/10Granger High SchoolGrades: 8-12Distance: 1.9 mi
- 5/10Granite Park Junior High SchoolGrades: 6-8Distance: 3.1 mi
Schools provided by the listing agent
- Elementary: None/Other
- Middle: None/Other
- High: None/Other
- District: Granite
Source: UtahRealEstate.com. This data may not be complete. We recommend contacting the local school district to confirm school assignments for this home.
- $253,5005 bd3 ba1.7k sqft3091 S Justice St, West Valley City, UT 84119Off Market
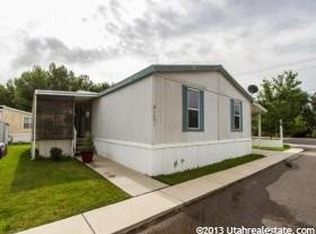
- $161,0003 bd2 ba1.2k sqft3083 S Justice St, West Valley City, UT 84119Off Market
- $132,6003 bd2 ba990 sqft3075 S Justice St, West Valley City, UT 84119Off Market

- $196,2003 bd2 ba1.3k sqft3068 S Constitution Dr, West Valley City, UT 84119Off Market
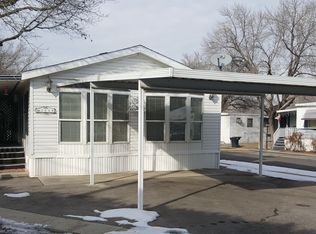
- $345,0003 bd1 ba1.1k sqft1975 W 3100 S, West Valley City, UT 84119Off Market
- $---- bd-- ba-- sqft3067 S Justice St, West Valley City, UT 84119Off Market
- $205,9003 bd2 ba1.4k sqft3067 Justice St, West Valley City, UT 84119Off Market
- $348,6003 bd1 ba1.1k sqft1961 W 3100 S, West Valley City, UT 84119Off Market
Similar homes
- $52,0003 bd2 ba917 sqft2692 S 2670 W #321, West Valley City, UT 84119For Sale
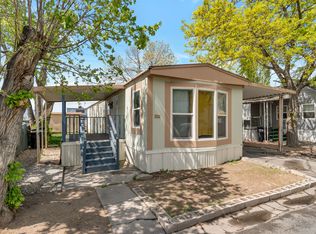
 MLS ID #2150362, David Herbon, Herbon Real Estate Corporation. UtahRealEstate.com
 - $55,0003 bd1 ba980 sqft2875 S 2580 W #242, West Valley City, UT 84119For Sale
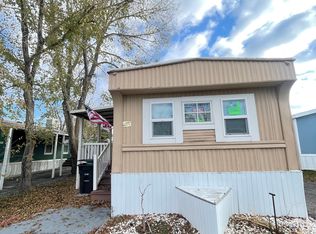 MLS ID #2125909, Yermet J Llerena Pio, Equity Real Estate (Premier Elite). UtahRealEstate.com
 - $46,0002 bd1 ba938 sqft1726 W Norman Dr S, West Valley City, UT 84119For Sale
 MLS ID #2157053, Francisco Rubio, Realtypath LLC (South Valley). UtahRealEstate.com
 - $44,9002 bd1 ba1k sqft3279 W Regency Park Dr S, West Valley City, UT 84119For Sale
 MLS ID #2160676, Ruben Gomez, KW Utah Realtors Keller Williams (Latino). UtahRealEstate.com
 - $49,0003 bd1 ba815 sqft1610 W Calvo Dr #59, West Valley City, UT 84119For SaleMLS ID #2138615, Adam Knight, Realtypath LLC (Prestige). UtahRealEstate.com
- $60,0003 bd2 ba924 sqft3237 W Regency Park Dr #253, West Valley City, UT 84119For SaleMLS ID #2137466, Ruben Gomez, KW Utah Realtors Keller Williams (Latino). UtahRealEstate.com
- $65,5003 bd2 ba1.3k sqft3658 S Willow River Rd #13, West Valley City, UT 84119For SaleMLS ID #2135972, Jose Garcia, Equity Real Estate (Premier Elite). UtahRealEstate.com
- $69,0003 bd2 ba1.1k sqft1140 W River Horse Rd #146, West Valley City, UT 84119For SaleMLS ID #2160592, Francisco Rubio, Realtypath LLC (South Valley). UtahRealEstate.com
- $65,0003 bd2 ba1k sqft2817 S 2620 W #272, West Valley City, UT 84119For SaleMLS ID #2169729, McKell B Collotzi, Century 21 Everest. UtahRealEstate.com
- $50,0002 bd1 ba920 sqft4237 W 3225 S #21A, West Valley City, UT 84120For SaleMLS ID #2150130, Francisco Rubio, Realtypath LLC (South Valley). UtahRealEstate.com
- $72,9002 bd2 ba900 sqft3669 S Willow Hollow Rd, West Valley City, UT 84119For SaleMLS ID #2162741, Tiffany Bischoff, Presidio Real Estate (South Valley). UtahRealEstate.com
- $55,0003 bd1 ba925 sqft818 W Mount Tuscarora Dr #392, Salt Lake City, UT 84123For SaleMLS ID #2170258, Tyler Raso, Connect Fast Realty, LLC. UtahRealEstate.com
- $34,9002 bd2 ba840 sqft3030 S Heritage Dr, West Valley City, UT 84119For SaleMLS ID #2156448, Andrew Hasser, Iconic: Realty Network, LLP. UtahRealEstate.com
- $71,4993 bd2 ba992 sqft2585 W 2720 S #109, West Valley City, UT 84119For SaleMLS ID #2112917, Ethan P Scherer, Connect Fast Realty, LLC. UtahRealEstate.com
- $49,0002 bd1 ba890 sqft3187 S Eastcrest Rd, West Valley City, UT 84120For SaleMLS ID #2167619, Francisco Rubio, Realtypath LLC (South Valley). UtahRealEstate.com
- $54,9003 bd2 ba1k sqft885 W Little Mountain Dr, Salt Lake City, UT 84123For SaleMLS ID #2156913, Jordan D Smith, Equity Real Estate (Select). UtahRealEstate.com
- $75,0003 bd1 ba920 sqft2870 S 2540 W #237, West Valley City, UT 84119For SaleMLS ID #2165206, Susie Serrano, Presidio Real Estate (South Valley). UtahRealEstate.com
- $54,9002 bd2 ba1k sqft1557 W Harvest St, Salt Lake City, UT 84116For SaleMLS ID #2140398, Kurt Schneider, Besst Realty Group LLC. UtahRealEstate.com
- $72,9003 bd2 ba960 sqft1258 W Chickadee St, Salt Lake City, UT 84123For SaleMLS ID #2162153, Ryland Sloat, Utah Real Estate PC. UtahRealEstate.com
- $60,0003 bd1 ba960 sqft1280 W Hummingbird St, Salt Lake City, UT 84123For SaleMLS ID #2163995, Alex Peterson, Greystone Real Estate. UtahRealEstate.com
