Skip main navigation
Sold for $2,787,000
  • Listing Provided by: Central Coast Sotheby's International Realty
    Bought with: Eighty20 Group
    $2,787,000

    3086 Studio Dr, Cayucos, CA 93430

    3beds
    1,555sqft
    Single Family Residence
    Built in 1986
    3,582 Square Feet Lot
    $2,827,800 Zestimate®
    $1,792/sqft
    $5,982 Estimated rent

    Home value

    $2,827,800

    $2.60M - $3.08M

    $5,982/mo

    Zestimate® history
    Loading
    Loading...

    Owner options

    List your home for rent

    $5,982/mo

    Rent Zestimate®

    Find your next renter with Zillow Rental Manager. Plus, with online applications, you can quickly screen prospective tenants – for free.

    Learn more

    $5,982/mo

    Rent Zestimate®

    Refinance and save

    $22,335/mo

    Est. payment

    Refinancing to a lower rate could help reduce your monthly payments and save thousands over the life of the loan.

    See today's rates

    $22,335/mo

    Est. payment

    Explore your selling options

    Work with a Zillow partner agent

    Leverage their expertise and Zillow's premium Showcase listings to get your home seen by more buyers.

    Get started

    List with your own agent

    Get your home in front of millions of buyers by listing it on Zillow.

    Learn how to do it

    Sell it yourself

    Take full control of how buyers see your home on Zillow by listing For Sale by Owner (FSBO).

    List your home

    What's special

    Unobstructed panoramic ocean viewsOceanfront homeExpansive ocean-view patioEco-fuel suspended fireplaceFront courtyard patioSpa-style bathLarge ocean-facing windows
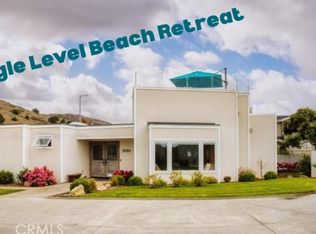
    One-of-a-kind oceanfront home on Studio Drive, angled beside Cayucos Creek, with unobstructed panoramic ocean views in a private gated community. This three-bedroom, two-bath home offers modern coastal elegance, blending clean European lines with warm nautical influences. You are greeted by a front courtyard patio with an outdoor shower, storage for surfboards and wetsuits, and a comfortable seating area. A custom mahogany front door opens to a light-filled open floor plan and a stylish kitchen featuring high-gloss, push-to-open cabinetry and Café matte white appliances with bronze accents. Durable marine-grade teak and holly yacht-style custom flooring runs throughout, adding a subtle nautical touch with easy maintenance. The home is centered around its ocean views. Wide doors from the primary bedroom and ensuite bath open fully to take in the ocean from the comfort of your bed or soaking tub. The spa-style bath features matte black counters, a deep soaking tub, minimalist fixtures, a vanity station, in-drawer powered hair appliance storage, and additional built-in drawers. Large ocean-facing windows in the contemporary living area, along with a unique eco-fuel suspended fireplace and layered accent lighting, create a relaxing coastal ambiance. The secondary bedroom and ensuite bath offer a private, thoughtful layout with access to multiple areas of the home. Additional features include a well-appointed laundry room that can double as a mudroom, and a separate storage room with custom cabinetry that includes a pocket office. The finished garage features epoxy flooring, two 240V outlets for vehicle charging, and a custom garage door. This home embodies beachside living with an expansive ocean-view patio complete with glass wind screens, outdoor ceiling heaters, and a natural gas firepit—perfect for sunset watching or outdoor dining. Don’t miss your chance to experience refined coastal living on one of the most desirable stretches of sand in the county

    Zillow last checked:

    Listing updated:

    Listing Provided by:

    Kim Phillips DRE #01996202 805-400-5657,

    Central Coast Sotheby's International Realty

    Bought with:

    Farid Shahid, DRE #02025653

    Eighty20 Group

    Source: CRMLS,MLS#: NS25246623MLS LogoOriginating MLS: California Regional MLS

    Facts & features

    Interior

    Bedrooms & bathrooms
    • Bedrooms: 3
    • Bathrooms: 2
    • Full bathrooms: 2
    • Main level bathrooms: 2
    • Main level bedrooms: 3
    Bedroom
    • Features: All Bedrooms Down
    Bathroom
    • Features: Walk-In Shower
    Kitchen
    • Features: Remodeled, Self-closing Drawers, Updated Kitchen
    Other
    • Features: Walk-In Closet(s)
    Heating
    • Fireplace(s), Heat Pump
    Cooling
    • Ductless, Heat Pump
    Appliances
    • Included: Gas Range, Water Softener
    • Laundry: Inside
    Features
    • Open Floorplan, All Bedrooms Down, Walk-In Closet(s)
    • Flooring: See Remarks, Wood
    • Windows: Skylight(s)
    • Has fireplace: Yes
    • Fireplace features: Family Room
    • Common walls with other units/homes: No Common Walls
    Interior area
    • Total interior livable area: 1,555 sqft

    Property

    Parking
    • Total spaces: 3
    • Parking features: Driveway, Garage
    • Attached garage spaces: 1
    • Uncovered spaces: 2
    Features
    • Levels: One
    • Stories: 1
    • Entry location: Side
    • Patio & porch: Patio
    • Pool features: None
    • Has view: Yes
    • View description: Ocean, Creek/Stream
    • Has water view: Yes
    • Water view: Ocean,Creek/Stream
    • Waterfront features: Creek, Ocean Front
    Lot
    • Size: 3,582 sqft
    • Features: Landscaped
    Details
    • Parcel number: 064275028
    • Zoning: PUD,R
    • Special conditions: Trust

    Construction

    Type & style
    • Home type: SingleFamily
    • Architectural style: Modern
    • Property subtype: Single Family Residence
    Materials
    • Stucco
    • Foundation: Slab
    Condition
    • Updated/Remodeled,Turnkey
    • New construction: Yes
    • Year built: 1986

    Utilities & green energy

    • Electric: 220 Volts in Garage
    • Sewer: Public Sewer
    • Utilities for property: Cable Available, Electricity Connected, Natural Gas Connected, Phone Available, Sewer Connected, Water Connected

    Community & neighborhood

    Security
    • Security features: Security System, Gated Community
    Community
    • Community features: Suburban, Gated
    Location
    • Region: Cayucos

    HOA & financial

    HOA
    • Has HOA: Yes
    • HOA fee: $5,000 annually
    • Amenities included: Maintenance Grounds, Trash
    • Association name: Ocean View Villas
    • Association phone: 805-995-3657

    Other

    Other facts
    • Listing terms: Cash,Conventional
    • Road surface type: Paved

    Price history

    DateEventPrice
    2/2/2026Sold$2,787,000-0.4%$1,792/sqft
    Source: CRMLS #NS25246623 Report a problem
    12/20/2025Pending sale$2,799,000$1,800/sqft
    Source: CRMLS #NS25246623 Report a problem
    11/27/2025Contingent$2,799,000$1,800/sqft
    Source: CRMLS #NS25246623 Report a problem
    11/17/2025Price change$2,799,000-9.7%$1,800/sqft
    Source: CRMLS #NS25246623 Report a problem
    11/7/2025Listed for sale$3,100,000+77.1%$1,994/sqft
    Source: CRMLS #NS25246623 Report a problem
    8/14/2008Sold$1,750,000-7.7%$1,125/sqft
    Source: Public Record Report a problem
    4/30/2008Listing removed$1,895,000$1,219/sqft
    Source: Z57 Report a problem
    4/23/2008Listed for sale$1,895,000+35.8%$1,219/sqft
    Source: Z57 Report a problem
    5/25/2005Sold$1,395,000+236.1%$897/sqft
    Source: Public Record Report a problem
    10/27/1998Sold$415,000$267/sqft
    Source: Public Record Report a problem

    Public tax history

    YearProperty taxesTax assessment
    2025$23,426 +0.8%$2,253,576 +2%
    2024$23,240 +1.1%$2,209,389 +2%
    2023$22,995 +1.7%$2,166,069 +2%
    2022$22,611 +1.4%$2,123,598 +2%
    2021$22,307 +1.1%$2,081,960 +1%
    2020$22,071 +2%$2,060,613 +2%
    2019$21,638 +2%$2,020,210 +2%
    2018$21,213 +2%$1,980,599 +2%
    2017$20,795 +2%$1,941,765 +2%
    2016$20,387 $1,903,692 +1.5%
    2015$20,387 +16.4%$1,875,097 +13.6%
    2014$17,509 $1,650,000
    2012-- $1,650,000
    2011-- $1,650,000
    2010-- $1,650,000 -5.7%
    2009-- $1,750,000 +58.9%
    2008-- $1,101,000 -24.1%
    2007-- $1,451,358 +2%
    2006-- $1,422,900 +25.5%
    2005-- $1,133,855 +2%
    2004-- $1,111,623 +139%
    2003-- $465,125 +2%
    2002-- $456,006 +2%
    2001-- $447,066

    Find assessor info on the county website

    Neighborhood: 93430

    Nearby schools

    GreatSchools rating