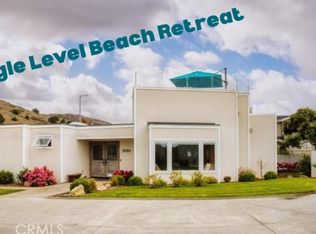
Welcome to 3092 Studio Drive — an exceptional oceanfront retreat set within a small gated community. Perfectly positioned along the coastline, this 2-bedroom, 2-bathroom home offers a rare opportunity to experience true Central Coast living with unobstructed, panoramic ocean views and a spectacular location.
Thoughtfully and extensively remodeled, the residence showcases quality upgrades throughout, blending coastal elegance with modern comfort. Light-filled interiors create a warm and inviting atmosphere, while expansive windows capture the natural beauty of the surrounding shoreline.
Step outside to the beautifully re-designed back deck — an ideal setting to relax, entertain, and take in breathtaking sunsets over the Pacific. With direct beach access approximately 50 yards from the home, you’ll enjoy effortless walks to Cayucos’ sandy shoreline.
Additional highlights include a 2-car garage and a rare side yard featuring low-maintenance landscaping — an uncommon and valuable feature for oceanfront properties in this area, offering additional space to unwind and enjoy the coastal lifestyle.
Located in the charming beach town of Cayucos, known for its laid-back atmosphere and pristine coastline, this is a truly special property that must be seen to be fully appreciated.
Sold for $2,775,000
Zillow last checked:
Listing updated:
Bought with:
Michele Smith, DRE #01143667
eXp Realty of California, Inc.
Source: CRMLS,MLS#: NS26056861 Originating MLS: California Regional MLS
Originating MLS: California Regional MLSPrice history
| Date | Event | Price |
|---|---|---|
| 7/25/2026 | Sold | $2,775,000-4.1%$1,672/sqft |
Source:  CRMLS #NS26056861 Report a problem CRMLS #NS26056861 Report a problem | ||
| 7/6/2026 | Pending sale | $2,895,000$1,744/sqft |
Source: CRMLS #NS26056861 Report a problem | ||
| 6/19/2026 | Price change | $2,895,000-6.3%$1,744/sqft |
Source: eXp Realty #NS26056861 Report a problem | ||
| 3/18/2026 | Listed for sale | $3,090,900+40.5%$1,862/sqft |
Source: CRMLS #NS26056861 Report a problem | ||
| 8/18/2017 | Sold | $2,200,000-2.2%$1,325/sqft |
Source: Public Record Report a problem | ||
| 7/17/2017 | Pending sale | $2,250,000$1,355/sqft |
Source: Re/Max Pines by the Sea #SC17156265 Report a problem | ||
| 7/12/2017 | Listed for sale | $2,250,000+18.1%$1,355/sqft |
Source: Re/Max Pines by the Sea #SC17156265 Report a problem | ||
| 2/29/2008 | Sold | $1,905,000-7.1%$1,148/sqft |
Source: Public Record Report a problem | ||
| 9/7/2007 | Sold | $2,050,000$1,235/sqft |
Source: Public Record Report a problem | ||