4 BR 3BA, 3 car attached garage home sits on 6 acres that has good balance of open space and mature trees on the edge of town. Open floorplan, solid surface countertops, island in kitchen for extra seating and don't forget the large walk-in pantry, open beamed vaulted ceiling in living room with wood burning fireplace insert. Formal dining for entertaining, oversized mudroom, beautiful combination of natural stone, LVP and carpet flooring. Master suite has sunroom overlooking the in-ground pool. Pool house has full bath. The detached garage is 30x40 w/ 15x40 lean too. Garage has electricity, concrete floors. and water line has just been ran to the garage. Don't miss this opportunity to make this your next Home.
Closed
Price Unknown
30865 Us Hwy 60, Pierce City, MO 65723
4beds
3,178sqft
Single Family Residence
Built in 1975
6.19 Acres Lot
$439,700 Zestimate®
$--/sqft
$2,201 Estimated rent
Home value
$439,700
$409,000 - $466,000
$2,201/mo
Zestimate® history
Owner options
List your home for rent
$2,201/mo
Rent Zestimate®
Find your next renter with Zillow Rental Manager. Plus, with online applications, you can quickly screen prospective tenants – for free.
$2,201/mo
Rent Zestimate®
Refinance and save
Refinancing to a lower rate could help reduce your monthly payments and save thousands over the life of the loan.
Explore your selling options
Work with a Zillow partner agent
Leverage their expertise and Zillow's premium Showcase listings to get your home seen by more buyers.
Get startedList with your own agent
Get your home in front of millions of buyers by listing it on Zillow.
Learn how to do itSell it yourself
Take full control of how buyers see your home on Zillow by listing For Sale by Owner (FSBO).
List your homeWhat's special
Zillow last checked:
Listing updated:
Listed by:
Julie Vaughn 417-737-1974,
A-List Properties Premier, LLC,
Jessica Scott 417-860-5762,
A-List Properties Premier, LLC
Bought with:
Eric Putnam, 2017032610
Keller Williams Realty Elevate
Source: SOMOMLS as distributed by MLS GRID,MLS#: 60243930
Facts & features
Interior
Bedrooms & bathrooms
- Bedrooms: 4
- Bathrooms: 3
- Full bathrooms: 3
Rooms
- Room types: Master Bedroom, Family Room, Sun Room
Heating
- Central, Fireplace(s), Propane
Cooling
- Ceiling Fan(s), Central Air
Appliances
- Included: Dishwasher, Electric Water Heater, Free-Standing Electric Oven
- Laundry: Main Level, W/D Hookup
Features
- Beamed Ceilings, Granite Counters, Walk-In Closet(s), Walk-in Shower
- Flooring: Carpet, Stone, Vinyl
- Doors: Storm Door(s)
- Windows: Blinds, Drapes, Mixed, Window Coverings
- Has basement: No
- Attic: Access Only:No Stairs
- Has fireplace: Yes
- Fireplace features: Blower Fan, Family Room, Insert, Rock, Wood Burning
Interior area
- Total structure area: 3,178
- Total interior livable area: 3,178 sqft
- Finished area above ground: 3,178
- Finished area below ground: 0
Property
Parking
- Total spaces: 5
- Parking features: Driveway, Garage Door Opener, Garage Faces Front, Paved, Private, Workshop in Garage
- Attached garage spaces: 5
- Has uncovered spaces: Yes
Features
- Levels: One
- Stories: 1
- Patio & porch: Covered, Front Porch, Patio
- Exterior features: Rain Gutters
- Pool features: In Ground
- Fencing: Barbed Wire,Partial
Lot
- Size: 6.19 Acres
- Features: Acreage, Horses Allowed, Level, Mature Trees, Wooded/Cleared Combo
Details
- Parcel number: 132.003000000002.000
- Horses can be raised: Yes
Construction
Type & style
- Home type: SingleFamily
- Architectural style: Ranch
- Property subtype: Single Family Residence
Materials
- Brick, Wood Siding
- Foundation: Crawl Space
- Roof: Metal
Condition
- Year built: 1975
Utilities & green energy
- Sewer: Septic Tank
- Water: Private
Community & HOA
Community
- Security: Smoke Detector(s)
- Subdivision: N/A
Location
- Region: Pierce City
Financial & listing details
- Annual tax amount: $1,654
- Date on market: 1/9/2024
- Listing terms: Cash,Conventional,FHA,VA Loan
- Road surface type: Asphalt
Price history
| Date | Event | Price |
|---|---|---|
| 8/2/2023 | Sold | -- |
Source:  SOMOMLS as distributed by MLS GRID #60243930 Report a problem SOMOMLS as distributed by MLS GRID #60243930 Report a problem | ||
| 6/17/2023 | Pending sale | $399,900$126/sqft |
Source: SOMOMLS as distributed by MLS GRID #60243930 Report a problem | ||
| 6/1/2023 | Listed for sale | $399,900$126/sqft |
Source: SOMOMLS as distributed by MLS GRID #60243930 Report a problem | ||
Public tax history
Tax history is unavailable.
Neighborhood: 65723
Nearby homes
- $142,6003 bd-- ba96 sqft30880 Highway 60, Pierce City, MO 65723Off Market
- $8,500-- bd-- ba-- sqft30756 Highway 60, Pierce City, MO 65723Off Market
- $--3 bd2 ba1.6k sqft31028 Highway 60, Pierce City, MO 65723Sold
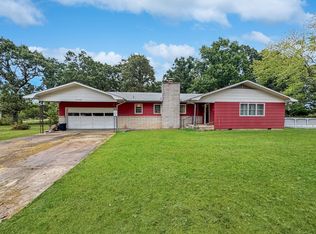
- $278,6004 bd2 ba2k sqft30558 Highway 60, Pierce City, MO 65723Off Market
- $218,4002 bd-- ba1.6k sqft10287 Wallaby Rd, Pierce City, MO 65723Off Market
- $207,8004 bd-- ba3.2k sqft30597 Highway 60, Pierce City, MO 65723Off Market
- $278,800-- bd-- ba1.2k sqft30597 Highway 60, Pierce City, MO 65723Off Market
- $520,0003 bd-- ba3.1k sqft30664 Highway 60, Pierce City, MO 65723Off Market
Nearby schools
GreatSchools rating
- 7/10Triway CampusGrades: PK-8Distance: 12.2 mi
- 4/10East Newton High SchoolGrades: 9-12Distance: 8.6 mi
Schools provided by the listing agent
- Elementary: Triway
- Middle: Triway
- High: East Newton
Source: SOMOMLS as distributed by MLS GRID. This data may not be complete. We recommend contacting the local school district to confirm school assignments for this home.
- Missouri
- Newton County
- Pierce City
- 65723
- 30865 Us Hwy 60
Nearby cities
Nearby zip codes
Other Pierce City Topics
