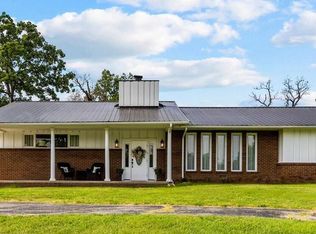
Discover the perfect blend of comfort and convenience in this beautifully updated home! Recent upgrades include a 2024 roof inspection and evaluation, 2023 chimney cleaning, sewer line replacement with a new cleanout, and modern electrical updates for added peace of mind. Step inside to fresh new flooring and an inviting open layout ideal for entertaining. Nestled in a quiet, secluded neighborhood, yet centrally located for easy access to everything, this home offers the best of both worlds. Enjoy outdoor activities like BBQ gatherings in your private backyard oasis. Don't miss this rare gem!
Closed
Price Unknown
31028 Highway 60, Pierce City, MO 65723
3beds
1,680sqft
Single Family Residence
Built in 1967
2.11 Acres Lot
$218,900 Zestimate®
$--/sqft
$1,481 Estimated rent
Home value
$218,900
$173,000 - $278,000
$1,481/mo
Zestimate® history
Owner options
List your home for rent
$1,481/mo
Rent Zestimate®
Find your next renter with Zillow Rental Manager. Plus, with online applications, you can quickly screen prospective tenants – for free.
$1,481/mo
Rent Zestimate®
Refinance and save
Refinancing to a lower rate could help reduce your monthly payments and save thousands over the life of the loan.
Explore your selling options
Work with a Zillow partner agent
Leverage their expertise and Zillow's premium Showcase listings to get your home seen by more buyers.
Get startedList with your own agent
Get your home in front of millions of buyers by listing it on Zillow.
Learn how to do itSell it yourself
Take full control of how buyers see your home on Zillow by listing For Sale by Owner (FSBO).
List your homeWhat's special
Zillow last checked:
Listing updated:
Listed by:
Mark Stewart 417-861-3348,
Keller Williams
Bought with:
Non-MLSMember Non-MLSMember, 111
Default Non Member Office
Source: SOMOMLS as distributed by MLS GRID,MLS#: 60279281
Facts & features
Interior
Bedrooms & bathrooms
- Bedrooms: 3
- Bathrooms: 2
- Full bathrooms: 1
- 1/2 bathrooms: 1
Rooms
- Room types: Master Bedroom
Heating
- Heat Pump, Radiant Ceiling, Mini-Splits
Cooling
- Ductless
Appliances
- Included: Dishwasher, Free-Standing Propane Oven, Electric Water Heater
- Laundry: Main Level, W/D Hookup
Features
- Flooring: Laminate, Wood
- Has basement: No
- Attic: Access Only:No Stairs
- Has fireplace: Yes
- Fireplace features: Wood Burning
Interior area
- Total structure area: 1,680
- Total interior livable area: 1,680 sqft
- Finished area above ground: 1,680
- Finished area below ground: 0
Property
Parking
- Total spaces: 2
- Parking features: Garage - Attached
- Attached garage spaces: 2
Features
- Levels: One
- Stories: 1
Lot
- Size: 2.11 Acres
Details
- Parcel number: 127.035000000010.000
Construction
Type & style
- Home type: SingleFamily
- Architectural style: Ranch
- Property subtype: Single Family Residence
Condition
- Year built: 1967
Utilities & green energy
- Sewer: Septic Tank
- Water: Private
Community & HOA
Community
- Subdivision: N/A
Location
- Region: Pierce City
Financial & listing details
- Tax assessed value: $76,900
- Annual tax amount: $678
- Date on market: 10/4/2024
- Listing terms: Cash,Conventional
- Road surface type: Asphalt
Price history
| Date | Event | Price |
|---|---|---|
| 2/28/2025 | Sold | -- |
Source:  SOMOMLS as distributed by MLS GRID #60279281 Report a problem SOMOMLS as distributed by MLS GRID #60279281 Report a problem | ||
| 1/22/2025 | Pending sale | $199,900$119/sqft |
Source: SOMOMLS as distributed by MLS GRID #60279281 Report a problem | ||
| 12/9/2024 | Price change | $199,900-4.8%$119/sqft |
Source: SOMOMLS as distributed by MLS GRID #60279281 Report a problem | ||
| 10/4/2024 | Price change | $210,000+9.4%$125/sqft |
Source: SOMOMLS as distributed by MLS GRID #60279281 Report a problem | ||
| 4/6/2022 | Pending sale | $192,000$114/sqft |
Source: SOMOMLS as distributed by MLS GRID #60213574 Report a problem | ||
| 3/30/2022 | Listed for sale | $192,000+42.2%$114/sqft |
Source: SOMOMLS as distributed by MLS GRID #60213574 Report a problem | ||
| 3/24/2021 | Listing removed | -- |
Source: Owner Report a problem | ||
| 8/24/2020 | Listing removed | $135,000$80/sqft |
Source: Owner Report a problem | ||
| 4/18/2020 | Listed for sale | $135,000$80/sqft |
Source: Owner Report a problem | ||
Public tax history
| Year | Property taxes | Tax assessment |
|---|---|---|
| 2025 | $746 +3.6% | $14,510 +3.3% |
| 2024 | $720 +6.2% | $14,040 |
| 2023 | $678 +21.4% | $14,040 +21.2% |
| 2021 | $559 +7.4% | $11,580 -7.7% |
| 2020 | $520 +4.2% | $12,550 +18.5% |
| 2018 | $499 | $10,590 |
| 2017 | -- | $10,590 +3% |
| 2016 | -- | $10,280 |
| 2015 | -- | $10,280 -13.7% |
| 2014 | -- | $11,910 |
| 2013 | -- | $11,910 |
| 2012 | -- | $11,910 +1.3% |
| 2011 | -- | $11,760 |
Find assessor info on the county website
Neighborhood: 65723
Nearby homes
- $145,2003 bd-- ba96 sqft30880 Highway 60, Pierce City, MO 65723Off Market
- $--4 bd3 ba3.1k sqft30865 Us Highway 60, Pierce City, MO 65723Sold
- $8,500-- bd-- ba-- sqft30756 Highway 60, Pierce City, MO 65723Off Market
- $13,80072.72 Acres31117 Highway 60, Pierce City, MO 65723Off Market
- $525,7003 bd-- ba3.1k sqft30664 Highway 60, Pierce City, MO 65723Off Market
- $807,7002 bd-- ba6.4k sqft31448 Highway 60, Pierce City, MO 65723Off Market
- $222,0002 bd-- ba1.6k sqft10287 Wallaby Rd, Pierce City, MO 65723Off Market
- $282,0004 bd2 ba2k sqft30558 Highway 60, Pierce City, MO 65723Off Market
Nearby schools
GreatSchools rating
- 7/10Triway CampusGrades: PK-8Distance: 12.3 mi
- 4/10East Newton High SchoolGrades: 9-12Distance: 8.8 mi
Schools provided by the listing agent
- Elementary: Triway
- Middle: Triway
- High: East Newton
Source: SOMOMLS as distributed by MLS GRID. This data may not be complete. We recommend contacting the local school district to confirm school assignments for this home.
- Missouri
- Newton County
- Pierce City
- 65723
- 31028 Highway 60
Nearby cities
Nearby zip codes
Other Pierce City Topics
