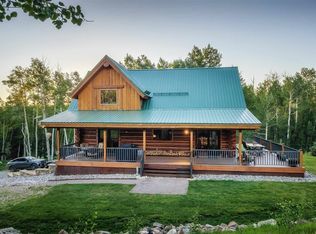
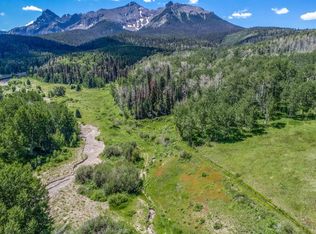
Mountain lifestyle and comfort is hard to beat at this mountain home for sale located just 17 miles southwest of Ridgway & 33 miles from Telluride. This 6.47 acre property has impressive real estate assets as well as private hunting and recreational access close by with access through an HOA easement. The elevation is 9,423 ft with stunning mountain views of S9, Hayden Peak, and North Pole. A great mix of Aspen, Ponderosa Pine, spruce, and Scrub Oak trees surround the property. The main home is a 2,565 square foot log home built in 2019. It has 3 bedrooms and 3 bathrooms which includes a 300 square-foot guest cabin, that could be used as a home office or studio as well as a 2-car expansive garage which includes a workshop. The main level has a master bedroom & bathroom, kitchen, dining area, and living room with a wood burning stove. The upstairs features the second & third bedroom, with a Jack and Jill bathroom. The basement features a second living area, an office, utility room, laundry area & a half bathroom. The home has solar energy backed up by a three year supply of propane and a backup generator. GMU 70 Mule Deer & Elk Hunting Hunting close to the property is astounding. Located in GMU 70, Situated in the southwestern territory of Colorado/ San Miguel counties, Unit 70 offers promise to hunters everywhere that success and experience can be found here. Whether you are hunting mule deer or elk, both have a thriving population in Unit 70. Mountain Hiking, Mountain Biking, Four Wheeling, and Hunting Access The recreation that is easily accessible from this property is tremendous. With San Juan Vista road a 2.5 mile scenic loop, four wheeling on and around the property. In the winter, the owners snow machine to their homes and around the loop or down to highway 58P to Last Dollar Rd. The terrain is skiable on the property and in the area. From door to Telluride Ski Resort in the winter is 50 minutes. The current owners have a Polaris Ranger with snow tracks which gets them to and from the winter parking area in comfort. Don't miss the opportunity to make this extraordinary log home in San Juan Vista your own. Schedule a private tour today! Winter access is 1.5 miles or 8 minutes from parking lot to home with snowmobile or UTV with tracks which owners are willing to sell.
Sold for $1,695,000
$1,695,000
3087 San Juan Vista Dr, Placerville, CO 81430
4beds
3baths
2,565sqft
Single Family Residence
Built in 2019
6.47 Acres Lot
$1,913,900 Zestimate®
$661/sqft
$5,218 Estimated rent
Home value
$1,913,900
$1.72M - $2.12M
$5,218/mo
Zestimate® history
Owner options
List your home for rent
$5,218/mo
Rent Zestimate®
Find your next renter with Zillow Rental Manager. Plus, with online applications, you can quickly screen prospective tenants – for free.
$5,218/mo
Rent Zestimate®
Refinance and save
$7,933/mo
Est. payment
Refinancing to a lower rate could help reduce your monthly payments and save thousands over the life of the loan.
$7,933/mo
Est. payment
Explore your selling options
Work with a Zillow partner agent
Leverage their expertise and Zillow's premium Showcase listings to get your home seen by more buyers.
Get startedList with your own agent
Get your home in front of millions of buyers by listing it on Zillow.
Learn how to do itSell it yourself
Take full control of how buyers see your home on Zillow by listing For Sale by Owner (FSBO).
List your homeWhat's special
Zillow last checked:
Listing updated:
Listed by:
VALERIE SILER 970-618-0636,
UNITED COUNTRY COLORADO BROKERS, INC
Bought with:
VALERIE SILER
UNITED COUNTRY COLORADO BROKERS, INC
Source: GJARA,MLS#: 20233024
Facts & features
Interior
Bedrooms & bathrooms
- Bedrooms: 4
- Bathrooms: 3
Primary bedroom
- Level: Main
- Dimensions: 16 x 13
Bedroom 2
- Level: Upper
- Dimensions: 12 x 8
Bedroom 3
- Level: Upper
- Dimensions: 12 x 8
Bedroom 4
- Level: Basement
- Dimensions: 18.6 x 12.11
Dining room
- Level: Main
- Dimensions: 12.9 x 9.0
Family room
- Level: Lower
- Dimensions: 18 x 12
Kitchen
- Level: Main
- Dimensions: 10.7 x 9.0
Laundry
- Level: Lower
- Dimensions: 14.4 X 23.0
Living room
- Level: Main
- Dimensions: 22.8 x 17.4
Other
- Level: Basement
- Dimensions: 11 x 4
Heating
- Active Solar, Fireplace(s), Propane
Cooling
- None
Appliances
- Included: Dishwasher, Gas Oven, Gas Range, Microwave, Refrigerator
- Laundry: Laundry Room, Washer Hookup, Dryer Hookup
Features
- Separate/Formal Dining Room, Granite Counters, Garden Tub/Roman Tub, Main Level Primary, Vaulted Ceiling(s), Walk-In Closet(s), Walk-In Shower
- Flooring: Carpet, Luxury Vinyl, Luxury VinylPlank, Tile
- Basement: Finished
- Has fireplace: Yes
- Fireplace features: Wood Burning
Interior area
- Total structure area: 2,565
- Total interior livable area: 2,565 sqft
Property
Parking
- Total spaces: 2
- Parking features: Attached, Garage, Garage Door Opener, RV Access/Parking
- Attached garage spaces: 2
Accessibility
- Accessibility features: None, Low Threshold Shower
Features
- Levels: Three Or More
- Stories: 3
- Patio & porch: Covered, Deck, Open
- Exterior features: Propane Tank - Leased
- Fencing: None
Lot
- Size: 6.47 Acres
- Features: Landscaped, Off Grid, Wooded
Details
- Parcel number: 452113102006
- Zoning description: RESIDENTIAL
Construction
Type & style
- Home type: SingleFamily
- Architectural style: Three Story
- Property subtype: Single Family Residence
Materials
- Block, Log, Other, See Remarks
- Roof: Metal
Condition
- Year built: 2019
Utilities & green energy
- Sewer: Septic Tank
- Water: Cistern, Private, Well
Green energy
- Energy generation: Solar
Community & HOA
Community
- Subdivision: San Juan Vista Subdivision
HOA
- Has HOA: Yes
- Services included: Road Maintenance
- HOA fee: $400 annually
Location
- Region: Placerville
- Elevation: 9423
Financial & listing details
- Price per square foot: $661/sqft
- Date on market: 7/14/2023
Price history
| Date | Event | Price |
|---|---|---|
| 1/31/2024 | Sold | $1,695,000$661/sqft |
Source: GJARA #20233024 Report a problem | ||
| 12/19/2023 | Pending sale | $1,695,000$661/sqft |
Source: GJARA #20233024 Report a problem | ||
| 8/26/2023 | Price change | $1,695,000+1.2%$661/sqft |
Source: GJARA #20233024 Report a problem | ||
| 8/14/2023 | Price change | $1,675,000-1.2%$653/sqft |
Source: GJARA #20233024 Report a problem | ||
| 7/14/2023 | Listed for sale | $1,695,000$661/sqft |
Source: GJARA #20233024 Report a problem | ||
Public tax history
Tax history is unavailable.
Neighborhood: 81430
Nearby homes
- $1,695,0003 bd3 ba2.5k sqft3087 San Juan Vista Rd, Placerville, CO 81430Sold
- $279,0005.19 acres3170 San Juan Vista Dr, Placerville, CO 81430Lot/Land
- $731,7002 bd1 ba942 sqft3171 San Juan Vista Rd, Placerville, CO 81430Off Market
- $510,2001 bd1 ba816 sqft2918 San Juan Vista Rd, Placerville, CO 81430Off Market
- $1,979,4002 bd2 ba3k sqft2919 San Juan Vista Rd, Placerville, CO 81430Off Market
- $254,6699,147 sqftVance Dr, Telluride, CO 81435Off Market
- $1,291,7002 bd1 ba1.4k sqft3042 San Juan Vista Rd, Placerville, CO 81430Off Market
- $210,0006.44 acres43 San Juan Vista Dr, Placerville, CO 81430Sold
Nearby schools
GreatSchools rating
- 8/10Telluride Intermediate SchoolGrades: 3-6Distance: 10.1 mi
- 9/10Telluride Middle SchoolGrades: 7-8Distance: 10.1 mi
- 10/10Telluride High SchoolGrades: 9-12Distance: 10.1 mi
Schools provided by the listing agent
- Elementary: Telluride Elementary
- Middle: Telluride
- High: Telluride
Source: GJARA. This data may not be complete. We recommend contacting the local school district to confirm school assignments for this home.


Get pre-qualified for a loan
At Zillow Home Loans, we can pre-qualify you in as little as 5 minutes with no impact to your credit score.An equal housing lender. NMLS #10287.
- Colorado
- San Miguel County
- Ridgway
- 81430
- 3087 San Juan Vista Dr
