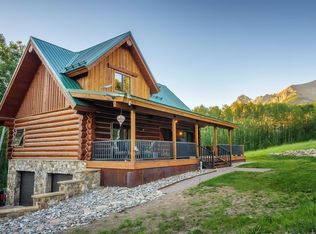
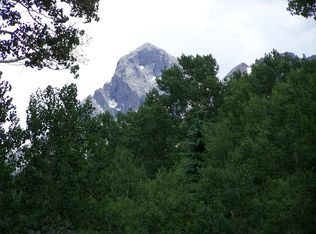
OFF-GRID COLORADO MOUNTAIN LIVING | 12.92 ACRES If you're looking for a true Colorado mountain property where privacy, hunting and recreation start right outside your door, this is it. Located at 9,423 feet in San Juan Vista, just 17 miles north of Ridgway and 33 miles from Telluride, this 12.92-acre property offers incredible views of S9, Hastings Peak and North Pole Peak, surrounded by aspen, ponderosa pine and scrub oak. Built in 2019, the 2,565 sq. ft. log home combines the character of a mountain cabin with the comfort of a newer home. The three-level floor plan offers 4 bedrooms and 3 bathrooms, multiple living spaces, a wood-burning stove, office, and an oversized 2-car garage with room for vehicles, mountain toys and gear. A separate 300 sq. ft. guest cabin creates the perfect space for guests, a private office, studio or additional getaway. COMPLETELY OFF-GRID — WITHOUT GIVING UP COMFORT The solar system powers the home, supported by battery storage and a brand-new backup generator. A private well supplies a 1,200-gallon cistern, while a sixzone hot-water heating system keeps the home comfortable through the colder months. HUNT. RIDE. HIKE. EXPLORE. For the outdoor buyer, this property is hard to beat. Located in GMU 70, you'll have private hunting and recreational access through an HOA easement, with mule deer and elk country surrounding you. Hike, mountain bike and four-wheel directly from the property. San Juan Vista Road provides a scenic 2.5-mile loop, with access toward Last Dollar Road and miles of surrounding mountain country. And when winter arrives, this place becomes something entirely different. Winter access is seasonal by snowmobile, providing the privacy and experience that buyers looking for a true backcountry property appreciate. Snowmobile to the home, explore the surrounding roads, or ski the terrain right from the property. 12.92 acres • 3 BR • 3 BA • 2019 log home • Guest cabin • Oversized 2-car garage • Solar + battery system • New generator • Private well + cistern • Private hunting access • GMU 70 • Seasonal winter access This isn't a property for someone looking for a typical mountain house.
For sale
$1,999,000
3087 San Juan Vista Rd, Placerville, CO 81430
4beds
3baths
2,565sqft
Single Family Residence
Built in 2019
12.92 Acres Lot
$-- Zestimate®
$779/sqft
$46/mo HOA
What's special
Wood-burning stoveMultiple living spacesThree-level floor plan
- 7 days
- 419
- 46
Zillow last checked:
Listing updated:
Listed by:
VALERIE SILER 970-618-0636,
UNITED COUNTRY REAL COLORADO PROPERTIES
Source: GJARA,MLS#: 20265116
Facts & features
Interior
Bedrooms & bathrooms
- Bedrooms: 4
- Bathrooms: 3
Rooms
- Room types: None
Primary bedroom
- Level: Main
- Dimensions: 16' x 13'
Bedroom 2
- Level: Upper
- Dimensions: 12' x 8'
Bedroom 3
- Level: Upper
- Dimensions: 12' x 8'
Bedroom 4
- Level: Lower
- Dimensions: 18'6 x 12'11
Dining room
- Level: Main
- Dimensions: 12'9 x 9'
Family room
- Dimensions: n/a
Kitchen
- Level: Main
- Dimensions: 10'7 x 9'
Laundry
- Level: Lower
- Dimensions: 14'4 x 23'
Living room
- Level: Main
- Dimensions: 22'8 x 17'4
Other
- Level: Lower
- Dimensions: 11' x 4'
Heating
- Fireplace(s), Propane
Cooling
- None
Appliances
- Included: Dryer, Dishwasher, Disposal, Gas Oven, Gas Range, Refrigerator, Range Hood, Washer
- Laundry: Laundry Room, Washer Hookup, Dryer Hookup
Features
- Ceiling Fan(s), Separate/Formal Dining Room, Granite Counters, Jetted Tub, Main Level Primary, Pantry, Vaulted Ceiling(s), Walk-In Closet(s), Walk-In Shower, Window Treatments
- Flooring: Carpet, Hardwood, Luxury Vinyl, Luxury VinylPlank, Tile
- Windows: Window Coverings
- Has fireplace: Yes
- Fireplace features: Family Room
Interior area
- Total structure area: 2,565
- Total interior livable area: 2,565 sqft
Video & virtual tour
Property
Parking
- Total spaces: 2
- Parking features: Attached, Garage, Garage Door Opener, RV Access/Parking
- Attached garage spaces: 2
Accessibility
- Accessibility features: None, Low Threshold Shower
Features
- Levels: Three Or More
- Stories: 3
- Patio & porch: Covered, Deck, Open
- Exterior features: Propane Tank - Leased
- Has spa: Yes
- Fencing: None
Lot
- Size: 12.92 Acres
- Features: None, Off Grid
Details
- Additional structures: Guest House
- Parcel number: 452113102006
- Zoning description: Residential
Construction
Type & style
- Home type: SingleFamily
- Architectural style: Three Story
- Property subtype: Single Family Residence
Materials
- Log, Wood Siding
- Foundation: Stem Wall
- Roof: Metal
Condition
- Year built: 2019
Utilities & green energy
- Sewer: Septic Tank
- Water: Private, Well
Green energy
- Energy generation: Solar
Community & HOA
Community
- Subdivision: San Juan Vista Subdivision
HOA
- Has HOA: Yes
- Services included: Legal/Accounting, Road Maintenance
- HOA fee: $550 annually
Location
- Region: Placerville
- Elevation: 9423
Financial & listing details
- Price per square foot: $779/sqft
- Tax assessed value: $1,770,406
- Annual tax amount: $4,885
- Date on market: 10/14/2026
- Road surface type: Dirt
Estimated market value
Not available
Estimated sales range
Not available
Not available
Price history
| Date | Event | Price |
|---|---|---|
| 10/14/2026 | Listed for sale | $1,999,000+17.9%$779/sqft |
Source:  CREN #839754 Report a problem CREN #839754 Report a problem | ||
| 1/31/2024 | Sold | $1,695,000$661/sqft |
Source: CREN #805861 Report a problem | ||
| 8/26/2023 | Price change | $1,695,000+1.2%$661/sqft |
Source: CREN #805861 Report a problem | ||
| 8/14/2023 | Price change | $1,675,000-1.2%$653/sqft |
Source: CREN #805861 Report a problem | ||
| 7/14/2023 | Listed for sale | $1,695,000+14.1%$661/sqft |
Source: CREN #805861 Report a problem | ||
| 5/9/2022 | Sold | $1,485,000-1%$579/sqft |
Source:  TRIDEMLS #40119 Report a problem TRIDEMLS #40119 Report a problem | ||
| 3/3/2022 | Pending sale | $1,500,000$585/sqft |
Source: TRIDEMLS #40119 Report a problem | ||
| 11/17/2021 | Listed for sale | $1,500,000$585/sqft |
Source: TRIDEMLS #40119 Report a problem | ||
Public tax history
| Year | Property taxes | Tax assessment |
|---|---|---|
| 2026 | $4,885 +39.7% | $110,650 |
| 2025 | $3,497 +6.7% | $110,650 +48% |
| 2024 | $3,278 +71.4% | $74,760 -4.4% |
| 2023 | $1,913 -2.1% | $78,190 +58.6% |
| 2022 | $1,954 +26.4% | $49,310 -2.8% |
| 2021 | $1,545 0% | $50,730 +25.1% |
| 2020 | $1,545 +158.8% | $40,560 +101.7% |
| 2019 | $597 -0.1% | $20,110 +21.2% |
| 2018 | $598 +56.4% | $16,590 +36.1% |
| 2017 | $382 -67.3% | $12,190 -67.9% |
| 2016 | $1,170 -6.1% | $38,030 |
| 2015 | $1,246 | $38,030 |
Find assessor info on the county website
Monthly payment
Est. payment
Payment breakdown
Explore the cost of this home by adjusting the details. Changes won't be saved.Climate risks
Neighborhood: 81430
Nearby schools
Schools provided by the listing agent
- Elementary: Telluride Elementary
- Middle: Telluride
- High: Telluride
Source: GJARA. This data may not be complete. We recommend contacting the local school district to confirm school assignments for this home.

Similar homes
- $1,995,0003 bd3 ba3.3k sqft423 Wisteria Dr, Montrose, CO 81403For Sale
 MLS ID #20265067, ANNA SCHROEDEL, UNITED COUNTRY SNEFFELS REALTY. GJARA
 - $1,895,0003 bd3 ba2.9k sqft200 Rabbit Brush Court, Ridgway, CO 81432For Sale
 MLS ID #837946, Tammy Monroe. CREN
 - $2,349,0003 bd3 ba3.2k sqft847 Pleasant Valley Drive, Ridgway, CO 81432For Sale
 MLS ID #834826, Jennifer Johnson. CREN
 - $1,295,0003 bd3 ba2.1k sqft87 Which Way, Ridgway, CO 81432For Sale
 MLS ID #20264896, ANNA SCHROEDEL, UNITED COUNTRY SNEFFELS REALTY. GJARA
 - $2,250,0004 bd3 ba3.5k sqft236 Quarter Horse Lane, Ridgway, CO 81432For SaleMLS ID #836717, Shawn Vang. CREN
- $1,099,9993 bd3 ba3.1k sqft605 County Road 23, Ridgway, CO 81432For SaleMLS ID #839017, Marc Hitchcox. CREN
- $1,164,0003 bd3 ba2.2k sqft2190 Ponderosa Drive, Ridgway, CO 81432For SaleMLS ID #839228, Donna Whiskeman. CREN
- $1,295,0003 bd3 ba3.4k sqft819 Pine Drive, Ridgway, CO 81432For SaleMLS ID #836478, Anthony Litschewski. CREN
- $1,495,0002 bd2 ba2.8k sqft364 Jumping Tree Trail, Montrose, CO 81403For SaleMLS ID #839630, Kari Girard. CREN
- $1,695,0004 bd4 ba3.5k sqft755 N Laura Street, Ridgway, CO 81432For SaleMLS ID #834037, Mistalyn Kuzov. CREN
- $1,180,0002 bd3 ba2.9k sqft66 Blue Stem, Ridgway, CO 81432For SaleMLS ID #832199, Mandy Powell. CREN
- $2,750,0003 bd2 ba3.4k sqft12979 County Road 1, Ridgway, CO 81432For SaleMLS ID #832789, Judy Darwick. CREN
- $1,499,0005 bd4 ba3.5k sqft602 Chipeta Drive, Ridgway, CO 81432For SaleMLS ID #835388, Chase Girard. CREN
- $1,095,0004 bd3 ba3.8k sqft653 Marmot Drive, Ridgway, CO 81432For SaleMLS ID #830553, Todd Schroedel. CREN
- $1,299,0004 bd4 ba3k sqft250 Sue Bob Court, Montrose, CO 81403For SaleMLS ID #834443, Mark Covington. CREN
- $1,299,9002 bd3 ba3.4k sqft412 S Badger Trail, Ridgway, CO 81432For SaleMLS ID #830366, Ninah Hunter. CREN
- $1,247,0004 bd3 ba3.2k sqft510 2nd Avenue, Ouray, CO 81427For SaleMLS ID #838175, Anna Schroedel. CREN
- $1,249,0003 bd3 ba3.3k sqft302 Queen Street, Ouray, CO 81427For SaleMLS ID #822940, Curtis McCrackin. CREN
